This is a carousel with tiles that activate property listing cards. Use the previous and next buttons to navigate.
1/1
$8,550
This is a carousel with tiles that activate property listing cards. Use the previous and next buttons to navigate.
1/1
Property Description
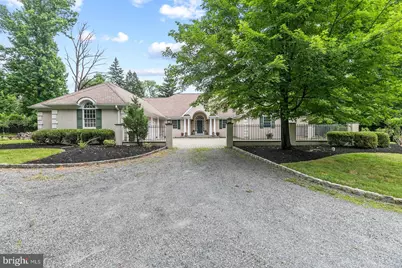
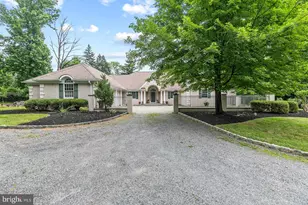
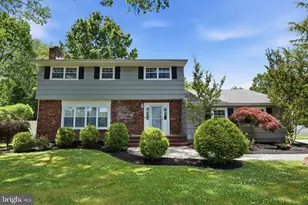
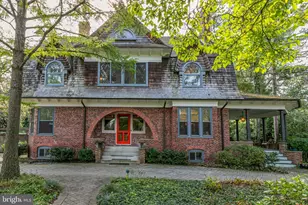
This exquisite French Country-inspired residence, designed by architect Andrew Sheldon and built by Lewis Barber, blends timeless elegance with modern comfort. Now available for a new tenant (can move in starting June 15), the home offers luxurious living in a serene, beautifully landscaped setting. A long private driveway leads to a welcoming courtyard. Step inside to soaring vaulted ceilings in the open dining and living area, highlighted by a custom-designed art glass chandelier crafted specifically for this home. The gourmet kitchen features high-end appliances and rich cherry cabinetry, ideal for any culinary enthusiast. The expansive primary suite includes a nursery, dressing room, study, and an adjacent office with built-in shelving that can be easily converted into an additional bedroom. On the opposite wing, two spacious bedrooms share a well-appointed bathroom. A powder room and mudroom lead to an expandable second floor - perfect for use as a media room, studio, or guest suite. The lush backyard is a private retreat, with shady patios, mature landscaping, and a heated in-ground pool - ideal for outdoor entertaining or peaceful relaxation. Both HVAC systems are recently installed, ensuring comfort and energy efficiency year-round. Located just 5.2 miles from Princeton Junction train station, with close proximity to top-rated Princeton public schools and area private academies. Lawn maintenance is included - just move in and enjoy this architectural gem.
Full Property Details
Full Property Details for 325 Cherry Hill Rd
General
- Rent: $8,550
- Status: Closed
- Type: Single Family
- Source: BrightMLSTriStates
- MLS ID: NJME2074172
- Added to Site: 109 day(s) ago
Rental Information
- Max. Lease (Mths): 24
- Min. Lease (Mths): 12
Interior
- Interior Features: Primary Bath(s), Kitchen - Island, Butlers Pantry, Ceiling Fan(s), Dining Area
- Fireplace: Yes
- Number of Fireplaces: 3
- Fireplace(s): Gas/Propane, Wood, Gas/Propane, Wood
- Appliances: Oven - Double, Oven - Self Cleaning, Commercial Range, Dishwasher, Refrigerator, Built-In Microwave
- Flooring: Wood, Tile/Brick
Rooms
Bathrooms
- Total Bathrooms: 3
- Full Bathrooms: 2
- Half Bathrooms: 1
- Main Floor Baths: 3
- Main - Full Baths: 2
- Main - 1/2 Baths: 1
Bedrooms
- Total Bedrooms: 3
- Bedrooms Main & Up: 3
Other Rooms
- Laundry: Main Floor
Additional Information
- Pool: Yes
- Private Pool: Yes
Exterior
- Porch/Patio/Deck: Patio(s)
Parking
- Garage: Yes
- Garage Spaces: 3
- Total Spaces: 3
- Parking Type: Attached Garage
- Garage Description: Garage - Side Entry
Location
- Area: Princeton (21114)
- Municipality: PRINCETON
- County: MERCER
- Development Name: None Available
- Subdivision: None Available
- Driving Directions: per GPS
School Information
- School District: Princeton Regional Schools
Community
- Pets Allowed: Yes
- Pets: Case by Case Basis
Heating & Cooling
- Central air: Yes
- Cooling Type: Central A/C
- Cooling Fuel: Electric
- Heating Type: Forced Air
- Heating Fuel: Natural Gas
- Water Heater: Natural Gas
Utilities
- Sewer: Public Sewer
- Water: Public
- Utility Description: Cable TV
Structural Information
- Architectural Style: Contemporary, Ranch/Rambler
- Structure Type: Detached
- Builder: LEWIS BARBER
- Construction: Stucco
- Basement: Yes
- Basement Desc.: Unfinished
- Foundation: Brick/Mortar
- Roof: Pitched, Shingle
- Walls/Ceilings: Cathedral Ceilings
- Stories Description: Main
- Square Feet: 3,695
- Sq. Ft. Source: Assessor
- Living Area: 3,695 Sq. Ft.
- Finished Above Grnd: 3,695 Sq. Ft.
- Year Built: 1999
- Year Built Source: Assessor
Lot Features
- Lot Size (Acres): 1.55
- Lot Size (Sq. Ft.): 67,518
- Lot Size Source: Assessor
- Lot Dimensions: 0.00 x 0.00
- Zoning: RESIDENTIAL
Financial Considerations
- Price Per Sq. Ft.: $2.3
- Security Deposit: $12,000
Disclosures and Reports
- Ownership: Other
- Inclusions: All fixtures and appliances included as is
Listed and Sold by Queenston Realty, LLC, Xiaoyi Charlie Wu

Schools
Schools serving 325 Cherry Hill Rd
School District:Princeton Public Schools
| Name | Grades | Distance |
|---|---|---|
Community Park Elementary School 372 Witherspoon Street, Princeton, NJ 08540 | PK-5 | 1 mi |
J Witherspoon Middle School 217 Walnut Lane, Princeton, NJ 08540 | 6-8 | 1.1 mi |
Disclaimer:
School attendance boundaries provided by ATTOM Data Solutions and are for reference only. Contact the school directly to verify enrollment eligibility.
Price History for 325 Cherry Hill Rd
Date
Details
Price
Change
Source
6/19/2026
Sold
$8,550
0.59%
MLS
4/12/2026
Price Increased
$8,500
6.25%
MLS
3/27/2026
Listed
$8,000
—
MLS
Disclaimer: Historical sales information is derived from public records provided by the county offices. Information is not guaranteed and should be independently verified.
325 Cherry Hill Road, Princeton, NJ 08540 (MLS# NJME2074172) is a Single Family property that was sold at $8,550 on June 19, 2026. Want to learn more about 325 Cherry Hill Road? Do you have questions about finding other real estate for sale or rent in Princeton? You can browse all Princeton rentals or contact a Coldwell Banker agent to request more information.