This is a carousel with tiles that activate property listing cards. Use the previous and next buttons to navigate.
1/1
$3,250,000
This is a carousel with tiles that activate property listing cards. Use the previous and next buttons to navigate.
1/1
Property Description
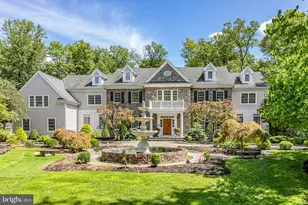
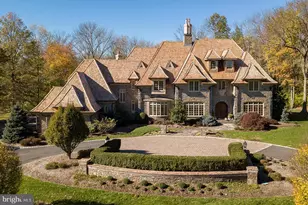
Immersed in nature, this newly renovated and completely reimagined home offers an extraordinary sense of peace and privacy, paired with outdoor living that's second to none. Behind an enchanting stone facade, sunlit interiors open to a resort-like setting via folding glass doors that dissolve the boundary between inside and out. Lounge poolside amid lush plantings and the gentle soundtrack of birds and rustling leaves, then entertain effortlessly with a full al fresco kitchen, complete with a pizza oven and Argentine-style grill. Despite its hidden estate-like feel, the location is remarkably central. A newly completed nearby bike path invites scenic rides, while Community Park fi elds are less than a mile away and Palmer Square's shops and dining are under two miles from home. Inside, every detail refl ects bespoke craftsmanship and thoughtful design. The skylit kitchen combines form and function with dual islands in soapstone and white rhino marble, a 6-burner Wolf cooktop with induction, full-size refrigeration, wine storage, and double dishwashers. Custom built-ins bring beauty and order to everyday living, while metal-framed glass doors offer fl exible separation, including for an offi ce. All five-and-a-half bathrooms showcase striking geometric tile, led by the sophisticated primary bath with a steam shower, Calacatta marble vanity and private balcony. The primary bedroom features a soaring ceiling and a couture-worthy dressing room. Additional bedrooms include a private studio or guest suite with its own staircase and climate control. Even the garage is elevated, with EV charging and a nearby dog wash station. Every inch, inside and out, artfully supports a modern lifestyle in a setting that feels worlds away.
Full Property Details
Full Property Details for 374 Cherry Hill Rd
General
- Sold For: $3,250,000
- Taxes: $40,713 (2025)
- Status: Closed
- Type: Single Family
- Source: BrightMLSTriStates
- MLS ID: NJME2073990
- Added to Site: 110 day(s) ago
Interior
- Rooms/Areas: Dining Room, Primary Bedroom, Sitting Room, Bedroom 2, Bedroom 3, Bedroom 4, Kitchen, Foyer, Bedroom 1, Study, Great Room, Mud Room, Office, Bonus Room, Primary Bathroom, Half Bath
- Fireplace: Yes
- Number of Fireplaces: 2
Rooms
Bathrooms
- Total Bathrooms: 6
- Full Bathrooms: 5
- Half Bathrooms: 1
- Upper Floor Baths: 5
- Upper - Full Baths: 5
- Main Floor Baths: 1
- Main - 1/2 Baths: 1
Bedrooms
- Total Bedrooms: 5
- Bedrooms Upper: 5
Additional Information
- Pool: Yes
- Private Pool: Yes
Exterior
- Exterior Features: BBQ Grill, Extensive Hardscape, Exterior Lighting
- Porch/Patio/Deck: Patio(s), Balcony
Parking
- Garage: Yes
- Garage Spaces: 2
- Total Spaces: 2
- Parking Type: Attached Garage
- Garage Description: Additional Storage Area
Location
- Area: Princeton (21114)
- Municipality: PRINCETON
- County: MERCER
- Development Name: None Available
- Subdivision: None Available
- Driving Directions: Route 206 or Cherry Valley Road to Cherry Hill Rd
School Information
- School District: Princeton Regional Schools
- Elementary School: Community Park
- Middle School: Princeton
- High School: Princeton H.S.
Heating & Cooling
- Central air: Yes
- Cooling Type: Central A/C, Zoned
- Cooling Fuel: Natural Gas
- Heating Type: Zoned
- Heating Fuel: Natural Gas
- Water Heater: Electric
Utilities
- Sewer: Public Sewer
- Water: Public
Structural Information
- Architectural Style: Other
- Structure Type: Detached
- Construction: Stone, Other
- Basement: Yes
- Basement Desc.: Unfinished
- Foundation: Crawl Space
- Stories Description: Main, Upper 1
- Square Feet: 6,022
- Sq. Ft. Source: Estimated
- Living Area: 6,022 Sq. Ft.
- Finished Above Grnd: 6,022 Sq. Ft.
- Year Built: 1935
- Year Built Source: Assessor
Lot Features
- Lot Size (Acres): 3.45
- Lot Size (Sq. Ft.): 150,282
- Lot Size Source: Estimated
- Lot Dimensions: 0.00 x 0.00
- Zoning: RA
- Fencing (Description): Fully
Financial Considerations
- Price Per Sq. Ft.: $539.69
- City/TownTax Freq: Annually
- County Tax Freq: Annually
- Tax w/Assessment: $1,489,700
- Tax Amount: $40,713
- Tax Year: 2025
- Tax Total Finished Sq. Ft.: 6022
Disclosures and Reports
- Ownership: Fee Simple
- Lot Number: 14
Listed by Callaway Henderson Sotheby's Int'l-Princeton, Maura Mills
Sold by Queenston Realty, LLC, Joshua D Wilton

Get Pre-Approved Today
Schools
Schools serving 374 Cherry Hill Rd
School District:Princeton Public Schools
| Name | Grades | Distance |
|---|---|---|
Community Park Elementary School 372 Witherspoon Street, Princeton, NJ 08540 | PK-5 | 1.1 mi |
J Witherspoon Middle School 217 Walnut Lane, Princeton, NJ 08540 | 6-8 | 1.2 mi |
Disclaimer:
School attendance boundaries provided by ATTOM Data Solutions and are for reference only. Contact the school directly to verify enrollment eligibility.
Price & Sales History for 374 Cherry Hill Rd
Date
Details
Price
Change
Source
7/01/2026
Sold
$3,250,000
—
MLS
3/25/2026
Listed
$3,250,000
—
MLS
Disclaimer: Historical sales information is derived from public records provided by the county offices. Information is not guaranteed and should be independently verified.
374 Cherry Hill Road, Princeton, NJ 08540 (MLS# NJME2073990) is a Single Family property that was sold at $3,250,000 on July 01, 2026. Want to learn more about 374 Cherry Hill Road? Do you have questions about finding other Single Family real estate for sale in Princeton? You can browse all Princeton real estate or contact a Coldwell Banker agent to request more information.