This is a carousel with tiles that activate property listing cards. Use the previous and next buttons to navigate.
1/1
$734,000
This is a carousel with tiles that activate property listing cards. Use the previous and next buttons to navigate.
1/1
Property Description
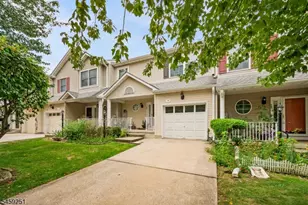
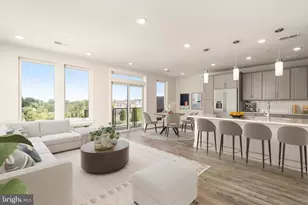
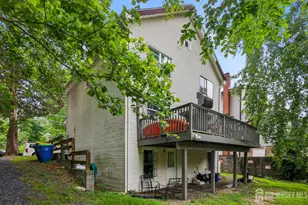
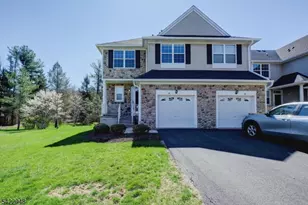
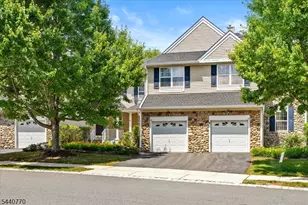
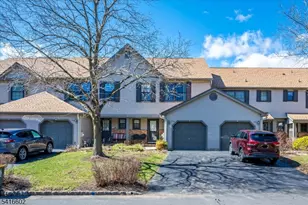
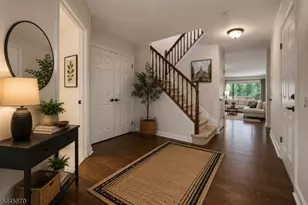
North-facing and bright, this two-story loft townhome in Campbell Woods is in one of Princeton's most sought-after developments, located in the Littlebrook Elementary School area and steps away from popular Hilltop Park. Behind a classic brick facade, the home offers a tasteful, updated interior anchored by an elegant two-story great room with a full wall of windows, an arched Palladian transom, warm woven bamboo flooring, and an open upper-level loft overlooking the space below. The renovated kitchen features maple Shenandoah cabinetry, Silestone quartz countertops, Italian custom tile accents, stainless steel appliances, a Bosch gas range, newer GE refrigerator, contemporary fixtures, and Andersen sliding glass doors to the patio. A separate dining room and sunny breakfast area add comfort and flexibility. Upstairs, the vaulted primary suite features treetop views, black walnut flooring, and a spacious spa-style bath with a soaking tub, separate shower, and dual vanity. A second bedroom, full hall bath, loft, and laundry complete the upper level. Additional highlights include a 1-car attached garage, private driveway, natural gas heat, central air, and a roof replaced by the HOA in 2020, with convenient access to downtown Princeton, Princeton University, Princeton Junction train, and Route 1.
Full Property Details
Full Property Details for 50 McComb Rd
General
- Sold For: $734,000
- HOA FEE: $645/month
- Taxes: $13,345 (2025)
- Status: Closed
- Type: Townhouse
- Source: BrightMLSTriStates
- MLS ID: NJME2080888
- Added to Site: 48 day(s) ago
Interior
- Rooms/Areas: Living Room, Dining Room, Bedroom 2, Kitchen, Foyer, Bedroom 1, Laundry, Utility Room, Bathroom 1, Bathroom 2, Half Bath
- Interior Features: Breakfast Area, Combination Dining/Living, Floor Plan - Open, Kitchen - Eat-In, Recessed Lighting, Bathroom - Soaking Tub, Bathroom - Stall Shower, Bathroom - Tub Shower, Upgraded Countertops, Walk-in Closet(s), Window Treatments, Wood Floors
- Appliances: Dishwasher, Dryer, Humidifier, Oven/Range - Gas, Stainless Steel Appliances, Washer, Water Heater, Refrigerator
- Furnished: Yes
- Flooring: Bamboo, Hardwood, Ceramic Tile
Rooms
Bathrooms
- Total Bathrooms: 3
- Full Bathrooms: 2
- Half Bathrooms: 1
- Upper Floor Baths: 2
- Upper - Full Baths: 2
- Main Floor Baths: 1
- Main - 1/2 Baths: 1
Bedrooms
- Total Bedrooms: 2
- Bedrooms Upper: 2
Other Rooms
- Laundry: Upper Floor
Additional Information
- Security/Safety: Security System
Exterior
- Exterior Features: Exterior Lighting, Sidewalks
Parking
- Parking Features: Asphalt Driveway
- Parking Type: Driveway
Location
- Area: Princeton (21114)
- Municipality: PRINCETON
- County: MERCER
- Development Name: Campbell Woods
- Subdivision: Campbell Woods
- Cross Streets: Bunn Drive
- Driving Directions: per GPS
- Direction Faces: North
School Information
- School District: Princeton Regional Schools
- Elementary School: Littlebrook E.S.
- Middle School: Princeton
- High School: Princeton H.S.
Community
- Association: Yes
- Assoc. Fees Include: Common Area Maintenance, Ext Bldg Maint, Insurance, Lawn Maintenance, Management, Snow Removal
Heating & Cooling
- Central air: Yes
- Cooling Type: Central A/C
- Cooling Fuel: Natural Gas
- Heating Type: Central
- Heating Fuel: Natural Gas
- Water Heater: Natural Gas
Utilities
- Sewer: Public Sewer
- Water: Public
- Utility Description: Under Ground
Structural Information
- Architectural Style: Other
- Structure Type: Interior Row/Townhouse
- Builder: Hovnanian
- Construction: Brick Front
- Foundation: Slab
- Roof: Asphalt
- Walls/Ceilings: Dry Wall
- Windows: Double Pane, Replacement, Screens, Sliding, Wood Frame, Double Hung
- Doors: Sliding Glass
- Stories Description: Main, Upper 1
- Square Feet: 1,536
- Sq. Ft. Source: Assessor
- Living Area: 1,536 Sq. Ft.
- Finished Above Grnd: 1,536 Sq. Ft.
- Year Built: 1996
- Year Built Source: Assessor
Lot Features
- Property View: Trees/Woods
- Lot Size (Acres): 0.43
- Lot Size (Sq. Ft.): 18,730
- Lot Size Source: Estimated
- Lot Dimensions: 0.00 x 0.00
- Street/Road Desc.: Black Top
- Lot Features: Backs - Parkland, Backs to Trees, Level
- Zoning: RESIDENTIAL
- Lot Description: Backs - Parkland, Backs to Trees, Level
- Fencing (Description): Wood
Financial Considerations
- Price Per Sq. Ft.: $494.79
- Association Fee: $645
- Assoc Fee Freq.: Monthly
- Assessment Year: 2025
- Tax w/Assessment: $488,300
- Tax Amount: $13,345
- Tax Year: 2025
Disclosures and Reports
- Ownership: Fee Simple
- Exclusions: personal items
Get Pre-Approved Today
Schools
Schools serving 50 McComb Rd
School District:Princeton Public Schools
| Name | Grades | Distance |
|---|---|---|
Littlebrook School 39 Magnolia Lane, Princeton, NJ 08540 | PK-5 | 1.3 mi |
J Witherspoon Middle School 217 Walnut Lane, Princeton, NJ 08540 | 6-8 | 1.2 mi |
Disclaimer:
School attendance boundaries provided by ATTOM Data Solutions and are for reference only. Contact the school directly to verify enrollment eligibility.
Price & Sales History for 50 McComb Rd
Date
Details
Price
Change
Source
8/27/2026
Sold
$734,000
-3.42%
MLS
7/19/2026
Listed
$760,000
—
MLS
Disclaimer: Historical sales information is derived from public records provided by the county offices. Information is not guaranteed and should be independently verified.
50 McComb Road, Princeton, NJ 08540 (MLS# NJME2080888) is a Townhouse property that was sold at $734,000 on August 27, 2026. This property was sold by Connie Huang from our Princeton Office.Want to learn more about 50 McComb Road? Do you have questions about finding other Townhouse real estate for sale in Princeton? You can browse all Princeton real estate or contact a Coldwell Banker agent to request more information.