This is a carousel with tiles that activate property listing cards. Use the previous and next buttons to navigate.
1/1
$3,950
This is a carousel with tiles that activate property listing cards. Use the previous and next buttons to navigate.
1/1
Property Description
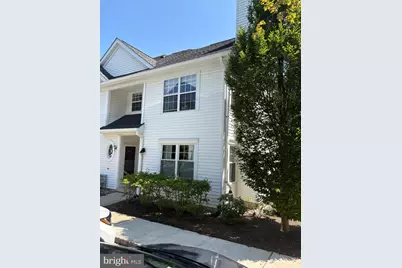
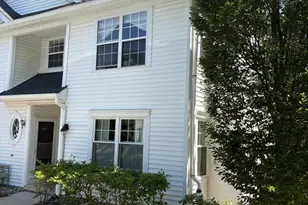
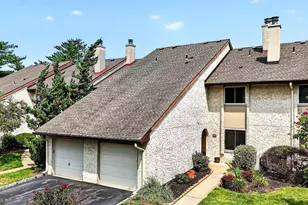
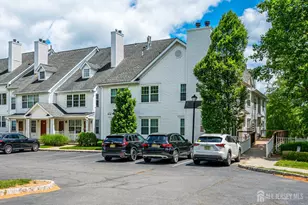
Welcome to Washington Oaks - Elegant Living in a Prime Princeton Location Discover this exquisite END unit 2-bedroom, 2.5-bath condo, perfectly situated in the sought-after Washington Oaks community. Meticulously maintained and move-in ready, this home offers a harmonious blend of modern sophistication and everyday comfort. Step inside to find a light-filled, open-concept main level where a warm and inviting living room, complete with a cozy gas fireplace, flows effortlessly into a formal dining area and an eat-in kitchen. The kitchen is a chef's delight, featuring upgraded cabinetry, premium countertops, a spacious pantry, and stainless steel appliances-ideal for both casual meals and entertaining. The thoughtfully designed floor plan includes a versatile den adjacent to the primary suite, perfect as a home office, nursery, or private sitting area . The primary bedroom boasts a fully renovated en-suite bath and a generous walk-in closet. A second bedroom is conveniently located near the full hall bath and laundry, ensuring comfort and privacy for all. The crown jewel of this home is the expansive finished basement-a flexible space with a half bath and abundant storage. Whether you envision a game room, media lounge, home gym, or guest quarters, this area adapts seamlessly to your lifestyle. Additional highlights include energy-efficient Anderson Windows, ample closet space, and a prime location within the acclaimed Princeton school district. Commuters will appreciate the easy access to downtown Princeton (just 5 minutes away), Route 1, I-95, I-295, Route 206, the train station, and premier shopping destinations. Experience the perfect balance of style, space, and convenience. Schedule your private tour today-this gem won't last long!
Full Property Details
Full Property Details for 512 Brickhouse Rd
General
- Rent: $3,950
- HOA FEE: $1/month
- Status: Closed
- Type: Condo
- Source: BrightMLSTriStates
- MLS ID: NJME2080996
- Added to Site: 70 day(s) ago
Rental Information
- Max. Lease (Mths): 36
- Min. Lease (Mths): 12
Interior
- Rooms/Areas: Living Room, Dining Room, Primary Bedroom, Kitchen, Bedroom 1, Other
- Interior Features: Primary Bath(s), Butlers Pantry, Kitchen - Eat-In
- Fireplace: Yes
- Number of Fireplaces: 1
- Flooring: Wood, Tile/Brick
Rooms
Bathrooms
- Total Bathrooms: 3
- Full Bathrooms: 2
- Half Bathrooms: 1
- Main Floor Baths: 2
- Main - Full Baths: 2
- Lower Floor Baths: 1
- Lower - 1/2 Baths: 1
Bedrooms
- Total Bedrooms: 2
- Bedrooms Main & Up: 2
Other Rooms
- Laundry: Main Floor
Additional Information
- Shared Amenities: Tennis Courts, Tot Lots/Playground
Parking
- Parking Type: Parking Lot
Location
- Area: Princeton (21114)
- Municipality: PRINCETON
- County: MERCER
- Development Name: Washington Oaks
- Subdivision: Washington Oaks
- Cross Streets: Hutchinson
- Driving Directions: Hutchinson Dr to Brickhouse Rd
School Information
- School District: Princeton Regional Schools
Community
- Association: Yes
- Assoc. Name: WASHINGTON OAKS
- Assoc. Fees Include: Common Area Maintenance, Lawn Maintenance, Snow Removal, Trash
- Pets Allowed: Yes
- Pets: Case by Case Basis
Heating & Cooling
- Central air: Yes
- Cooling Type: Central A/C
- Cooling Fuel: Electric
- Heating Type: Forced Air
- Heating Fuel: Natural Gas
- Water Heater: Natural Gas
Utilities
- Sewer: Public Sewer
- Water: Public
- Utility Description: Cable TV
Structural Information
- Architectural Style: Other
- Structure Type: Garden 1 - 4 Floors
- Construction: Other
- Basement: Yes
- Basement Desc.: Full, Fully Finished
- Entry Floor Number: 1
- Stories Description: Lower 1, Main
- Square Feet: 1,296
- Sq. Ft. Source: Estimated
- Living Area: 1,296 Sq. Ft.
- Finished Above Grnd: 1,296 Sq. Ft.
- Year Built: 1993
- Year Built Source: Estimated
Unit Information
- Unit Floor in Bldg.: 1
Unit 1
- Bathrooms-Lower: 1
Lot Features
- Lot Size (Acres): 0.05
- Lot Size (Sq. Ft.): 2,113
- Lot Size Source: Estimated
- Zoning: RM
Financial Considerations
- Price Per Sq. Ft.: $2.97
- Association Fee: $1
- Assoc Fee Freq.: Monthly
- Security Deposit: $6,000
Disclosures and Reports
- Ownership: Other
- Inclusions: All appliances
Listed and Sold by Keller Williams Real Estate - Princeton, Jinxin Jiang

Schools
Schools serving 512 Brickhouse Rd
School District:Princeton Public Schools
| Name | Grades | Distance |
|---|---|---|
Johnson Park School 285 Rosedale Road, Princeton, NJ 08540 | PK-5 | 1.3 mi |
J Witherspoon Middle School 217 Walnut Lane, Princeton, NJ 08540 | 6-8 | 2.6 mi |
Disclaimer:
School attendance boundaries provided by ATTOM Data Solutions and are for reference only. Contact the school directly to verify enrollment eligibility.
Price History for 512 Brickhouse Rd
Date
Details
Price
Change
Source
9/01/2026
Sold
$3,950
2.6%
MLS
8/12/2026
Price Reduced
$3,850
-1.28%
MLS
7/30/2026
Price Reduced
$3,900
-2.5%
MLS
7/21/2026
Listed
$4,000
—
MLS
Disclaimer: Historical sales information is derived from public records provided by the county offices. Information is not guaranteed and should be independently verified.
512 Brickhouse Road, Princeton, NJ 08540 (MLS# NJME2080996) is a Condo property that was sold at $3,950 on September 01, 2026. Want to learn more about 512 Brickhouse Road? Do you have questions about finding other real estate for sale or rent in Princeton? You can browse all Princeton rentals or contact a Coldwell Banker agent to request more information.