This is a carousel with tiles that activate property listing cards. Use the previous and next buttons to navigate.
1/1
$2,350,000
This is a carousel with tiles that activate property listing cards. Use the previous and next buttons to navigate.
1/1
Property Description
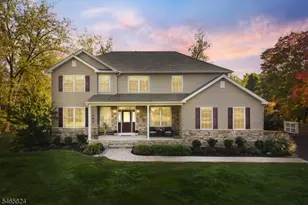
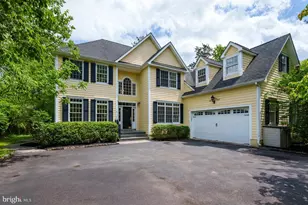
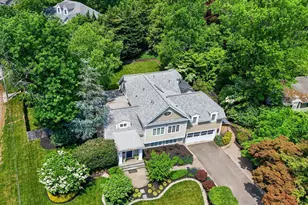
Set just across from scenic Carnegie Lake in Princeton's coveted Riverside neighborhood, this thoughtfully rebuilt 2007 colonial split blends architectural character (Peter Morgan, architect) with an uplifting, light-filled design. Inside, soaring vaulted and beamed ceilings define the home's inviting main living spaces. The open living and dining area flows effortlessly into the expansive eat-in kitchen which echoes the same airy volume-complete with a large center island, a Wolf six-burner range and commercial grade appliances enhanced by granite counters, a charming breakfast nook with a window seat. The entire kitchen is surrounded by walls of glass-front and open shelving cabinetry that adds both style and function for storage and collection displays. The generously sized sunken family room creates a natural gathering space, anchored by two sets of French doors that open to the patio for seamless indoor-outdoor living. An interior French door reveals a stunning 2011 addition consisting of a window-wrapped study crowned by a cupola-an inspiring retreat that easily doubles as a private in-law suite, with an adjacent full bath and a bedroom tucked just beyond for privacy, featuring skylights and vaulted ceilings. The home's signature design element-a dramatic, open staircase-serves as both a visual and functional centerpiece, rising through the heart of the home and culminating in skylights above. This architectural design was intentional to allow connections to each level while enhancing natural light and creating a sense of openness rarely found in multi-level living. The varied levels themselves offer a unique advantage for distinct spaces that provide privacy, flexibility, and separation without sacrificing flow. Additional highlights include a versatile fifth bedroom on the main level with a full bath, a well-appointed mudroom with built-ins, and access to an unfinished basement. Upstairs, a cozy library with custom shelving leads to the serene primary suite with vaulted ceilings, a spa-like bath featuring a oversized air jet-tub with Chromatherapy and a heated back rest, an oversize shower and private water closet. The uppermost level offers two additional bedrooms which share a full bath and laundry room at the end of the hall. With a two-car attached garage, a privately fenced backyard and patio, and a location just moments from Riverside Elementary School and Princeton University, this home offers a rare combination of character, light, and livability in one of the area's most desirable settings.
Full Property Details
Full Property Details for 620 Lake Dr
General
- Sold For: $2,350,000
- Taxes: $28,816 (2025)
- Status: Closed
- Type: Single Family
- Source: BrightMLSTriStates
- MLS ID: NJME2076480
- Added to Site: 117 day(s) ago
Interior
- Rooms/Areas: Living Room, Dining Room, Primary Bedroom, Bedroom 2, Bedroom 3, Bedroom 4, Bedroom 5, Kitchen, Family Room, Basement, Library, Foyer, Study, Laundry, Mud Room, Primary Bathroom, Full Bath
- Interior Features: Combination Dining/Living, Exposed Beams, Kitchen - Eat-In, Skylight(s), Walk-in Closet(s)
- Fireplace: Yes
- Number of Fireplaces: 1
- Fireplace(s): Wood, Wood
- Appliances: Built-In Microwave, Dishwasher, Oven/Range - Gas, Refrigerator, Range Hood, Stainless Steel Appliances
- Flooring: Hardwood, Tile/Brick, Carpet
Rooms
Bathrooms
- Total Bathrooms: 4
- Full Bathrooms: 4
- Upper 2 - Full Baths: 1
- Upper Floor Baths: 2
- Upper - Full Baths: 2
- Main Floor Baths: 1
- Main - Full Baths: 1
- Lower Floor Baths: 1
- Lower - Full Baths: 1
Bedrooms
- Total Bedrooms: 5
- Bedrooms Upper: 3
- Bedrooms Lower: 1
- Bedrooms-Up2: 2
- Bedrooms Main & Up: 1
Other Rooms
- Laundry: Upper Floor
Exterior
- Exterior Features: Exterior Lighting
Parking
- Garage: Yes
- Garage Spaces: 2
- Total Spaces: 2
- Parking Type: Attached Garage, Driveway
- Garage Description: Garage - Front Entry
Location
- Area: Princeton (21114)
- Municipality: PRINCETON
- County: MERCER
- Development Name: Riverside
- Subdivision: Riverside
- Cross Streets: Knoll
- Driving Directions: Nassau to Riverside to Lake Drive.
- Location Details: Suburban
School Information
- School District: Princeton Regional Schools
- Elementary School: Riverside E.S.
- Middle School: Prin. Midd
- High School: Princeton H.S.
Heating & Cooling
- Central air: Yes
- Cooling Type: Central A/C
- Cooling Fuel: Electric
- Heating Type: Forced Air
- Heating Fuel: Natural Gas
- Water Heater: Natural Gas
Utilities
- Sewer: Public Sewer
- Water: Public
Structural Information
- Architectural Style: Colonial, Contemporary, Split Level
- Structure Type: Detached
- Construction: Frame
- Basement: Yes
- Basement Desc.: Partial
- Foundation: Block
- Roof: Shingle
- Stories Description: Lower 1, Lower 2, Main, Upper 1, Upper 2
- Square Feet: 4,005
- Sq. Ft. Source: Assessor
- Living Area: 4,005 Sq. Ft.
- Finished Above Grnd: 4,005 Sq. Ft.
- Year Built: 1953
- Year Built Source: Assessor
- Property Condition: Excellent
Unit Information
Unit 1
- Bathrooms-Lower: 1
- Bedrooms-Lower: 1
Lot Features
- Lot Size (Acres): 0.45
- Lot Size (Sq. Ft.): 19,602
- Lot Size Source: Assessor
- Lot Dimensions: 0.00 x 0.00
- Zoning: R5
- Fencing (Description): Fully
Financial Considerations
- Price Per Sq. Ft.: $585.52
- Assessment Year: 2025
- City/TownTax Freq: Annually
- County Tax Freq: Annually
- Tax w/Assessment: $1,054,400
- Tax Amount: $28,816
- Tax Year: 2025
- Tax Total Finished Sq. Ft.: 4005
Disclosures and Reports
- Ownership: Fee Simple
- Inclusions: All appliances: washer, dryer, refrigerator, dishwasher, wine cooler, gas range and hood.
- Lot Number: 4
Get Pre-Approved Today
Schools
Schools serving 620 Lake Dr
School District:Princeton Public Schools
| Name | Grades | Distance |
|---|---|---|
Riverside Elementary School, Princeton, NJ 58 Riverside Drive, Princeton, NJ 08540 | PK-5 | 0.5 mi |
J Witherspoon Middle School 217 Walnut Lane, Princeton, NJ 08540 | 6-8 | 1.5 mi |
Disclaimer:
School attendance boundaries provided by ATTOM Data Solutions and are for reference only. Contact the school directly to verify enrollment eligibility.
Price & Sales History for 620 Lake Dr
Date
Details
Price
Change
Source
7/27/2026
Sold
$2,350,000
0.21%
MLS
5/03/2026
Listed
$2,345,000
—
MLS
Disclaimer: Historical sales information is derived from public records provided by the county offices. Information is not guaranteed and should be independently verified.
620 Lake Drive, Princeton, NJ 08540 (MLS# NJME2076480) is a Single Family property that was sold at $2,350,000 on July 27, 2026. This property was listed by Heidi Hartmann from our Princeton Office.Want to learn more about 620 Lake Drive? Do you have questions about finding other Single Family real estate for sale in Princeton? You can browse all Princeton real estate or contact a Coldwell Banker agent to request more information.