This is a carousel with tiles that activate property listing cards. Use the previous and next buttons to navigate.
1/1
$610,000
This is a carousel with tiles that activate property listing cards. Use the previous and next buttons to navigate.
1/1
Property Description
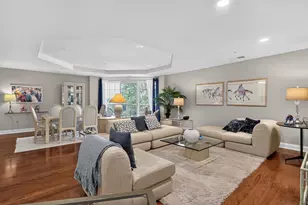
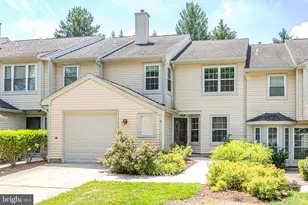
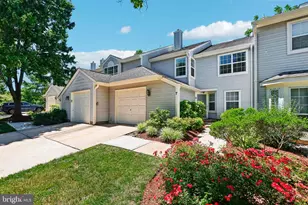
Washington Oaks "¢ Cambridge II model "¢ Wooded balcony views "¢ Vaulted ceilings "¢ 3-sided fireplace "¢ Finished loft "¢ Set against a backdrop of mature trees in sought-after Washington Oaks, this well-maintained Cambridge II model offers a wonderful combination of airy living spaces, wooded privacy, and exceptional convenience just minutes from downtown Princeton. Soaring vaulted ceilings and abundant natural light create an open, inviting atmosphere throughout the main living area, while the striking three-sided fireplace adds warmth and architectural character between the living room and breakfast area. Laminate wood floors flow through the living room and both bedrooms, complementing the home's freshly painted interior and move-in ready appeal. The updated kitchen features quartz countertops, a newer range hood, ample cabinetry, and an easy connection to both dining and living spaces, making everyday living and entertaining feel seamless. The spacious primary suite serves as a relaxing retreat with its own private balcony overlooking the trees, plus an ensuite bath with dual vanity, soaking tub, and separate shower. A second full bath offers convenient access from both the hallway and secondary bedroom, ideal for guests or flexible living arrangements. Upstairs, the oversized finished loft provides exceptional versatility as a home office, media room, fitness space, or guest overflow area, while an additional 12' x 6' storage room adds valuable extra space rarely found in condo living. Newer carpeting on the staircase and loft enhances the home's fresh, updated feel. Ideally located close to popular shopping and dining destinations and major commuter routes, this home also offers easy access to Princeton Junction train station and is just minutes from downtown Princeton and Princeton University. Princeton Public Schools complete the package for a lifestyle that is both connected and serene. * Dimensions are approximate
Full Property Details
Full Property Details for 623 Brickhouse Rd
General
- Sold For: $610,000
- HOA FEE: $333/month
- Taxes: $10,672 (2025)
- Status: Closed
- Type: Condo
- Source: BrightMLSTriStates
- MLS ID: NJME2073300
- Added to Site: 50 day(s) ago
Interior
- Rooms/Areas: Living Room, Dining Room, Primary Bedroom, Bedroom 2, Kitchen, Breakfast Room, Loft, Other, Storage Room
- Fireplace: Yes
- Number of Fireplaces: 1
- Fireplace(s): Wood, Corner, Wood, Corner
- Appliances: Dishwasher, Dryer, Exhaust Fan, Refrigerator, Washer, Stove
- Flooring: Tile/Brick, Laminated, Vinyl, Carpet
Rooms
Bathrooms
- Total Bathrooms: 2
- Full Bathrooms: 2
- Main Floor Baths: 2
- Main - Full Baths: 2
Bedrooms
- Total Bedrooms: 2
- Bedrooms Main & Up: 2
Other Rooms
- Laundry: Main Floor
Additional Information
- Shared Amenities: Tennis Courts, Tot Lots/Playground
Parking
- Parking Type: Parking Lot
Location
- Area: Princeton (21114)
- Municipality: PRINCETON
- County: MERCER
- Development Name: Washington Oaks
- Subdivision: Washington Oaks
- Cross Streets: Hutchinson Dr
- Driving Directions: Mercer Street to Hutchinson Dr to Brickhouse Rd
School Information
- School District: Princeton Regional Schools
- High School: Princeton H.S.
Community
- Association: Yes
- Assoc. Name: WASHINGTON OAKS
- Assoc. Fees Include: Common Area Maintenance, Lawn Maintenance, Management, Snow Removal, Trash
- Pets Allowed: Yes
- Pets: No Pet Restrictions
Heating & Cooling
- Central air: Yes
- Cooling Type: Central A/C
- Cooling Fuel: Electric
- Heating Type: Forced Air
- Heating Fuel: Natural Gas
- Water Heater: Natural Gas
Utilities
- Sewer: Public Sewer
- Water: Public
- Utility Description: Under Ground
Structural Information
- Architectural Style: Colonial
- Structure Type: Garden 1 - 4 Floors
- Builder: Calton Homes
- Model: The Cambridge II
- Construction: Vinyl Siding
- Roof: Asphalt, Shingle
- Walls/Ceilings: Cathedral Ceilings
- Entry Floor Number: 1
- Stories Description: Main
- Square Feet: 1,827
- Sq. Ft. Source: Assessor
- Living Area: 1,827 Sq. Ft.
- Finished Above Grnd: 1,827 Sq. Ft.
- Year Built: 1993
- Year Built Source: Assessor
Lot Features
- Lot Dimensions: 0.00 x 0.00
- Zoning: RES
Financial Considerations
- Price Per Sq. Ft.: $327.86
- Association Fee: $333
- Assoc Fee Freq.: Monthly
- Assessment Year: 2025
- City/TownTax Freq: Annually
- County Tax Freq: Annually
- Tax w/Assessment: $390,500
- Tax Amount: $10,672
- Tax Year: 2025
- Tax Total Finished Sq. Ft.: 1827
Disclosures and Reports
- Ownership: Condominium
- Inclusions: All Appliances
- Lot Number: 00003 623
Listed by BHHS Fox & Roach - Princeton, Lisa Candella-Hulbert
Sold by Compass New Jersey, LLC - Princeton, Yael Lax Zakut

Get Pre-Approved Today
Schools
Schools serving 623 Brickhouse Rd
School District:Princeton Public Schools
| Name | Grades | Distance |
|---|---|---|
Johnson Park School 285 Rosedale Road, Princeton, NJ 08540 | PK-5 | 1.4 mi |
J Witherspoon Middle School 217 Walnut Lane, Princeton, NJ 08540 | 6-8 | 2.6 mi |
Disclaimer:
School attendance boundaries provided by ATTOM Data Solutions and are for reference only. Contact the school directly to verify enrollment eligibility.
Price & Sales History for 623 Brickhouse Rd
Date
Details
Price
Change
Source
6/19/2026
Sold
$610,000
1.84%
MLS
5/21/2026
Listed
$599,000
—
MLS
Disclaimer: Historical sales information is derived from public records provided by the county offices. Information is not guaranteed and should be independently verified.
623 Brickhouse Road, Princeton, NJ 08540 (MLS# NJME2073300) is a Condo property that was sold at $610,000 on June 19, 2026. Want to learn more about 623 Brickhouse Road? Do you have questions about finding other Condo real estate for sale in Princeton? You can browse all Princeton real estate or contact a Coldwell Banker agent to request more information.