This is a carousel with tiles that activate property listing cards. Use the previous and next buttons to navigate.
1/1
$1,915,000
This is a carousel with tiles that activate property listing cards. Use the previous and next buttons to navigate.
1/1
Property Description
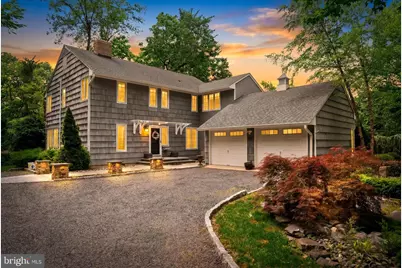
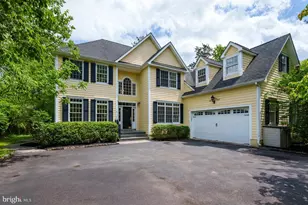
This rare four bedroom colonial situated within Princeton's Littlebrook neighborhood is located a short stroll from the restaurants and shops of the Princeton Shopping Center as well as downtown Princeton, Princeton University and the rail links to both Manhattan and Philadelphia. Despite its proximity to the hustle and bustle of this lively college town, this tree lined property is an oasis of calm and privacy. Designed with a focus on both entertaining and intimate daily life, the kitchen and adjacent family room serves as the heart of the home. Anchored by a substantial butcher-block island, the kitchen boasts a suite of high-end appliances-including a French-door refrigerator-and expansive workspace. Adults can entertain in the kitchen while kids watch a movie or read a book in the family room or study at the office station. The gracious living room is anchored by a fireplace and can host movie night or upscale parties. The dining room is the perfect size for family dinners or the more formal occasion. Immediately off the kitchen is an additional pantry and laundry area and mudroom combination so the dirty clothes don't have to make their way into the house. The mudroom opens into the oversized two car attached garage with plenty of room for extra storage, bikes and more. The upper level is a masterclass in comfort, featuring four generously proportioned bedrooms adorned with hardwood flooring and ample storage. The primary bedroom offers ample closet space, a private bathroom suite and views of the beautifully landscaped rear yard. Bedrooms two and three are supported by the full hall bath while the fourth bedroom is ensuite and has an over sized closet or study nook and a third full bath on the second floor. The incredibly large basement has been set up as a teen lounge, replete with carpeting and furniture with ample storage areas and room for future growth of finished space. Designed for both relaxation and entertaining, the rear yard is a true outdoor sanctuary. The enclosed porch at the rear of the house is an Adirondack-inspired screened in gallery providing a tranquil vantage point over the manicured garden and lawn-perfect for twilight cocktails or morning reflection. The spacious/expansive patio area serves as the base for the barbecue and an additional outdoor entertaining area. The hot tub is in a private nook in the rear yard, perfect for a quiet moment of relaxation. The yard was recently planted with privacy trees to ensure green borders year round.
Full Property Details
Full Property Details for 65 Linwood Cir
General
- Sold For: $1,915,000
- Taxes: $21,924 (2025)
- Status: Closed
- Type: Single Family
- Source: BrightMLSTriStates
- MLS ID: NJME2077976
- Added to Site: 87 day(s) ago
Interior
- Rooms/Areas: Living Room, Dining Room, Bedroom 2, Bedroom 3, Bedroom 4, Kitchen, Family Room, Breakfast Room, Bedroom 1, Bathroom 1, Bathroom 2, Bathroom 3, Half Bath
- Interior Features: Breakfast Area, Built-Ins, Crown Moldings, Dining Area, Family Room Off Kitchen, Floor Plan - Open, Floor Plan - Traditional, Kitchen - Eat-In, Recessed Lighting, Bathroom - Stall Shower, Bathroom - Tub Shower, Upgraded Countertops, Wood Floors, Attic, Walk-in Closet(s)
- Appliances: Dishwasher, Exhaust Fan, Oven/Range - Gas, Range Hood, Refrigerator, Stainless Steel Appliances
- Flooring: Hardwood, Tile/Brick
Rooms
Bathrooms
- Total Bathrooms: 4
- Full Bathrooms: 3
- Half Bathrooms: 1
- Upper Floor Baths: 3
- Upper - Full Baths: 3
- Main Floor Baths: 1
- Main - 1/2 Baths: 1
Bedrooms
- Total Bedrooms: 4
- Bedrooms Upper: 4
Exterior
- Exterior Features: Chimney Cap(s), Extensive Hardscape, Sidewalks
- Porch/Patio/Deck: Patio(s), Porch(es), Screened
Parking
- Garage: Yes
- Garage Spaces: 2
- Total Spaces: 2
- Parking Features: Crushed Stone, Gravel Driveway
- Parking Type: Attached Garage
- Garage Description: Inside Access
Location
- Area: Princeton (21114)
- Municipality: PRINCETON
- County: MERCER
- Development Name: Littlebrook
- Subdivision: Littlebrook
- Cross Streets: Leabrook
- Driving Directions: Snowden to Leabrook to Linwood
School Information
- School District: Princeton Regional Schools
- Elementary School: Littlebrook E.S.
- Middle School: Princeton
- High School: Princeton H.S.
Heating & Cooling
- Central air: Yes
- Cooling Type: Central A/C
- Cooling Fuel: Electric
- Heating Type: 90% Forced Air
- Heating Fuel: Natural Gas
- Water Heater: Natural Gas
Utilities
- Sewer: Public Sewer
- Water: Public
Structural Information
- Architectural Style: Colonial
- Structure Type: Detached
- Construction: Frame
- Basement: Yes
- Basement Desc.: Full, Unfinished, Sump Pump
- Foundation: Block
- Roof: Asphalt
- Windows: Casement, Replacement, Energy Efficient, Double Pane
- Stories Description: Main, Upper 1
- Square Feet: 2,748
- Sq. Ft. Source: Assessor
- Living Area: 2,748 Sq. Ft.
- Finished Above Grnd: 2,748 Sq. Ft.
- Year Built: 1965
- Year Built Source: Assessor
- Property Condition: Excellent
Lot Features
- Lot Size (Acres): 0.51
- Lot Size (Sq. Ft.): 22,216
- Lot Size Source: Assessor
- Lot Dimensions: 0.00 x 0.00
- Zoning: R5
- Fencing (Description): Fully
Financial Considerations
- Price Per Sq. Ft.: $618.63
- Assessment Year: 2025
- City/TownTax Freq: Annually
- County Tax Freq: Annually
- Tax w/Assessment: $802,200
- Tax Amount: $21,924
- Tax Year: 2025
- Tax Total Finished Sq. Ft.: 2748
Disclosures and Reports
- Ownership: Fee Simple
- Exclusions: Living room chandelier
- Inclusions: washer, dryer, fridge
- Lot Number: 28
Listed by Queenston Realty, LLC, Joshua D Wilton
Sold by Callaway Henderson Sotheby's Int'l-Princeton, Clare Mackness

Get Pre-Approved Today
Schools
Schools serving 65 Linwood Cir
School District:Princeton Public Schools
| Name | Grades | Distance |
|---|---|---|
Littlebrook School 39 Magnolia Lane, Princeton, NJ 08540 | PK-5 | 0.4 mi |
J Witherspoon Middle School 217 Walnut Lane, Princeton, NJ 08540 | 6-8 | 0.5 mi |
Disclaimer:
School attendance boundaries provided by ATTOM Data Solutions and are for reference only. Contact the school directly to verify enrollment eligibility.
Price & Sales History for 65 Linwood Cir
Date
Details
Price
Change
Source
7/17/2026
Sold
$1,915,000
12.65%
MLS
6/03/2026
Listed
$1,699,999
—
MLS
Disclaimer: Historical sales information is derived from public records provided by the county offices. Information is not guaranteed and should be independently verified.
65 Linwood Circle, Princeton, NJ 08540 (MLS# NJME2077976) is a Single Family property that was sold at $1,915,000 on July 17, 2026. Want to learn more about 65 Linwood Circle? Do you have questions about finding other Single Family real estate for sale in Princeton? You can browse all Princeton real estate or contact a Coldwell Banker agent to request more information.