This is a carousel with tiles that activate property listing cards. Use the previous and next buttons to navigate.
1/1
$901,000
This is a carousel with tiles that activate property listing cards. Use the previous and next buttons to navigate.
1/1
Property Description
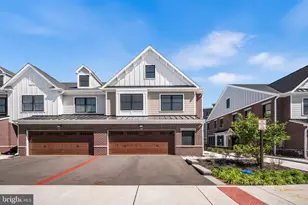
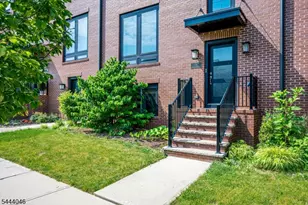
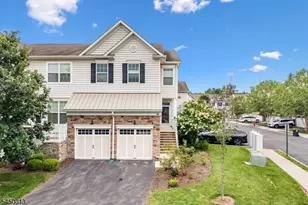
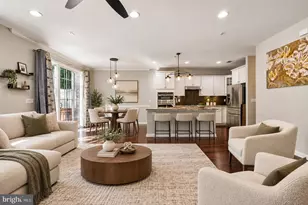
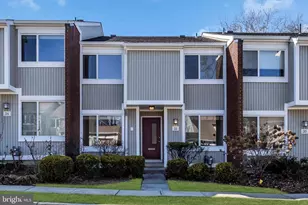
A private side entrance and gorgeous natural light distinguish this Queenston Common end-unit which is newly painted in a crisp all-white palette with refreshed hardwood floors. The combined living and dining room feels warm and welcoming with built-ins, a faux fireplace and doors opening to an enclosed brick patio, a naturally quiet refuge rarely found in townhome living. The kitchen, sporting brand new flooring, could potentially open up to the adjoining den. Alternatively, the den may serve as extra accommodations, if needed, thanks to a first floor full bath right nearby. More flexible space exists in the two-room finished basement along with loads of closed storage. A dramatically tall window brightens the main staircase leading up to three bedrooms and a surprisingly spacious laundry room. The primary suite includes a separate study and two walk-in closets, while a hall bath serves two additional bedrooms. While some cosmetic updates are due, the furnace is new and the whole exterior is carefully maintained by the condo association. Best of all, this home is perfectly positioned just one block from Nassau Street! Some images have been virtually staged. Windows and appliances are "AS IS"
Full Property Details
Full Property Details for 7 Gordon Way
General
- Sold For: $901,000
- HOA FEE: $761/month
- Taxes: $15,356 (2025)
- Status: Closed
- Type: Townhouse
- Source: BrightMLSTriStates
- MLS ID: NJME2071048
- Added to Site: 140 day(s) ago
Interior
- Rooms/Areas: Living Room, Dining Room, Primary Bedroom, Bedroom 2, Bedroom 3, Kitchen, Den, Foyer, Laundry, Recreation Room, Bonus Room, Primary Bathroom, Full Bath
- Interior Features: Built-Ins, Combination Dining/Living, Floor Plan - Traditional, Primary Bath(s), Walk-in Closet(s), Wet/Dry Bar, Wood Floors
Rooms
Bathrooms
- Total Bathrooms: 3
- Full Bathrooms: 3
- Upper Floor Baths: 2
- Upper - Full Baths: 2
- Main Floor Baths: 1
- Main - Full Baths: 1
Bedrooms
- Total Bedrooms: 3
- Bedrooms Upper: 3
Other Rooms
- Laundry: Upper Floor
Additional Information
- Shared Amenities: Pool - Outdoor, Tennis Courts
- Shared Pool: Yes
- Pool: Yes
Parking
- Garage: Yes
- Garage Spaces: 1
- Total Spaces: 1
- Parking Type: Attached Garage, Driveway
- Garage Description: Garage - Front Entry
Location
- Area: Princeton (21114)
- Municipality: PRINCETON
- County: MERCER
- Development Name: Queenston Common
- Subdivision: Queenston Common
- Cross Streets: Cameron Court
- Driving Directions: Hamilton Avenue to Gordon Way.
School Information
- School District: Princeton Regional Schools
Community
- Association: Yes
- Assoc. Fees Include: Common Area Maintenance, Ext Bldg Maint, Management
Heating & Cooling
- Central air: Yes
- Cooling Type: Central A/C
- Cooling Fuel: Electric
- Heating Type: Forced Air
- Heating Fuel: Natural Gas
- Water Heater: Natural Gas
Utilities
- Sewer: Public Sewer
- Water: Public
Structural Information
- Architectural Style: Colonial, Contemporary
- Structure Type: End of Row/Townhouse
- Construction: Frame, Vinyl Siding
- Basement: Yes
- Basement Desc.: Fully Finished
- Foundation: Concrete Perimeter
- Stories Description: Lower 1, Main, Upper 1
- Sq. Ft. Source: Estimated
- Year Built: 1973
- Year Built Source: Assessor
Lot Features
- Lot Dimensions: 0.00 x 0.00
- Zoning: R3
- Fencing (Description): Privacy, Wood
Financial Considerations
- Association Fee: $761
- Assoc Fee Freq.: Monthly
- Assessment Year: 2025
- City/TownTax Freq: Annually
- County Tax Freq: Annually
- Tax w/Assessment: $561,900
- Tax Amount: $15,356
- Tax Year: 2025
Disclosures and Reports
- Ownership: Condominium
- Exclusions: As exist.
- Inclusions: As exist.
- Lot Number: 9
Listed by Callaway Henderson Sotheby's Int'l-Princeton, Jane Henderson Kenyon
Sold by BHHS Fox & Roach - Princeton, Chihlan C Chan

Get Pre-Approved Today
Schools
Schools serving 7 Gordon Way
School District:Princeton Public Schools
| Name | Grades | Distance |
|---|---|---|
Littlebrook School 39 Magnolia Lane, Princeton, NJ 08540 | PK-5 | 0.6 mi |
J Witherspoon Middle School 217 Walnut Lane, Princeton, NJ 08540 | 6-8 | 0.6 mi |
Disclaimer:
School attendance boundaries provided by ATTOM Data Solutions and are for reference only. Contact the school directly to verify enrollment eligibility.
Price & Sales History for 7 Gordon Way
Date
Details
Price
Change
Source
4/17/2026
Sold
$901,000
7.9%
MLS
1/07/2026
Listed
$835,000
—
MLS
Disclaimer: Historical sales information is derived from public records provided by the county offices. Information is not guaranteed and should be independently verified.
7 Gordon Way, Princeton, NJ 08540 (MLS# NJME2071048) is a Townhouse property that was sold at $901,000 on April 17, 2026. Want to learn more about 7 Gordon Way? Do you have questions about finding other Townhouse real estate for sale in Princeton? You can browse all Princeton real estate or contact a Coldwell Banker agent to request more information.