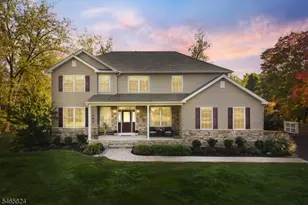
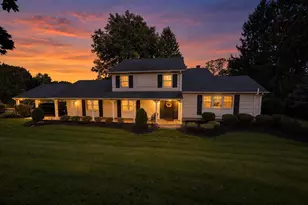
Full Property Details for MLS# NJME2084856
General
- Price: $5,799,000
- Taxes: $79,441 (2025)
- Status: Active
- Type: Single Family
- Source: BrightMLSTriStates
- MLS ID: NJME2084856
- Updated: 10/11/2026
- Added to Site: 1 day(s) ago
Interior
- Number of Rooms: 30
- Interior Features: Additional Stairway, Attic, Bar, Bathroom - Stall Shower, Bathroom - Tub Shower, Bathroom - Walk-In Shower, Breakfast Area, Butlers Pantry, Crown Moldings, Curved Staircase, Dining Area, Double/Dual Staircase, Elevator, Entry Level Bedroom, Family Room Off Kitchen, Floor Plan - Traditional, Floor Plan - Open, Formal/Separate Dining Room, Kitchen - Eat-In, Kitchen - Gourmet, Kitchen - Island, Pantry, Primary Bath(s), Recessed Lighting, Store/Office, Walk-in Closet(s), Water Treat System, Wet/Dry Bar, Wine Storage, Wood Floors
- Fireplace: Yes
- Number of Fireplaces: 3
- Fireplace(s): Gas/Propane, Marble, Metal, Stone, Brick, Gas/Propane, Marble, Metal, Stone, Brick
- Appliances: Built-In Microwave, Commercial Range, Dishwasher, Disposal, Dryer - Front Loading, Icemaker, Refrigerator, Six Burner Stove, Stainless Steel Appliances, Washer - Front Loading, Washer/Dryer Stacked, Water Conditioner - Owned, Water Heater, Water Heater - High-Efficiency
- Furnished: Yes
- Flooring: Hardwood, Marble, Tile/Brick
Rooms
- Total Bathrooms: 11
- Full Bathrooms: 7
- Half Bathrooms: 4
- Upper Floor Baths: 5
- Upper - Full Baths: 5
- Main Floor Baths: 5
- Main - Full Baths: 1
- Main - 1/2 Baths: 4
- Lower Floor Baths: 1
- Lower - Full Baths: 1
- Total Bedrooms: 6
- Bedrooms Upper: 4
- Bedrooms Lower: 1
- Bedrooms Main & Up: 1
- Laundry: Upper Floor, Lower Floor
Additional Information
- Pool: Yes
- Private Pool: Yes
- Security/Safety: Motion Detectors, Security Gate, Security System, Smoke Detector
Exterior
- Exterior Features: Exterior Lighting, Flood Lights, Water Fountains
- Porch/Patio/Deck: Deck(s), Patio(s)
Parking
- Garage: Yes
- Garage Spaces: 4
- Total Spaces: 12
- Parking Features: Asphalt Driveway, Circular Driveway, Paved Driveway, Private, Secure Parking, Stone Driveway
- Parking Type: Attached Garage, Detached Garage, Driveway
- Garage Description: Garage - Rear Entry, Garage Door Opener, Inside Access, Oversized
Location
- Area: Princeton (21114)
- Municipality: PRINCETON
- County: MERCER
- Development Name: None Available
- Subdivision: None Available
- Driving Directions: Proceed on Carter Road until you reach 280.
- Direction Faces: West
School Information
- School District: Hopewell Valley Regional Schools
Heating & Cooling
- Cooling Type: Geothermal
- Cooling Fuel: Geothermal
- Heating Type: Central, Forced Air, Programmable Thermostat, Zoned
- Heating Fuel: Geo-thermal, Central
- Water Heater: 60+ Gallon Tank, Multi-tank
Utilities
- Sewer: Holding Tank, Private Septic Tank
- Water: Well
- Utility Description: Propane, Under Ground
Structural Information
- Architectural Style: Traditional, Transitional, Manor
- Structure Type: Detached
- Construction: Frame
- Basement: Yes
- Basement Entrance: Yes
- Basement Desc.: Daylight, Partial, Drainage System, Heated, Improved, Interior Access, Outside Entrance, Poured Concrete, Rear Entrance, Sump Pump, Walkout Level, Windows
- Foundation: Concrete Perimeter, Permanent, Pillar/Post/Pier, Slab
- Roof: Composite, Slate
- Walls/Ceilings: 9'+ Ceilings, 2 Story Ceilings, Cathedral Ceilings, D
- Windows: Casement, ENERGY STAR Qualified
- Doors: Double Entry, Insulated, Sliding Glass, French, ENERGY STAR Qualified Door(s)
- Elevator(s ): 1
- Stories Description: Lower 1, Main, Upper 1
- Square Feet: 14,700
- Sq. Ft. Source: Estimated
- Living Area: 12,517 Sq. Ft.
- Finished Above Grnd: 9,717 Sq. Ft.
- Year Built: 2021
- Year Built Source: Estimated
- Property Condition: Excellent
Unit Information
- Bathrooms-Lower: 1
- Bedrooms-Lower: 1
Lot Features
- Property View: Garden/Lawn, Trees/Woods
- Lot Size (Acres): 11
- Lot Size (Sq. Ft.): 479,160
- Lot Size Source: Estimated
- Lot Dimensions: 11.34 Acres
- Street/Road Desc.: Access - Above Grade, Paved
- Lot Features: Backs to Trees, Cleared, Front Yard, Open, Partly Wooded, Premium, Rear Yard, Secluded, Year Round Access
- Zoning: VRC
- Lot Description: Backs to Trees, Cleared, Front Yard, Open, Partly Wooded, Premium, Rear Yard, Secluded, Year Round Access
Financial Considerations
- Price Per Sq. Ft.: $596.79
- Assessment Year: 2025
- City/TownTax Freq: Quarterly
- County Tax Freq: Quarterly
- Tax w/Assessment: $2,443,600
- Tax Amount: $79,441
- Tax Year: 2025
Disclosures and Reports
- Ownership: Fee Simple
- Lot Number: 7
Listed by Avallon Real Estate Group, Todd Michael Cohan
![[Address not provided], Princeton, NJ 08540 - Photo 2](https://m1.cbhomes.com/p/341/NJME2084856/220F7e08E64b41B/pds23tp.webp)
![[Address not provided], Princeton, NJ 08540 - Photo 3](https://m.cbhomes.com/p/341/NJME2084856/E0e496A2942347c/pds23tp.webp)
![[Address not provided], Princeton, NJ 08540 - Photo 4](https://m1.cbhomes.com/p/341/NJME2084856/20428755b3E94B7/pds23tp.webp)
![[Address not provided], Princeton, NJ 08540 - Photo 5](https://m.cbhomes.com/p/341/NJME2084856/F9704DD5C5ac4Fc/pds23tp.webp)
![[Address not provided], Princeton, NJ 08540 - Photo 6](https://m1.cbhomes.com/p/341/NJME2084856/cAD8F9E7Ec444f9/pds23tp.webp)
![[Address not provided], Princeton, NJ 08540 - Photo 7](https://m.cbhomes.com/p/341/NJME2084856/A9Da0E2992744Da/pds23tp.webp)
![[Address not provided], Princeton, NJ 08540 - Photo 8](https://m1.cbhomes.com/p/341/NJME2084856/eA140cCC9369412/pds23tp.webp)
![[Address not provided], Princeton, NJ 08540 - Photo 9](https://m.cbhomes.com/p/341/NJME2084856/81cAB525e726435/pds23tp.webp)
![[Address not provided], Princeton, NJ 08540 - Photo 10](https://m1.cbhomes.com/p/341/NJME2084856/B79176763c194F9/pds23tp.webp)
![[Address not provided], Princeton, NJ 08540 - Photo 11](https://m.cbhomes.com/p/341/NJME2084856/28AB5a3D9D0F4F4/pds23tp.webp)
![[Address not provided], Princeton, NJ 08540 - Photo 12](https://m1.cbhomes.com/p/341/NJME2084856/4FD60EF779274fF/pds23tp.webp)
![[Address not provided], Princeton, NJ 08540 - Photo 13](https://m.cbhomes.com/p/341/NJME2084856/4Dd041F9EFE84F3/pds23tp.webp)
![[Address not provided], Princeton, NJ 08540 - Photo 14](https://m1.cbhomes.com/p/341/NJME2084856/cd450671324A436/pds23tp.webp)
![[Address not provided], Princeton, NJ 08540 - Photo 15](https://m.cbhomes.com/p/341/NJME2084856/F9180089F6B14a9/pds23tp.webp)
![[Address not provided], Princeton, NJ 08540 - Photo 16](https://m1.cbhomes.com/p/341/NJME2084856/d6A12431534E430/pds23tp.webp)
![[Address not provided], Princeton, NJ 08540 - Photo 17](https://m.cbhomes.com/p/341/NJME2084856/f882C4312F6c4fF/pds23tp.webp)
![[Address not provided], Princeton, NJ 08540 - Photo 18](https://m1.cbhomes.com/p/341/NJME2084856/C118f7B199d54e5/pds23tp.webp)
![[Address not provided], Princeton, NJ 08540 - Photo 19](https://m.cbhomes.com/p/341/NJME2084856/9183338d9F6C413/pds23tp.webp)
![[Address not provided], Princeton, NJ 08540 - Photo 20](https://m1.cbhomes.com/p/341/NJME2084856/19318895e044483/pds23tp.webp)
![[Address not provided], Princeton, NJ 08540 - Photo 21](https://m.cbhomes.com/p/341/NJME2084856/51a61a284275413/pds23tp.webp)
![[Address not provided], Princeton, NJ 08540 - Photo 22](https://m1.cbhomes.com/p/341/NJME2084856/9015e313039c488/pds23tp.webp)
![[Address not provided], Princeton, NJ 08540 - Photo 23](https://m.cbhomes.com/p/341/NJME2084856/69A4B03d7aCF446/pds23tp.webp)
![[Address not provided], Princeton, NJ 08540 - Photo 24](https://m1.cbhomes.com/p/341/NJME2084856/93947eE9d13d43e/pds23tp.webp)
![[Address not provided], Princeton, NJ 08540 - Photo 25](https://m.cbhomes.com/p/341/NJME2084856/666bABB9b6f843E/pds23tp.webp)
![[Address not provided], Princeton, NJ 08540 - Photo 26](https://m1.cbhomes.com/p/341/NJME2084856/9C1154F4a010411/pds23tp.webp)
![[Address not provided], Princeton, NJ 08540 - Photo 27](https://m.cbhomes.com/p/341/NJME2084856/7143Bc408B53474/pds23tp.webp)
![[Address not provided], Princeton, NJ 08540 - Photo 28](https://m1.cbhomes.com/p/341/NJME2084856/2ba8431D0f7b447/pds23tp.webp)
![[Address not provided], Princeton, NJ 08540 - Photo 29](https://m.cbhomes.com/p/341/NJME2084856/4df40F77b22749E/pds23tp.webp)
![[Address not provided], Princeton, NJ 08540 - Photo 30](https://m1.cbhomes.com/p/341/NJME2084856/190D2348A23D465/pds23tp.webp)
![[Address not provided], Princeton, NJ 08540 - Photo 31](https://m.cbhomes.com/p/341/NJME2084856/84655394A30a40D/pds23tp.webp)
![[Address not provided], Princeton, NJ 08540 - Photo 32](https://m1.cbhomes.com/p/341/NJME2084856/f51588916717489/pds23tp.webp)
![[Address not provided], Princeton, NJ 08540 - Photo 33](https://m.cbhomes.com/p/341/NJME2084856/0ec157e1a7BE41C/pds23tp.webp)
![[Address not provided], Princeton, NJ 08540 - Photo 34](https://m1.cbhomes.com/p/341/NJME2084856/4043808D693d49A/pds23tp.webp)
![[Address not provided], Princeton, NJ 08540 - Photo 35](https://m.cbhomes.com/p/341/NJME2084856/B2EFF668D2764cF/pds23tp.webp)
![[Address not provided], Princeton, NJ 08540 - Photo 36](https://m1.cbhomes.com/p/341/NJME2084856/97a893d1024A4a4/pds23tp.webp)
![[Address not provided], Princeton, NJ 08540 - Photo 37](https://m.cbhomes.com/p/341/NJME2084856/e7E1930f92C0440/pds23tp.webp)
![[Address not provided], Princeton, NJ 08540 - Photo 38](https://m1.cbhomes.com/p/341/NJME2084856/fd82b3378F514C7/pds23tp.webp)
![[Address not provided], Princeton, NJ 08540 - Photo 39](https://m.cbhomes.com/p/341/NJME2084856/85A985cd924D4A8/pds23tp.webp)
![[Address not provided], Princeton, NJ 08540 - Photo 40](https://m1.cbhomes.com/p/341/NJME2084856/Fd78483B83b241E/pds23tp.webp)
![[Address not provided], Princeton, NJ 08540 - Photo 41](https://m.cbhomes.com/p/341/NJME2084856/A8e118E23CD04fA/pds23tp.webp)
![[Address not provided], Princeton, NJ 08540 - Photo 42](https://m1.cbhomes.com/p/341/NJME2084856/4A52823998B64AB/pds23tp.webp)
![[Address not provided], Princeton, NJ 08540 - Photo 43](https://m.cbhomes.com/p/341/NJME2084856/1C99A58b1069443/pds23tp.webp)
![[Address not provided], Princeton, NJ 08540 - Photo 44](https://m1.cbhomes.com/p/341/NJME2084856/7823E86c09bc490/pds23tp.webp)
![[Address not provided], Princeton, NJ 08540 - Photo 45](https://m.cbhomes.com/p/341/NJME2084856/c0CEcf0189cA4B7/pds23tp.webp)
![[Address not provided], Princeton, NJ 08540 - Photo 46](https://m1.cbhomes.com/p/341/NJME2084856/9653CEB2aC12463/pds23tp.webp)
![[Address not provided], Princeton, NJ 08540 - Photo 47](https://m.cbhomes.com/p/341/NJME2084856/cDc483BB435C4E2/pds23tp.webp)
![[Address not provided], Princeton, NJ 08540 - Photo 48](https://m1.cbhomes.com/p/341/NJME2084856/628dfaD564E242F/pds23tp.webp)
![[Address not provided], Princeton, NJ 08540 - Photo 49](https://m.cbhomes.com/p/341/NJME2084856/4738bF7C10f84e1/pds23tp.webp)
![[Address not provided], Princeton, NJ 08540 - Photo 50](https://m1.cbhomes.com/p/341/NJME2084856/9282280628cb462/pds23tp.webp)
![[Address not provided], Princeton, NJ 08540 - Photo 51](https://m.cbhomes.com/p/341/NJME2084856/aF1664Cec516428/pds23tp.webp)
![[Address not provided], Princeton, NJ 08540 - Photo 52](https://m1.cbhomes.com/p/341/NJME2084856/386a2a216e7d4b0/pds23tp.webp)
![[Address not provided], Princeton, NJ 08540 - Photo 53](https://m.cbhomes.com/p/341/NJME2084856/3e867B85B169400/pds23tp.webp)
![[Address not provided], Princeton, NJ 08540 - Photo 54](https://m1.cbhomes.com/p/341/NJME2084856/52167FC28f1f4B0/pds23tp.webp)



![[Address not provided], Princeton, NJ 08540 - Photo 1](https://m1.cbhomes.com/p/341/NJME2084856/cc38f54FcDf245f/pds23tp.webp)

 NMLS#: 1598647