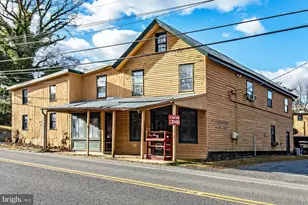
Full Property Details for 423 Quinton-Marlboro Rd
General
- Sold For: $469,000
- Taxes: $9,590 (2025)
- Status: Closed
- Type: Single Family
- Source: BrightMLSPhilly
- MLS ID: NJSA2019072
- Added to Site: 142 day(s) ago
Interior
- Rooms/Areas: Dining Room, Primary Bedroom, Bedroom 2, Bedroom 3, Kitchen, Family Room, Sun/Florida Room, Great Room, Media Room
- Interior Features: Attic, Bathroom - Stall Shower, Bathroom - Tub Shower, Bathroom - Walk-In Shower, Breakfast Area, Carpet, Combination Dining/Living, Combination Kitchen/Dining, Combination Kitchen/Living, Crown Moldings, Dining Area, Exposed Beams, Family Room Off Kitchen, Floor Plan - Open, Formal/Separate Dining Room, Kitchen - Country, Kitchen - Eat-In, Kitchen - Gourmet, Kitchen - Island, Kitchen - Table Space, Pantry, Recessed Lighting, Stain/Lead Glass, Upgraded Countertops, Wood Floors
- Fireplace: Yes
- Number of Fireplaces: 1
- Fireplace(s): Brick, Double Sided, Heatilator, Equipment, Mantel(s), Wood, Screen
- Appliances: Built-In Range, Dishwasher, Dryer, Dryer - Gas, ENERGY STAR Clothes Washer, ENERGY STAR Dishwasher, ENERGY STAR Refrigerator, Energy Efficient Appliances, Exhaust Fan, Icemaker, Microwave, Oven - Double, Oven - Self Cleaning, Oven - Wall, Oven/Range - Electric, Range Hood, Refrigerator, Washer, Washer - Front Loading, Dryer - Front Loading, Washer/Dryer Stacked, Water Heater, Water Heater - High-Efficiency
- Flooring: Hardwood, Carpet, Ceramic Tile, Luxury Vinyl Tile
Rooms
- Total Bathrooms: 3
- Full Bathrooms: 2
- Half Bathrooms: 1
- Upper Floor Baths: 2
- Upper - Full Baths: 2
- Main Floor Baths: 1
- Main - 1/2 Baths: 1
- Total Bedrooms: 3
- Bedrooms Upper: 3
Exterior
- Exterior Features: Chimney Cap(s), Exterior Lighting, Flood Lights, Outbuilding(s), Secure Storage, Street Lights
- Porch/Patio/Deck: Patio(s)
Parking
- Total Spaces: 4
- Parking Features: Circular Driveway, Lighted Parking, Private
- Parking Type: Driveway, Off Street
Location
- Area: Quinton Twp (21712)
- Municipality: QUINTON TWP
- County: SALEM
- Cross Streets: Harmersville - Cohansey Road
- Driving Directions: Multiple routes, ***Use GPS***
- Location Details: Rural
School Information
- School District: Salem City Schools
- Elementary School: Quinton Township E.S.
Heating & Cooling
- Central air: Yes
- Cooling Type: Central A/C
- Cooling Fuel: Electric
- Heating Type: Heat Pump - Gas BackUp, Forced Air
- Heating Fuel: Other
- Water Heater: Propane
Utilities
- Sewer: Private Septic Tank
- Water: Well
- Utility Description: Cable TV, Electric Available, Propane
Structural Information
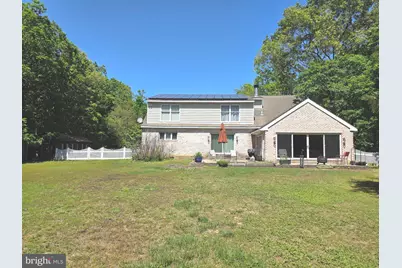
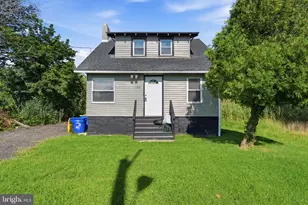
- Architectural Style: Contemporary, Cape Cod, Colonial
- Structure Type: Detached
- Construction: Frame, Brick, Vinyl Siding
- Foundation: Crawl Space
- Roof: Pitched, Shingle
- Windows: Bay/Bow, Vinyl Clad, Double Hung, Energy Efficient, ENERGY STAR Qualified, Low-E, Insulated, Replacement, Screens, Sliding
- Doors: ENERGY STAR Qualified Door(s), Sliding Glass, Insulated
- Stories Description: Main, Upper 1
- Square Feet: 2,887
- Sq. Ft. Source: Assessor
- Living Area: 2,887 Sq. Ft.
- Finished Above Grnd: 2,887 Sq. Ft.
- Year Built: 1990
- Year Built Source: Assessor
Lot Features
- Lot Size (Acres): 1.98
- Lot Size (Sq. Ft.): 86,249
- Lot Size Source: Assessor
- Lot Dimensions: 150 x 609 Irr
- Frontage Feet: 150
- Zoning: RESIDENTIAL
- Lot Description: Backs to Trees, Partly Wooded, Rural, Front Yard, Rear Yard, SideYard(s)
- Fencing (Description): Fully, Vinyl, Chain Link
Financial Considerations
- Price Per Sq. Ft.: $162.45
- Assessment Year: 2025
- City/TownTax Freq: Annually
- County Tax Freq: Annually
- Tax w/Assessment: $249,700
- Tax Amount: $9,590
- Tax Year: 2025
- Terms: Standard Sale
- Tax Total Finished Sq. Ft.: 2887
Disclosures and Reports
- Ownership: Fee Simple
- Exclusions: Chest Freezer
- Inclusions: Washer, Dryer, Refrigerator, Microwave, Window Treatments and Riding Mower are Negotiable
- Lot Number: 00038 08
Listed by Panaro Realty, Eugene Panaro
Sold by RE/MAX Preferred - Sewell, Mark T Hebert