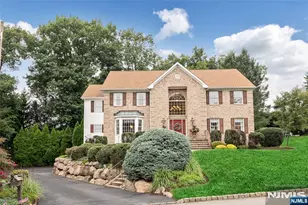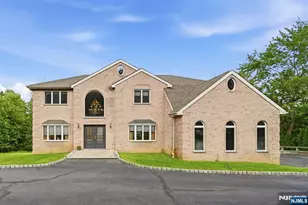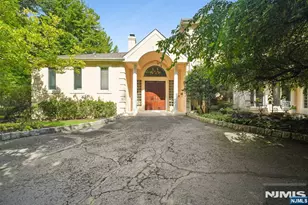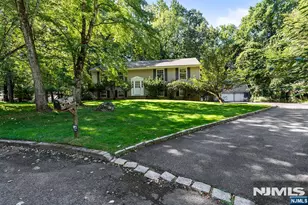
This is a carousel with tiles that activate property listing cards. Use the previous and next buttons to navigate.
1/1
$1,363,500
This is a carousel with tiles that activate property listing cards. Use the previous and next buttons to navigate.
1/1
Property Description
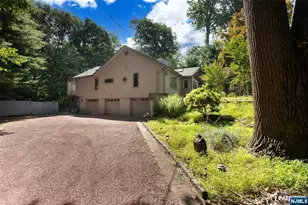
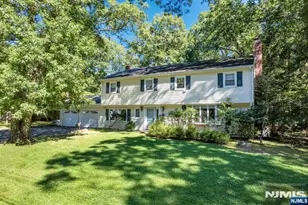
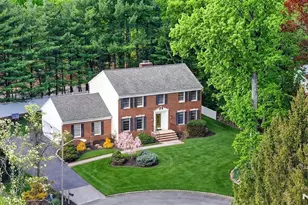
Thoughtfully updated and expanded ranch home set back from the road on a private one-acre lot. Huge designer kitchen with breakfast bar and separate dining area overlooking the paver patio and expansive backyard. All the appliances are included. The open concept common rooms with gleaming cherry hardwood floors are perfect for entertaining and everyday life. Four generous-sized bedrooms, each with a custom walk-in closet (PBR has two). The primary bedroom suite has a tray ceiling and a beautiful bathroom with two vanities, a whirlpool tub, steam shower, radiant heat flooring and a linen closet. The second bedroom has an ensuite bathroom with a shower over the tub. Bedrooms three and four share a dual bathroom with double sinks and a large steam shower. Two powder rooms and the conveniently located laundry room complete the main floor. Bonus second floor room perfect for an office or additional family room. Easy access to the attic storage area. Plenty of parking available in the driveway leading to an oversized three-car attached garage. Must be seen to appreciate the amenities in this beautiful home with over 4,100 square feet of living space.
Full Property Details
Full Property Details for 330 Airmount Ave
General
- Sold For: $1,363,500
- Taxes: $20,981
- Status: Closed
- Type: Single Family
- Source: NJMLS
- MLS ID: 26026616
- Added to Site: 62 day(s) ago
Interior
- Number of Rooms: 9
- Fireplace: Yes
- Fireplace(s): 1 Fireplace, Gas
Rooms
Bathrooms
- Total Bathrooms: 5
- Full Bathrooms: 3
- Half Bathrooms: 2
Bedrooms
- Total Bedrooms: 4
Additional Information
- Pool Description: None
- Other Features: 1st Flr Primary Bdrm, Close to Shopping, Deck/Patio, Hdwd As In, Storms/Screens, WW/Carpet As In
Parking
- Garage: Yes
- Garage Spaces: 3
- Parking: Attached
Location
- Area: Ramsey
- County: BERGEN
School Information
- Elementary School: Tisdale/Dator
- Middle School: Smith
- High School: Ramsey
Community
- Home Owners Assn.: None
Heating & Cooling
- Cooling Type: Central Air
- Heating Type: Gas, Hot Air
Structural Information
- Architectural Style: Ranch
- Description/Design: None
- Exterior Const.: Cement Board Siding
- Basement Desc.: Partial, Partially Finished
- Year Built: 1950s
Lot Features
- Property View: None
- Lot Description: Regular
Water Features
- Water Front Desc.: None
Financial Considerations
- Tax Amount: $20,981
Disclosures and Reports
- Ownership: Private
- Flood Zone: None
Get Pre-Approved Today
Schools
Schools serving 330 Airmount Ave
School District:Ramsey Borough School District
| Name | Grades | Distance |
|---|---|---|
Wesley D. Tisdale Elementary School 200 Island Avenue, Ramsey, NJ 07446 | PK-3 | 0.7 mi |
John Y. Dater Elementary School 35 School Street, Ramsey, NJ 07446 | 4-5 | 1.3 mi |
Eric S. Smith Middle School 2 Monroe Street, Ramsey, NJ 07446 | 6-8 | 1.3 mi |
Ramsey High School 256 East Main Street, Ramsey, NJ 07446 | 9-12 | 1 mi |
Disclaimer:
School attendance boundaries provided by ATTOM Data Solutions and are for reference only. Contact the school directly to verify enrollment eligibility.
Price & Sales History for 330 Airmount Ave
Date
Details
Price
Change
Source
10/09/2026
Sold
$1,363,500
1%
MLS
8/12/2026
Listed
$1,350,000
—
MLS
Disclaimer: Historical sales information is derived from public records provided by the county offices. Information is not guaranteed and should be independently verified.
330 Airmount Avenue, Ramsey, NJ 07446 (MLS# 26026616) is a Single Family property that was sold at $1,363,500 on October 09, 2026. This property was listed by Anna Di Miceli from our Wyckoff / Franklin Lakes Office.Want to learn more about 330 Airmount Avenue? Do you have questions about finding other Single Family real estate for sale in Ramsey? You can browse all Ramsey real estate or contact a Coldwell Banker agent to request more information.