Full Property Details for 10 Heather Ln
General
- Price: $1,450,000
- HOA FEE: $60/month
- HOA FEE FREQ.: Annually
- Taxes: $26,388 (2025)
- Status: Active
- Type: Single Family
- Source: Garden_State
- MLS ID: 4052844
- Updated: Today (9/18/2026)
- Added to Site: Today
Interior
- Number of Rooms: 10
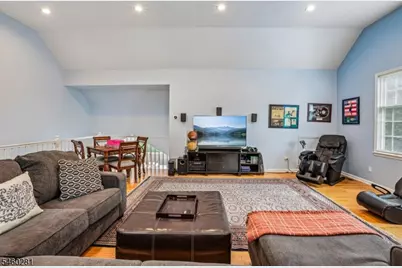
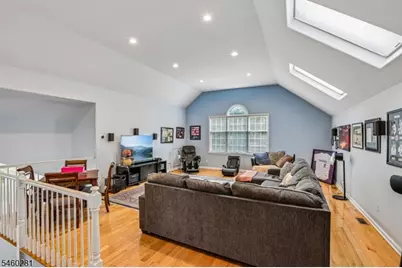
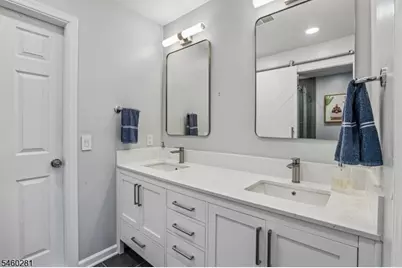
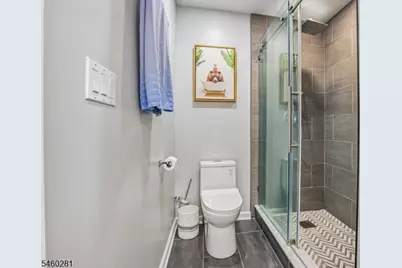
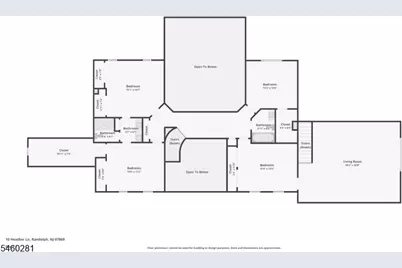
- 2nd Floor/Level 2: 4 Or More Bedrooms, Bath Main, Bath(s) Other, Family Room
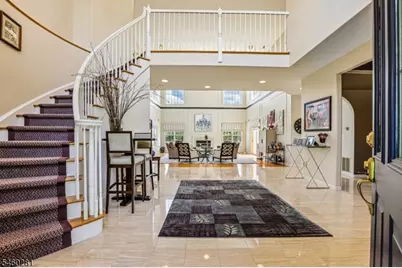
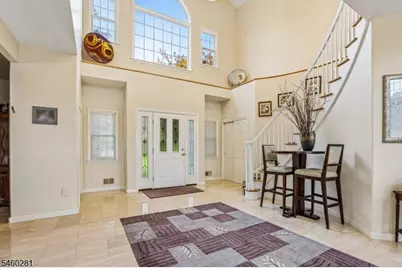
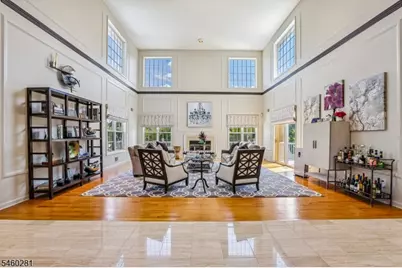
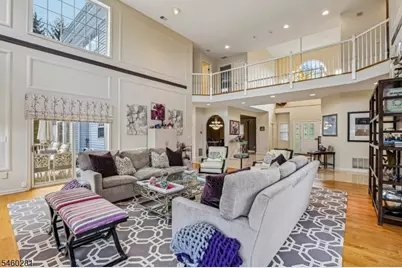
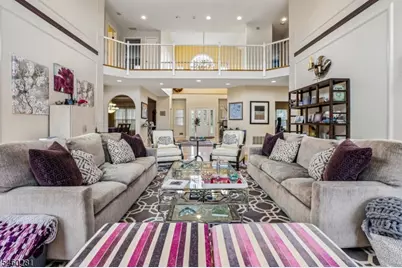
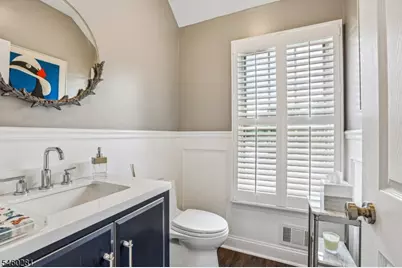
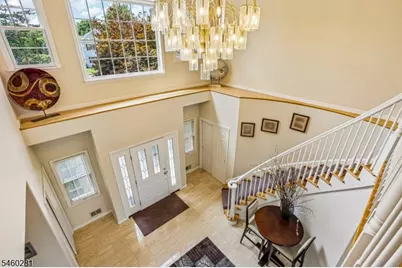
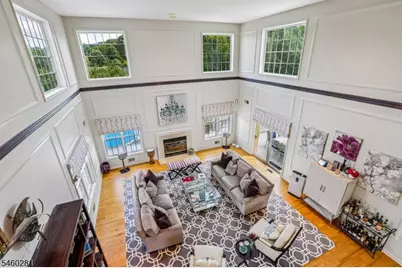
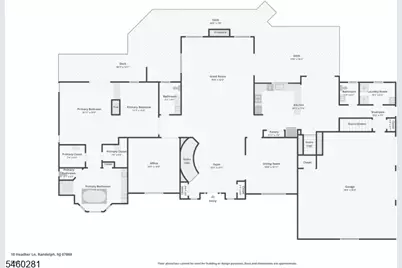
- 1st Floor/Level 1: Bedroom 1, Main Bath, Other Bath, Breakfast Room, Foyer, GarEnter, Great Room, Kitchen, Laundry Room, MudRoom, Office, Powder Room
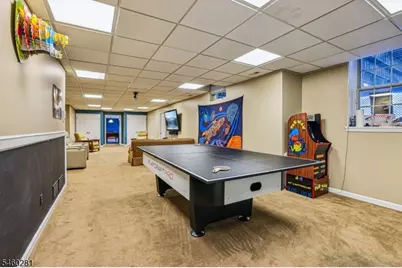
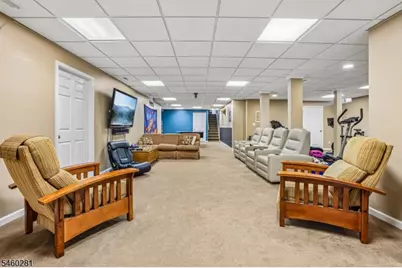
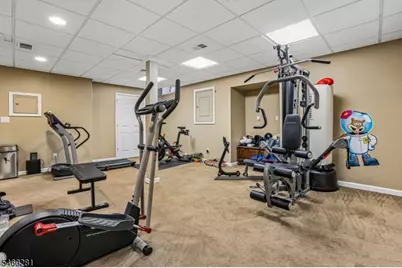
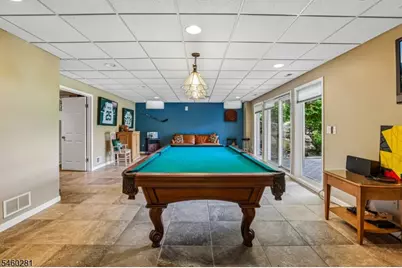
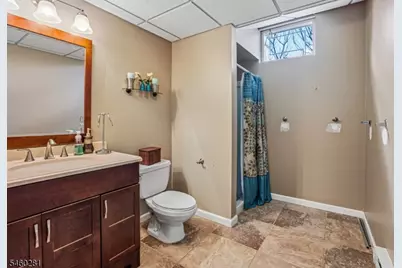
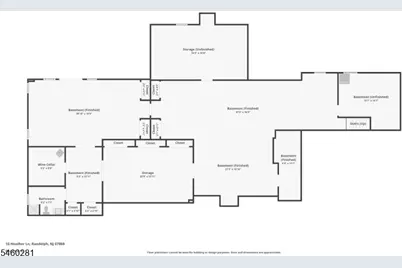
- Lower Level: Other Bath, Leisure, Rec Room, Storage Room, Walkout
- Number of Fireplaces: 2
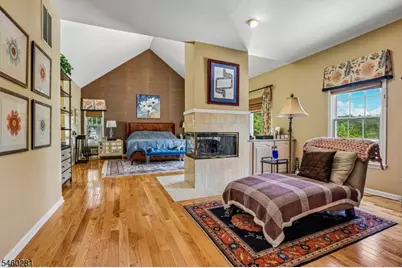
- Fireplace(s): Bedroom 1, Family Room, Gas Fireplace
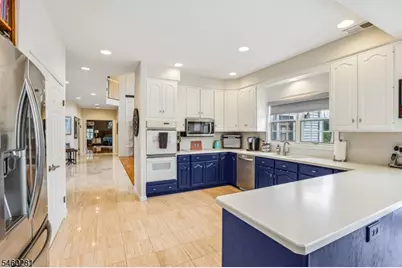
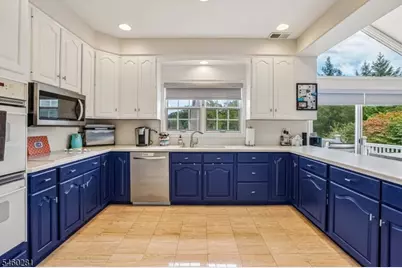
- Appliances: Central Vacuum, Cooktop - Electric, Dishwasher, Dryer, Generator-Hookup, Kitchen Exhaust Fan, Microwave, Refrigerator, Wall Oven(s) - Electric, Washer
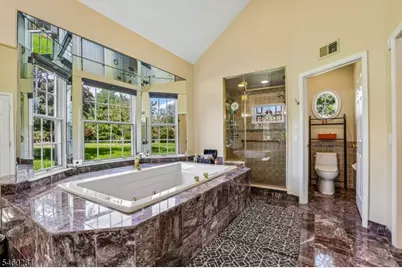
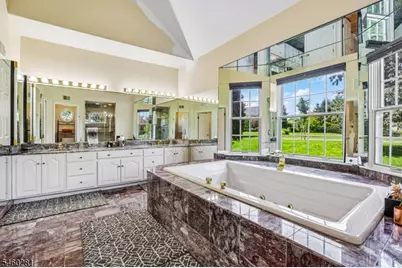
- Flooring: Carpeting, Marble, Wood
Rooms
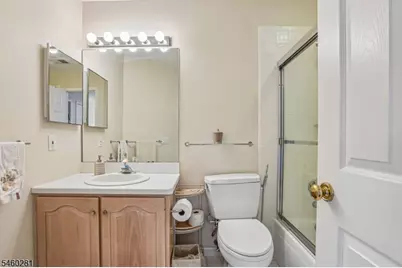
- Total Bathrooms: 6
- Full Bathrooms: 4
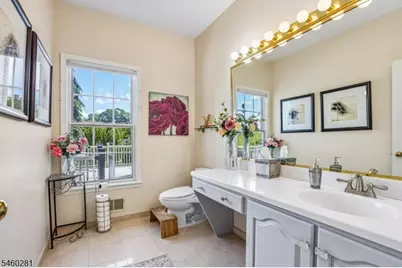
- Half Bathrooms: 2
- Total Bedrooms: 5
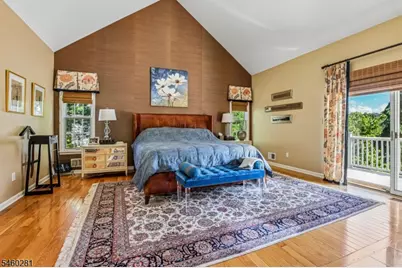
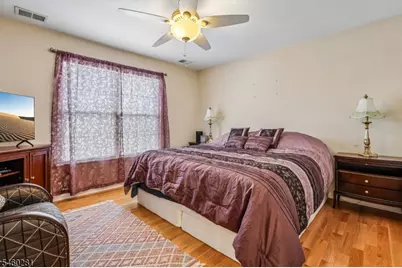
- Primary Bedroom: 1st Floor, Full Bath, Sitting Room, Walk-In Closet
- Bedroom 1: 28 x 18, First
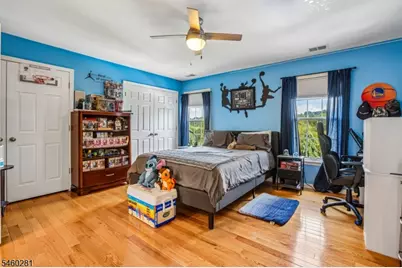
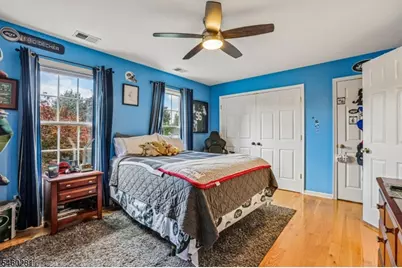
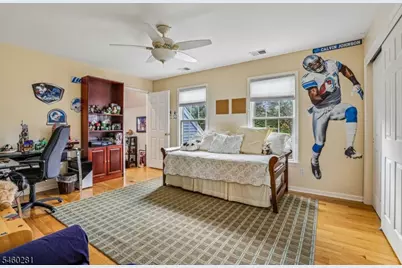
- Bedroom 2: 15 x 15, Second
- Bedroom 3: 15 x 12, Second
- Bedroom 4: 15 x 12, Second
- Living Room: 23 x 21, First
- Family Room: 26 x 21, Second
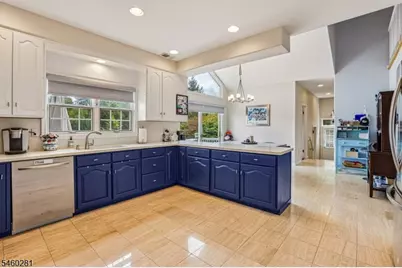
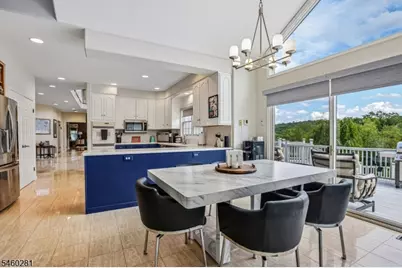
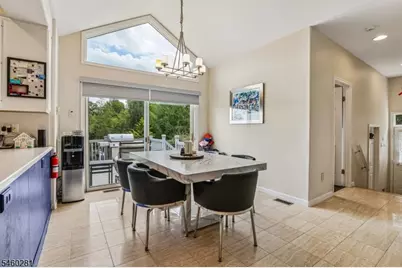
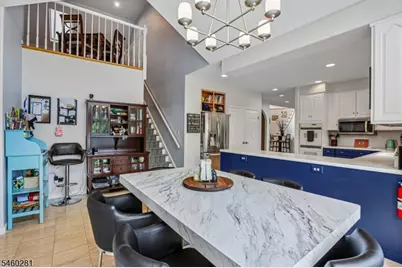
- Kitchen: Eat-In Kitchen, Separate Dining Area, 22 x 16, First
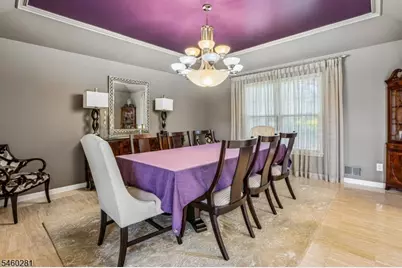
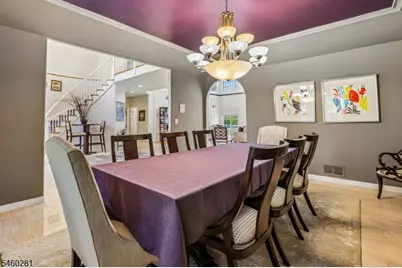
- Dining Room: Formal Dining Room, 15 x 15, First
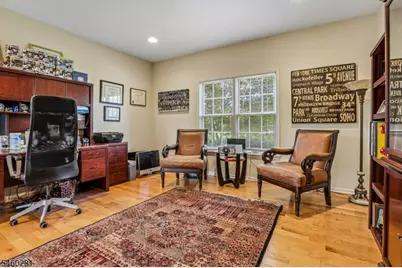
- Office: 15 x 15, First
- Bedroom: 13 x 12, Second
- Rec Room: 24 x 21, Basement
- Leisure Room: 28 x 17, Basement
Additional Information
- Shared Amenities: Club House, Lake Privileges, Playground
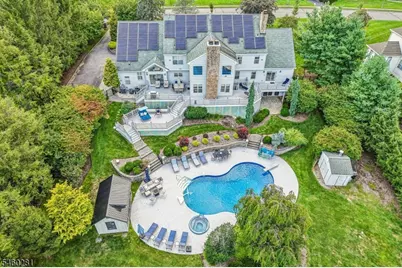
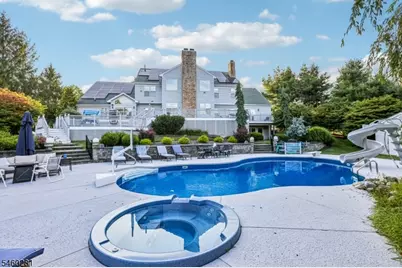
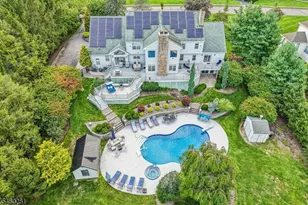
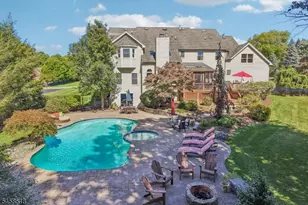
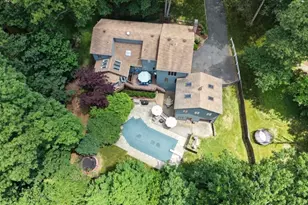
- Pool: Yes
- Pool Description: In-Ground Pool, Outdoor Pool
Exterior
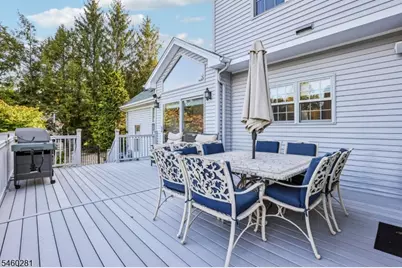
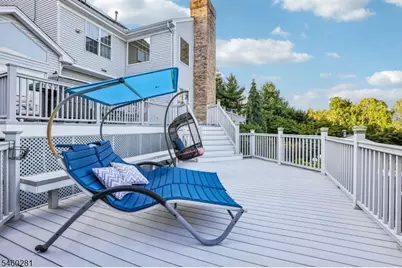
- Exterior Features: Barbecue, Deck, Patio, FencVnyl
Parking
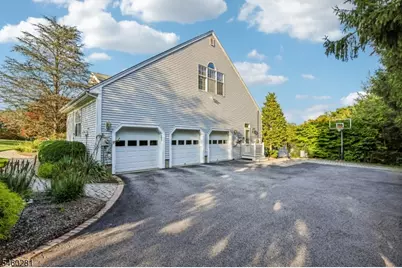
- Garage: Yes
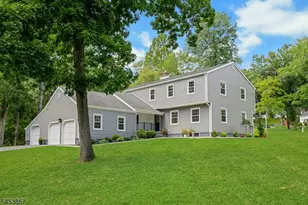
- Garage Spaces: 3
- Garage Description: Attached Garage
Location
- County: Morris
- Subdivision: Rickland EstatesShongum Lk
- Driving Directions: Franklin to Mountainside to Heather
School Information
- Elementary School: Cntr.Grove
- Middle School: Randolph
- High School: Randolph
Community
- Assoc. Fees Include: See Remarks
Heating & Cooling
- Cooling Type: 4+ Units, Central Air Conditioning
- Heating Type: 4+ Units, Forced Hot Air
- Heating Fuel: Natural Gas, Solar-Leased
- Water Heater: Gas
Utilities
- Sewer: Public Sewer
- Water: Public Water
- Utility Description: All Underground, Natural Gas, Cable TV Available, Garbage Included
Structural Information
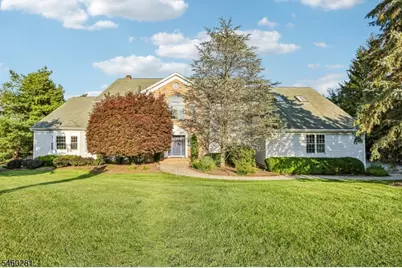
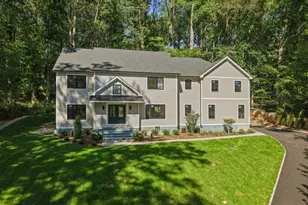
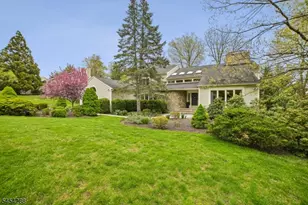
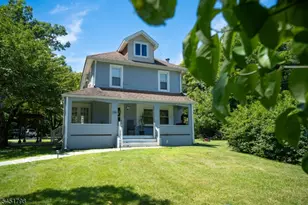
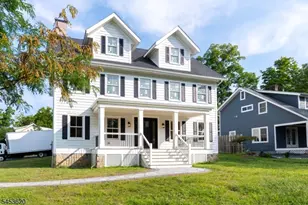
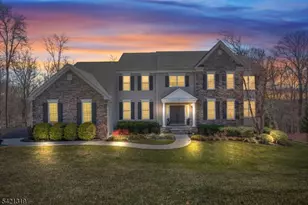
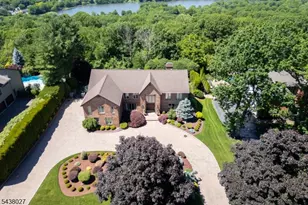
- Architectural Style: Colonial
- Basement: Yes
- Basement Desc.: Finished, Walk-Out
- Roof: Asphalt Shingles
- Year Built: 1991
Lot Features
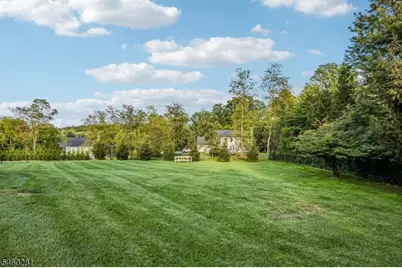
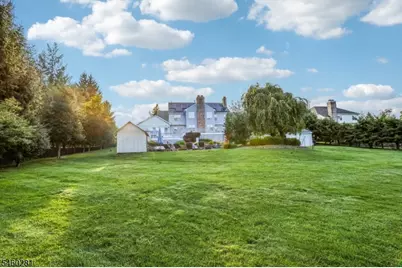
- Lot Size (Acres): 1.04
- Lot Size: 1.04 AC
- Driveway/Sidewalk: 2 Car Width, Blacktop
- Lot Description: Level Lot
Financial Considerations
- Association Fee: $720
- Assoc Fee Freq.: Annually
- Application Fee: $625
- Assessment Amount: $900,000
- Land Assmt: $289,200
- Tax Amount: $26,388
- Tax Year: 2025
Disclosures and Reports
- Ownership: Fee Simple
- Disclosures: Yes
- APN: 2332-00201-0000-00037-0005-
- Block: 201
- Lot Number: 37.05
Listed by Weichert Realtors Corp Hq