This is a carousel with tiles that activate property listing cards. Use the previous and next buttons to navigate.
1/31
$725,000 Just Listed
This is a carousel with tiles that activate property listing cards. Use the previous and next buttons to navigate.
1/31
Property Description
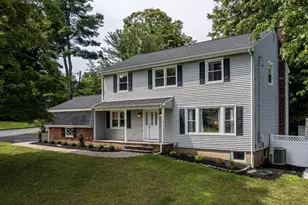
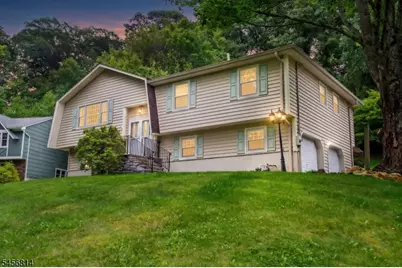
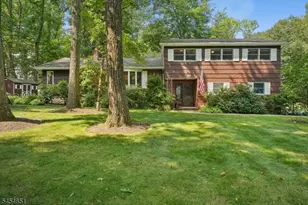
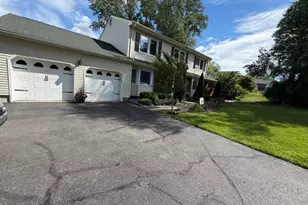
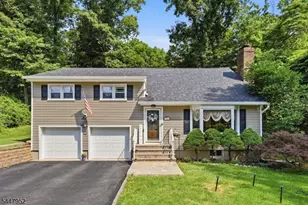
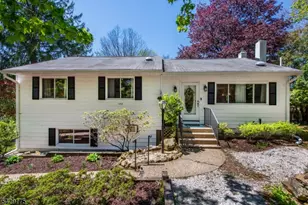
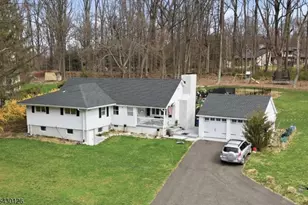
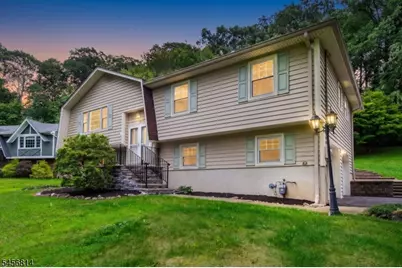
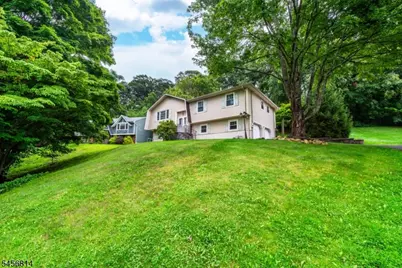
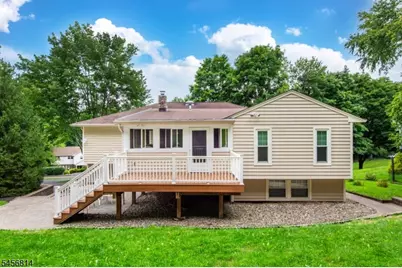
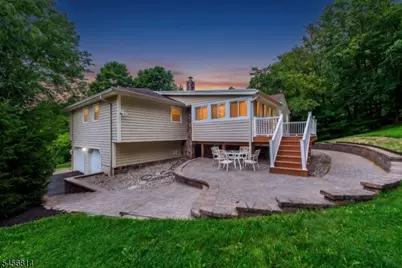
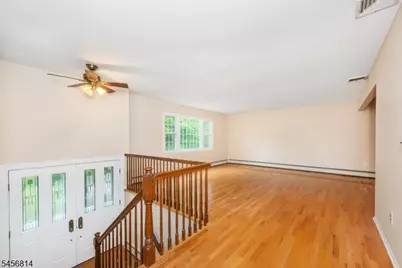
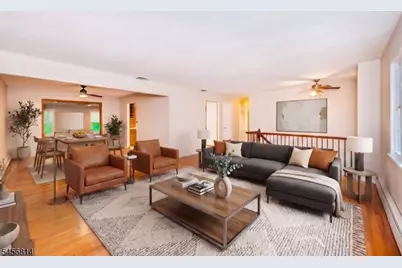
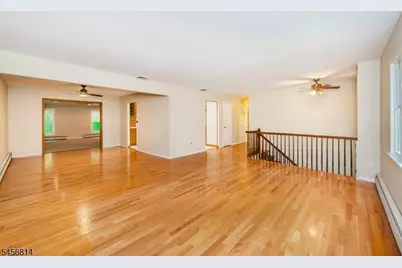
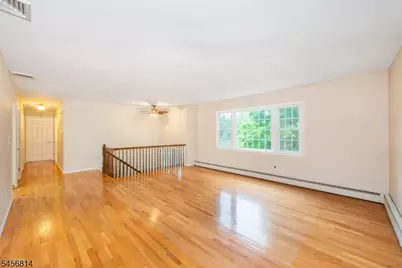
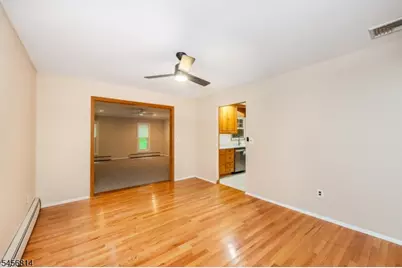
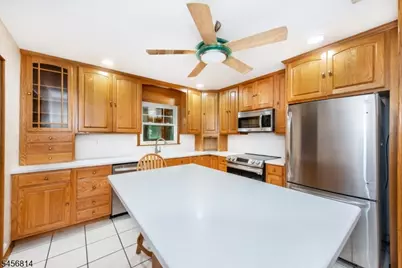
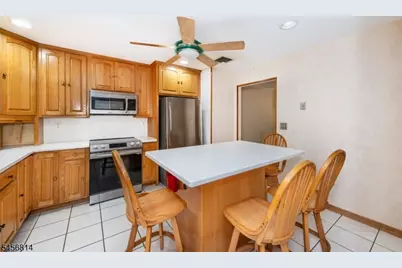
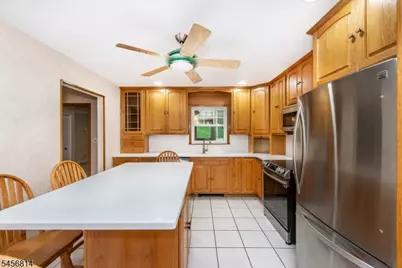
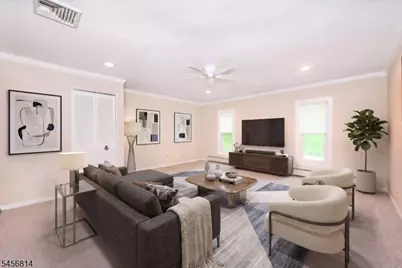
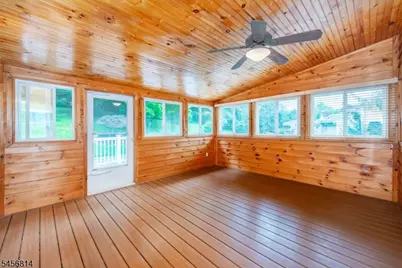
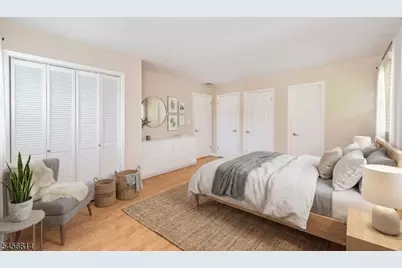
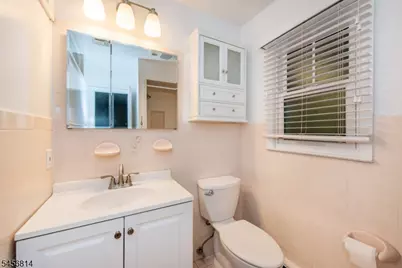
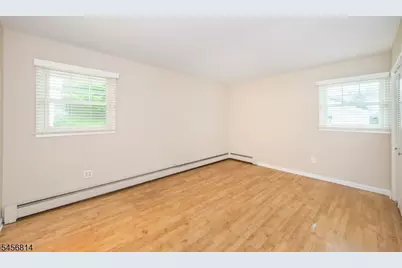
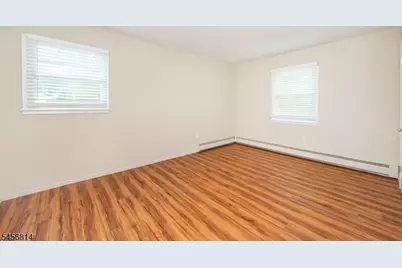
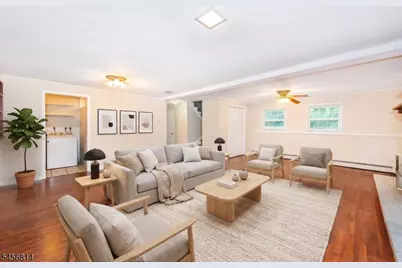
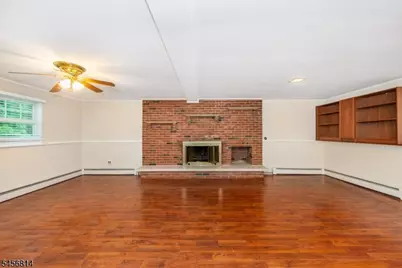
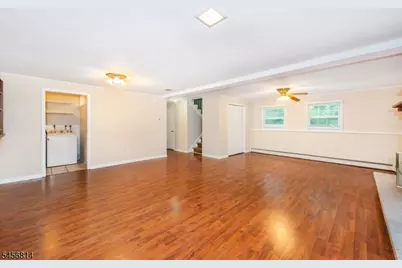
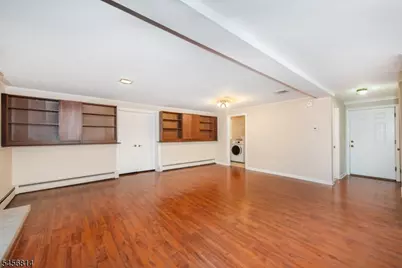
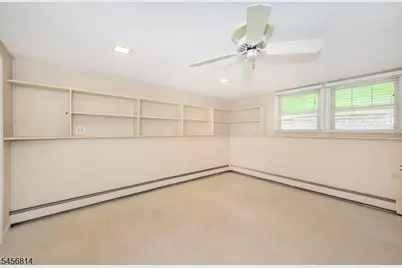
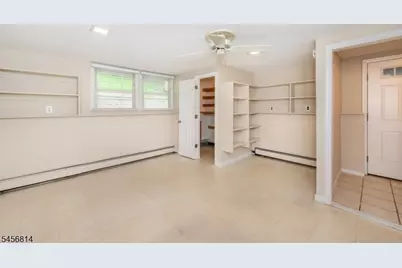
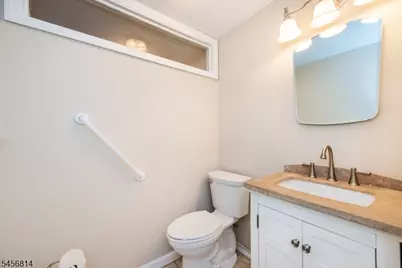
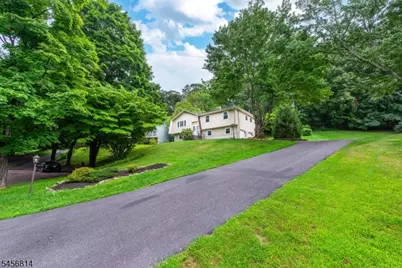
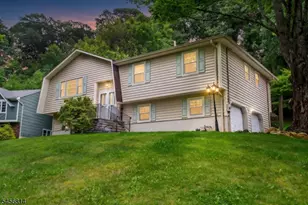
Gorgeous Custom Bi Level. Majestically Placed Home in Desireable Ironia Section Of Randolph. Large Extension On This Beautiful Cul De Sac Home Offering More Space On Both Levels. Large Formal Living Room With Pristine Hardwood Floors Leads To Entertainment Sized Dining Room. A Cook's Sized Kitchen With Center Island, Corian Counters, Stainless Appliances & Lots Of Cabinets. Family Room/Den On This Level Is A More Informal Room To Relax. and Leads To Sliders and A Wood Lined Enclosed Porch With Window. This Is A Lovely Place To Sit and Enjoy The Expansive Yard Backed By Lots Of Mature Trees. Lower Level Has Unbelievable Spacious Family Room With Fireplace and Lots Of Shelving. 4Th Bedroom With Large Walk in Closet and More Shelving. Half Bath and Private Entry Also Make This A Great Spot For A Home Office. This Home Has So Much Versatility For Many Living Situations. The Yard Is Just Under 3/4 Acre and Private. The Rear Is Lined With Trees For Total Rear Yard Privacy. A Beautiful Single Lane Driveway Leads To Two Car Garage With Double Wide Driveway For Lots Of Parking. Owner Says "Walk The Cul De Sac, Chat With Neighbors and Enjoy Randolph!!! " Close To Routes 10, 287, 80,46 For Easy Commutes and Shoppiing. Great Price To Get Into Randolph and Its Top Rated Schools and Parks.
Full Property Details
Full Property Details for 14 Seneca Trail
General
- Price: $725,000
- Taxes: $12,317 (2025)
- Status: Active
- Type: Single Family
- Source: Garden_State
- MLS ID: 4049540
- Updated: 8/29/2026
- Added to Site: 1 day(s) ago
Interior
- Number of Rooms: 10
- 1st Floor/Level 1: 3 Bedrooms, Attic, Bath Main, Bath(s) Other, Den, Dining Room, Florida/3Season, Foyer, Kitchen, Living Room, Porch
- Street Level: 1 Bedroom, Great Room, Laundry Room, Outside Entrance, Powder Room
- Interior Features: Carbon Monoxide Detector, Fire Extinguisher, Smoke Detector, Tub Shower, Walk-In Closet
- Number of Fireplaces: 1
- Fireplace(s): Great Room, Wood-Burning
- Appliances: Carbon Monoxide Detector, Dishwasher, Dryer, Electric Range and Oven, Refrigerator, Self-Cleaning Oven, Washer
- Flooring: Carpeting, Vinyl-Linoleum, Wood
Rooms
Bathrooms
- Total Bathrooms: 3
- Full Bathrooms: 2
- Half Bathrooms: 1
Bedrooms
- Total Bedrooms: 4
- Primary Bedroom: 1st Floor, Full Bath, Walk-In Closet
- Bedroom 1: First
- Bedroom 2: First
- Bedroom 3: First
- Bedroom 4: Ground
Other Rooms
- Living Room: First
- Family Room: Ground
- Kitchen: Center Island, Eat-In Kitchen, First
- Dining Room: Formal Dining Room, First
- Den: First
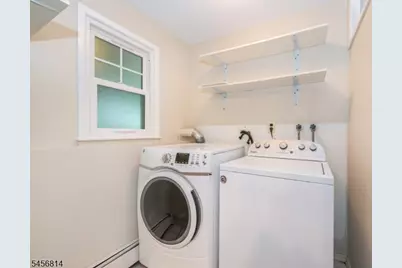
- Laundry Room: Ground
- Porch: Ground
- Bathroom: Ground
- Bathroom: First
Additional Information
- Shared Amenities: Jogging/Biking Path
Exterior
- Exterior Features: Deck, Enclosed Porch(es), Thermal Windows/Doors
Parking
- Garage: Yes
- Garage Spaces: 2
- Uncovered Spaces: 8
- Garage Description: Attached Garage
Location
- County: Morris
- Subdivision: IRONIA
- Driving Directions: Sussex Turnpike to Park Ave to Seneca Trail
School Information
- Elementary School: Ironia
- High School: Randolph
Heating & Cooling
- Cooling Type: 1 Unit, Multi-Zone Cooling
- Heating Type: 1 Unit, Multi-Zone
- Heating Fuel: Natural Gas
Utilities
- Sewer: Septic 4 Bedroom Town Verified
- Water: Public Water
- Utility Description: Gas In Street, Cable TV Available, Garbage Included
Structural Information
- Architectural Style: Custom Home, Bi-Level, Custom Home
- Roof: Asphalt Shingles
- Square Feet: 2,706
- Additional Use: Home-Office
- Year Built: 1975
- Remodeled/Updated: 2000
Lot Features
- Lot Size (Acres): 0.71
- Lot Size: .710 AC
- Driveway/Sidewalk: 1 Car Width, 2 Car Width
- Lot Description: Cul-De-Sac, Wooded Lot
Financial Considerations
- Assessment Amount: $420,100
- Land Assmt: $158,400
- Tax Amount: $12,317
- Tax Year: 2025
Disclosures and Reports
- Ownership: Fee Simple
- Exclusions: PERSONAL EFFECTS
- Disclosures: Yes
- APN: 2332-00027-0000-00066-0000-
- Block: 27
- Lot Number: 66
Listed by Re/Max House Values
Get Pre-Approved Today
Schools
Schools serving 14 Seneca Trail
School District:Randolph Township School District
| Name | Grades | Distance |
|---|---|---|
Ironia Elementary School 303 Dover Chester Road, Randolph, NJ 07869 | K-5 | 0.8 mi |
Randolph Middle School 507 Millbrook Avenue, Randolph, NJ 07869 | 6-8 | 3.4 mi |
Randolph High School 511 Millbrook Avenue, Randolph, NJ 07869 | 9-12 | 3.3 mi |
Disclaimer:
School attendance boundaries provided by ATTOM Data Solutions and are for reference only. Contact the school directly to verify enrollment eligibility.
Price & Sales History for 14 Seneca Trail
Date
Details
Price
Change
Source
8/29/2026
Listed
$725,000
—
MLS
Disclaimer: Historical sales information is derived from public records provided by the county offices. Information is not guaranteed and should be independently verified.

Tax History
Tax History for 14 Seneca Trail
Year
Property Taxes
Change
Tax Assessment
Change
2024
100%
$420,100
—
2023
100%
$420,100
—
2022
100%
$420,100
—
2021
100%
$420,100
—
2019
-100%
$420,100
43%
2016
$10,790
1%
$294,800
—
2015
$10,660
6%
$294,800
2%
2013
$10,090
—
$289,200
—
Disclaimer: Historical tax information is derived from public records provided by the county offices. Information is not guaranteed and should be independently verified.
Estimate the Cost
Estimate the Cost for 14 Seneca Trail
14 Seneca Trl, Randolph Township, NJ 07869 (MLS# 4049540) is a Single Family property with 4 bedrooms, 2 full bathrooms and 1 partial bathroom. 14 Seneca Trl is currently listed for $725,000 and was received on August 29, 2026. Want to learn more about 14 Seneca Trl? Do you have questions about finding other Single Family real estate for sale in Ironia? You can browse all Ironia real estate or contact a Coldwell Banker agent to request more information.