This is a carousel with tiles that activate property listing cards. Use the previous and next buttons to navigate.
1/40
$999,999 Just Listed
This is a carousel with tiles that activate property listing cards. Use the previous and next buttons to navigate.
1/40
Property Description
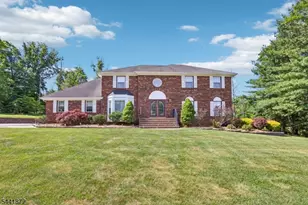
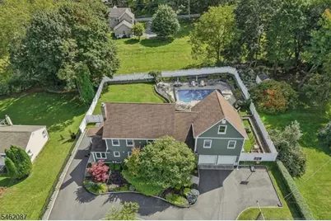
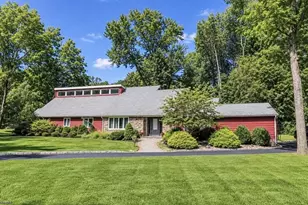
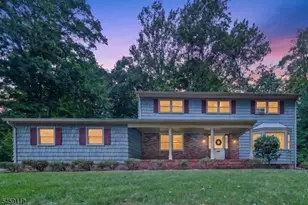
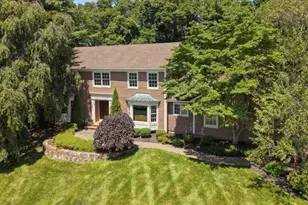
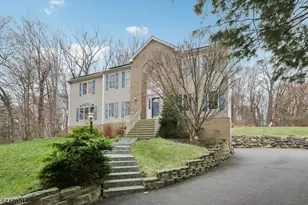
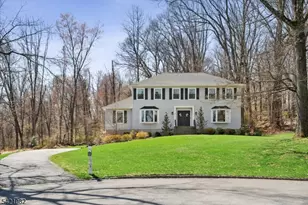
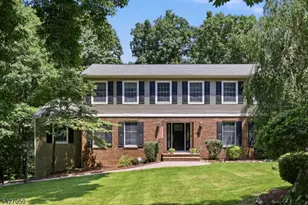
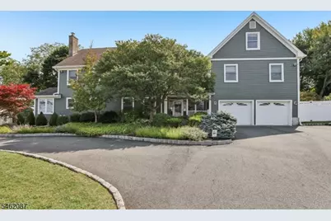
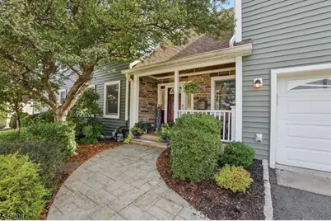
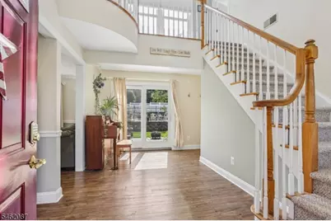
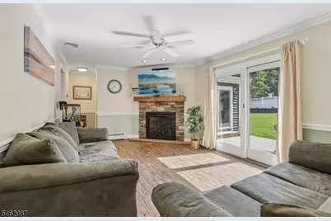
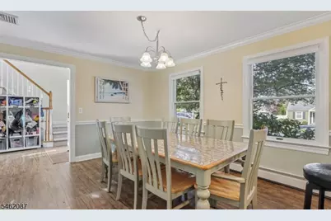
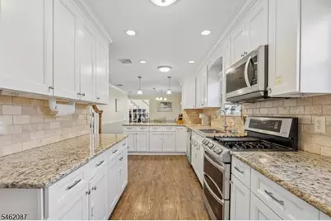
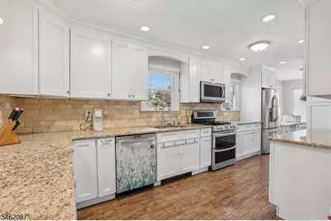
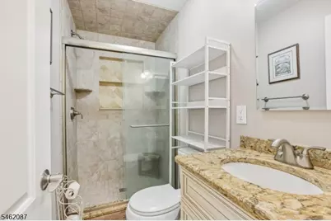
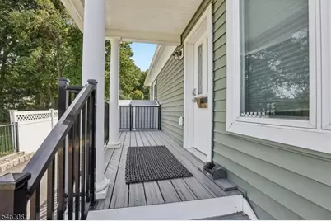
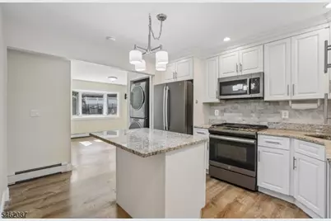
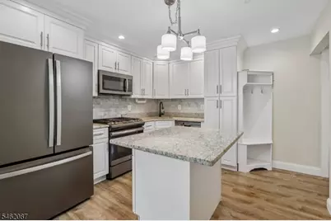
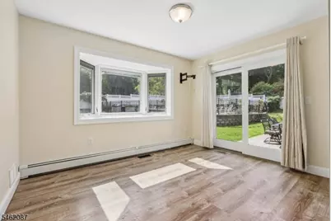
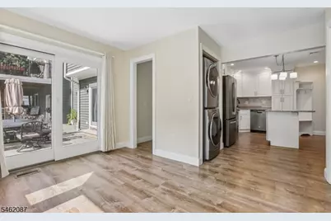
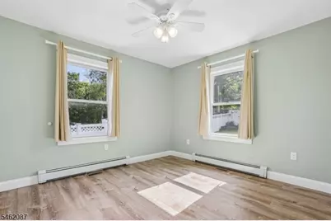
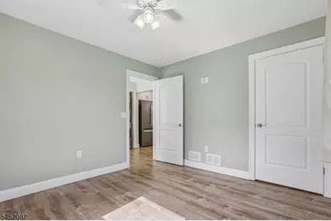
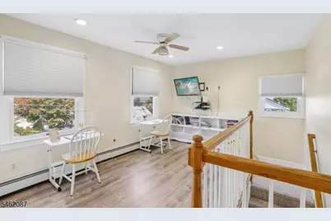
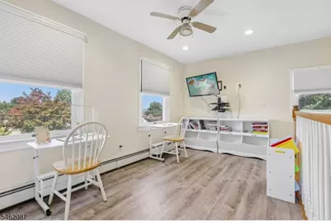
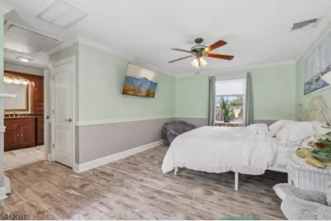
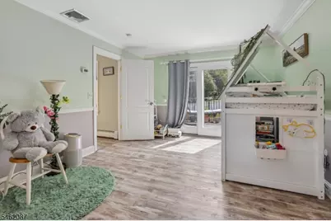
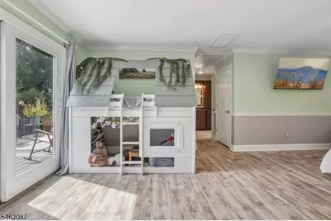
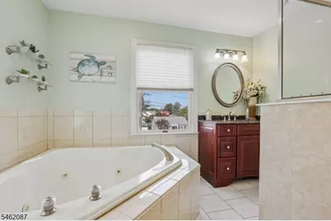
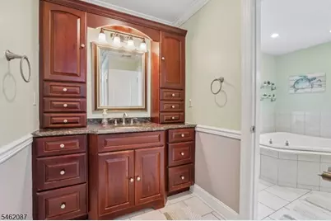
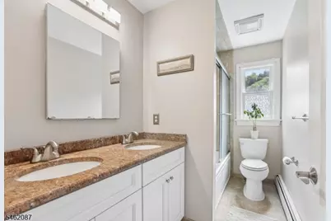
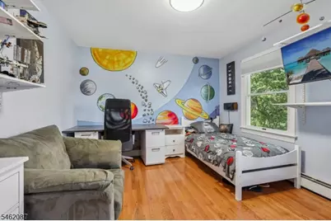
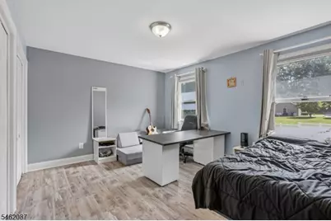
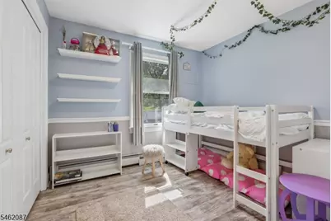
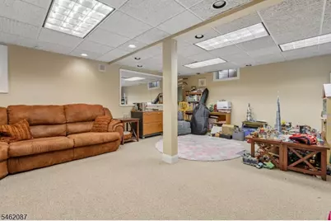
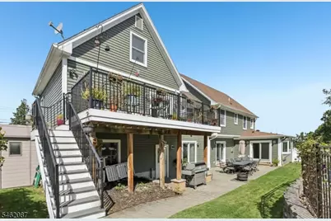
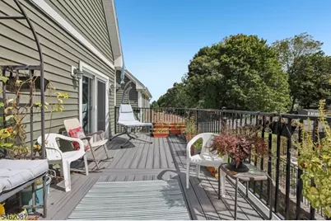
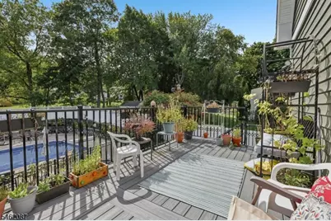
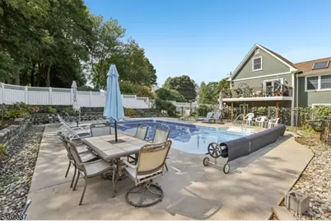
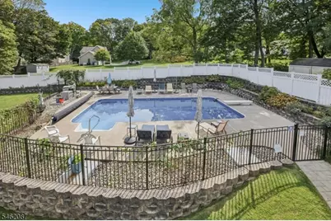
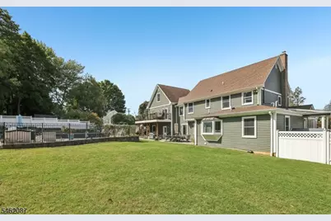
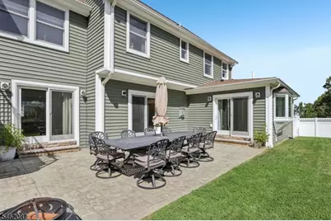
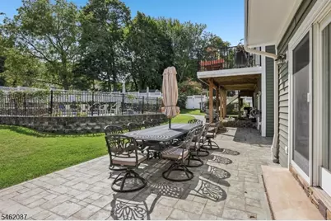
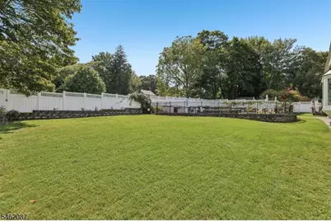
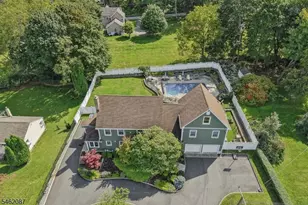
Exceptional living awaits in this spacious 5-bedroom, 4-full-bath Randolph home, distinguished by an attached main-level in-law suite offering privacy, accessibility and flexibility. This thoughtfully designed space features its own kitchen, living area with a large bow window, bedroom, full bath with zero-threshold shower, in-unit laundry, separate HVAC controls, patio access and dedicated storage. The main home offers a double-oven kitchen with breakfast bar, an inviting living room with gas fireplace, sliders to the patio, a mudroom and full bath. Upstairs, the expansive primary suite opens to a private deck and features a walk-in closet and luxurious bath with radiant-heated floors, a large jetted tub, oversized shower with bench and additional vanity. Three additional large bedrooms, a double-sink hall bath, second-floor laundry and a spacious loft complete this impressive level. The finished basement provides a recreation room, workshop/sewing room and ample storage. Outdoors, enjoy a fully fenced, heated in-ground pool with diving board, expansive patio, sprinkler system, irrigated vegetable garden, natural-gas grill and storage shed. Highlights include public water, public sewer, natural gas, a circular driveway, whole-house generator and a heated and air-conditioned two-car garage with epoxy flooring and diamond-plate cabinetry. A rare opportunity offering exceptional versatility, resort-style living and top-rated Randolph schools.
Full Property Details
Full Property Details for 36 Everett
General
- Price: $999,999
- Taxes: $16,629 (2026)
- Status: Active
- Type: Single Family
- Source: Garden_State
- MLS ID: 4055459
- Updated: Today (9/28/2026)
- Added to Site: Today
Interior
- Number of Rooms: 9
- 2nd Floor/Level 2: 4 Or More Bedrooms, Bath Main, Bath(s) Other, Loft
- 1st Floor/Level 1: Bedroom 1, Main Bath, Other Bath, Breakfast Room, Dining Room, Foyer, GarEnter, Kitchen, Living Room, Pantry
- Number of Fireplaces: 1
- Fireplace(s): Gas Fireplace, Living Room
- Appliances: Carbon Monoxide Detector, Cooktop - Gas, Dishwasher, Dryer, Generator-Built-In, Microwave, Gas Range and Oven, Refrigerator, Washer
- Flooring: Carpeting, Tile, Wood
Rooms
Bathrooms
- Total Bathrooms: 4
- Full Bathrooms: 4
Bedrooms
- Total Bedrooms: 5
- Primary Bedroom: Full Bath, Walk-In Closet
- Bedroom 1: 23 x 11, Second
- Bedroom 2: 17 x 12, Second
- Bedroom 3: 14 x 14, Second
- Bedroom 4: 10 x 10, Second
Other Rooms
- Living Room: 17 x 12, First
- Kitchen: Separate Dining Area, 16 x 11, First
- Dining Room: Dining L, 14 x 11, First
- Loft: 14 x 11, Second
- Bedroom: 12 x 11, First
- LivingRm: 12 x 11, First
- Kitchen: 16 x 11, First
- In-Law/Au Pair Suite: Yes
- Suite: Bedroom 1, Full Bath, Kitchen, Living Room
Additional Information
- Pool: Yes
- Pool Description: In-Ground Pool, Liner
Exterior
- Exterior Features: Barbecue, Deck, Patio, Storage, Sprinklr, FencVnyl
Parking
- Garage: Yes
- Garage Spaces: 2
- Uncovered Spaces: 4
- Garage Description: Attached Garage
Location
- County: Morris
- Driving Directions: Rt 10 to Center Grove to Everett
School Information
- Elementary School: Fernbrook
- Middle School: Randolph
- High School: Randolph
Heating & Cooling
- Cooling Type: 3 Units, Central Air Conditioning, Multi-Zone Cooling
- Heating Type: 4+ Units, Baseboard - Hotwater, Multi-Zone
- Heating Fuel: Natural Gas
- Water Heater: Gas
Utilities
- Sewer: Public Sewer
- Water: Public Water
- Utility Description: Electric, Natural Gas, Cable TV, Fiber Optic, Garbage Included
Structural Information
- Architectural Style: See Remarks, Custom Home, See Remarks
- Basement: Yes
- Basement Desc.: Finished
- Roof: Asphalt Shingles
- Year Built: 1978
- Remodeled/Updated: 2019
Lot Features
- Lot Size (Acres): 0.27
- Lot Size: 100 x 118
- Driveway/Sidewalk: 2 Car Width
- Lot Description: Level Lot
Financial Considerations
- Assessment Amount: $543,100
- Land Assmt: $139,800
- Tax Amount: $16,629
- Tax Year: 2026
Disclosures and Reports
- Ownership: Fee Simple
- Disclosures: Yes
- APN: 2332-00127-0000-00026-0000-
- Block: 127
- Lot Number: 26
Listed by Weichert Realtors Corp Hq
Get Pre-Approved Today
Schools
Schools serving 36 Everett
School District:Randolph Township School District
| Name | Grades | Distance |
|---|---|---|
Fernbrook Elementary School 206 Quaker Church Road, Randolph, NJ 07869 | K-5 | 0.5 mi |
Randolph Middle School 507 Millbrook Avenue, Randolph, NJ 07869 | 6-8 | 1.7 mi |
Randolph High School 511 Millbrook Avenue, Randolph, NJ 07869 | 9-12 | 1.8 mi |
Disclaimer:
School attendance boundaries provided by ATTOM Data Solutions and are for reference only. Contact the school directly to verify enrollment eligibility.
Price & Sales History for 36 Everett
Date
Details
Price
Change
Source
9/28/2026
Listed
$999,999
—
MLS
Disclaimer: Historical sales information is derived from public records provided by the county offices. Information is not guaranteed and should be independently verified.

Tax History
Tax History for 36 Everett
Year
Property Taxes
Change
Tax Assessment
Change
2024
100%
100%
2023
100%
100%
2022
100%
100%
2021
100%
100%
2019
—
—
Disclaimer: Historical tax information is derived from public records provided by the county offices. Information is not guaranteed and should be independently verified.
Estimate the Cost
Estimate the Cost for 36 Everett
36 Everett, Randolph Township, NJ 07869 (MLS# 4055459) is a Single Family property with 5 bedrooms and 4 full bathrooms. 36 Everett is currently listed for $999,999 and was received on September 28, 2026. Want to learn more about 36 Everett? Do you have questions about finding other Single Family real estate for sale in Randolph Township? You can browse all Randolph Township real estate or contact a Coldwell Banker agent to request more information.