This is a carousel with tiles that activate property listing cards. Use the previous and next buttons to navigate.
1/42
$525,000 Just Listed
This is a carousel with tiles that activate property listing cards. Use the previous and next buttons to navigate.
1/42
Property Description
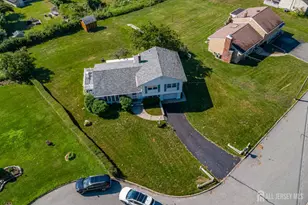
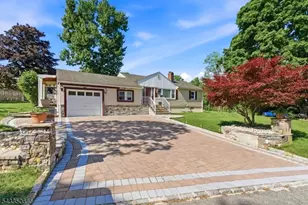
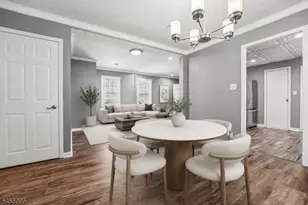
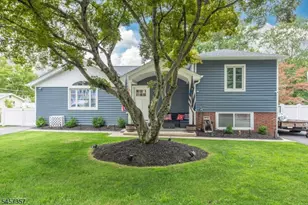
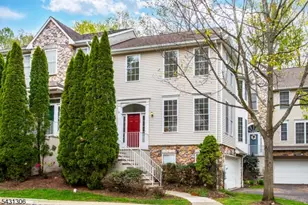
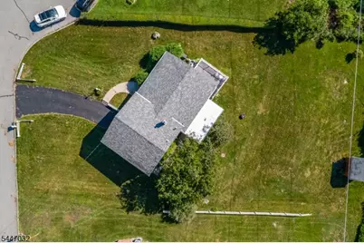
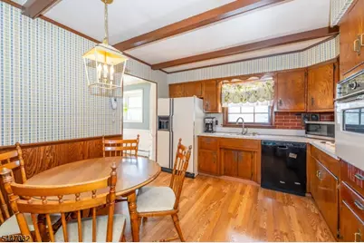
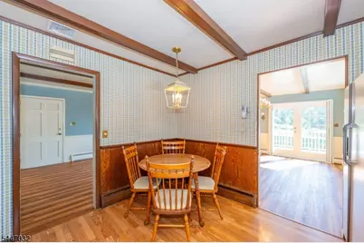
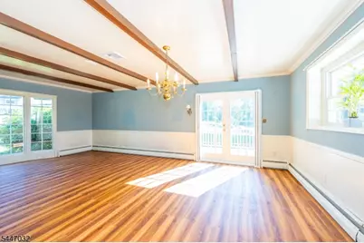
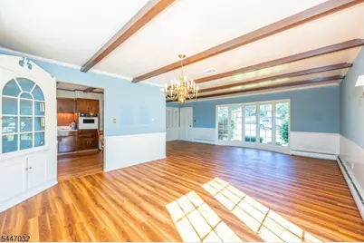
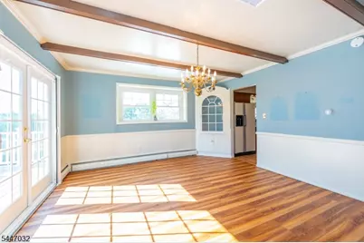
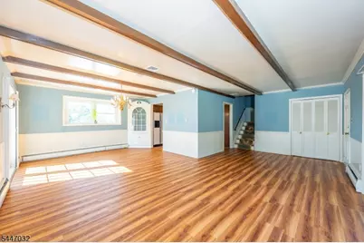
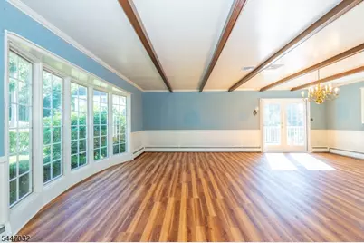
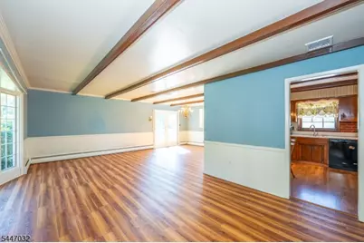
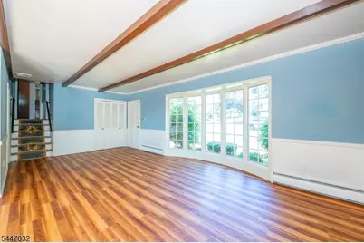
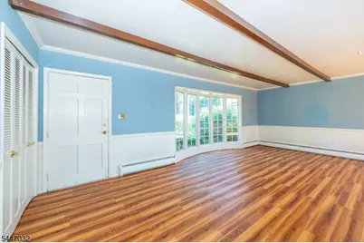
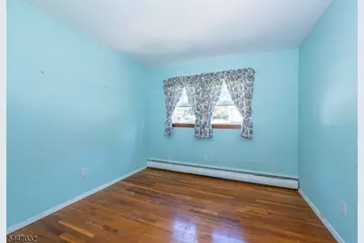
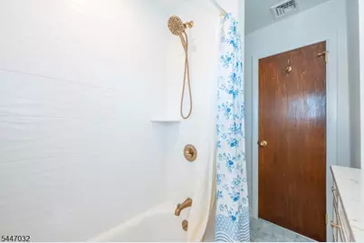
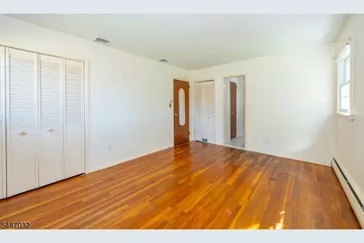
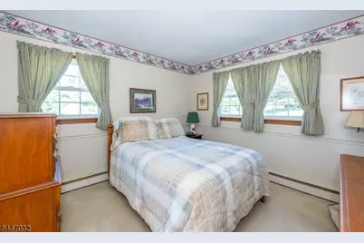
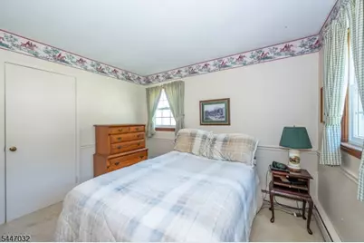
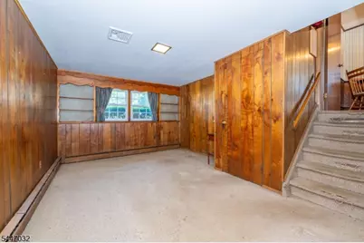
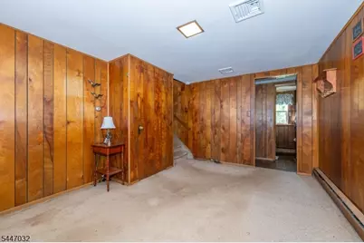
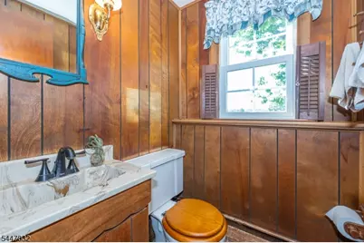
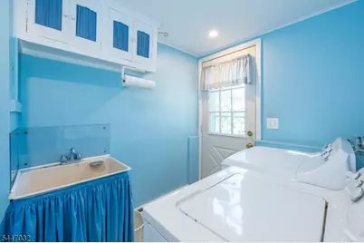
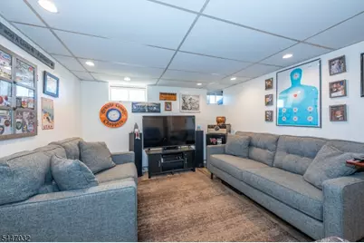
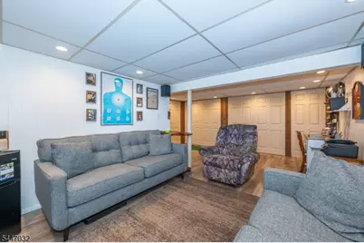
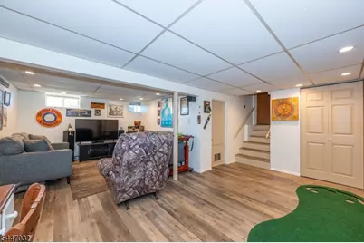
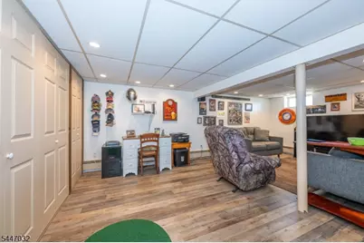
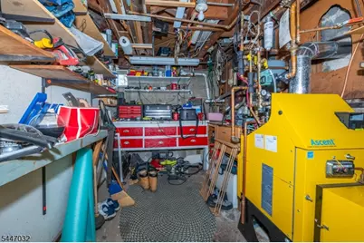
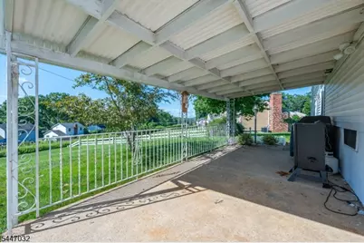
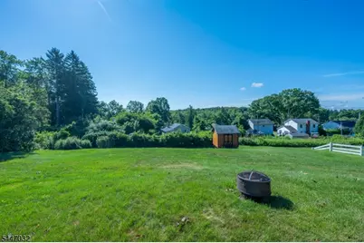
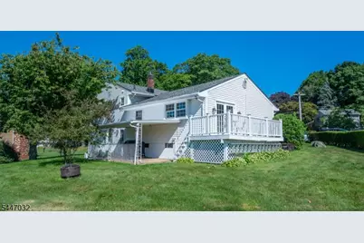
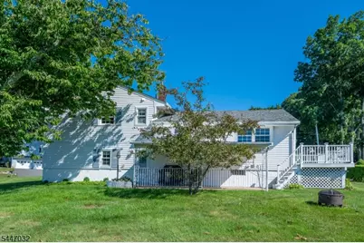
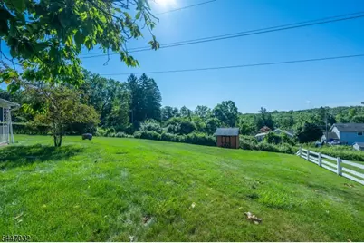
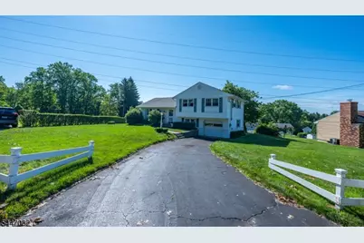
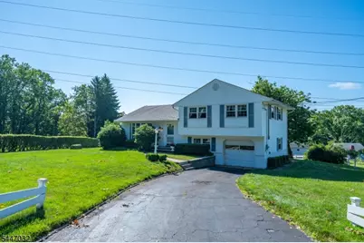
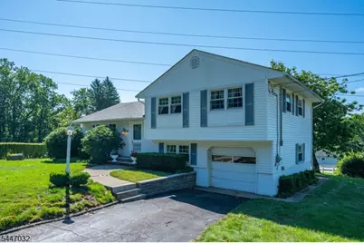
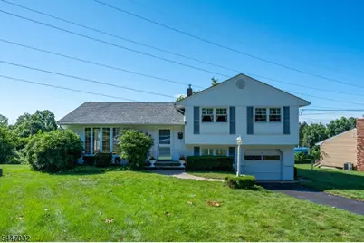
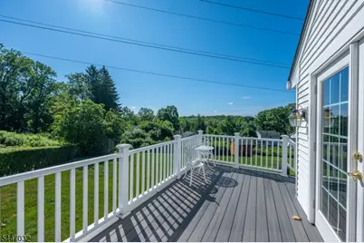
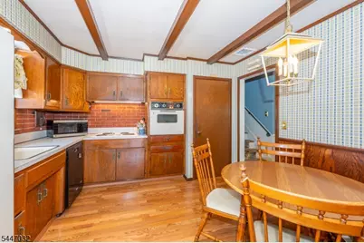
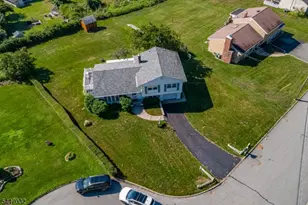
Nestled on a quiet, private road in Randolph's desirable Ironia neighborhood, this well-maintained split-level home offers comfortable living across three thoughtfully laid-out levels. The main level features a bright living room, separate dining area, and an eat-in kitchen, all flowing seamlessly and opening to a private deck overlooking the large backyard perfect for outdoor entertaining. Upstairs, boasts three bedrooms and full bath, including a spacious primary with ample closet space. The lower level adds valuable living space with a large recreation room and a separate utility room, ideal for a home office, gym, or playroom. The ground level includes an attached garage, convenient laundry room, and a powder room for guests plus a cozy family room for everyday living. Recently updated with new windows throughout, a new roof this home combines classic split-level charm with modern efficiency. Don't miss this opportunity in one of Randolph's most sought-after pockets close to schools, parks, and easy commuter access, with NYC less than an hour away.
Full Property Details
Full Property Details for 64 Sanford Dr
General
- Price: $525,000
- Taxes: $8,444 (2025)
- Status: Active
- Type: Single Family
- Source: Garden_State
- MLS ID: 4041336
- Updated: 7/18/2026
- Added to Site: 3 day(s) ago
Interior
- Number of Rooms: 12
- 3rd Floor/Level 3: Attic
- 2nd Floor/Level 2: 3 Bedrooms, Bath Main
- 1st Floor/Level 1: Dining Room, Kitchen, Living Room
- Street Level: Family Room, Laundry Room, Powder Room, Walkout
- Lower Level: Den, Utility Room
- Appliances: Dishwasher, Dryer, Refrigerator, Washer
- Flooring: Carpeting, Wood
Rooms
Bathrooms
- Total Bathrooms: 2
- Full Bathrooms: 1
- Half Bathrooms: 1
Bedrooms
- Total Bedrooms: 3
- Bedroom 1: 15 x 12, Second
- Bedroom 2: 13 x 12, Second
- Bedroom 3: 10 x 10, Second
Other Rooms
- Living Room: 27 x 12, First
- Family Room: 15 x 11, Ground
- Kitchen: Eat-In Kitchen, 12 x 12, First
- Dining Room: 14 x 12, First
- Den: 20 x 16, Basement
- Utility Room: 11 x 7, Basement
- Laundry Room: Ground
- PowderRm: Ground
Exterior
- Color: White
Parking
- Garage: Yes
- Garage Spaces: 1
- Uncovered Spaces: 3
- Garage Description: Attached Garage, InEntrnc
Location
- County: Morris
- Subdivision: Ironia
- Driving Directions: Dover Chester Rd to Sanford Dr
School Information
- Elementary School: Ironia
- Middle School: Randolph
- High School: Randolph
Community
- Pets Allowed: Yes
Heating & Cooling
- Cooling Type: 1 Unit, Central Air Conditioning
- Heating Type: 1 Unit, Baseboard - Hotwater
- Heating Fuel: Oil Tank Above Ground - Outside
- Water Heater: Electric
Utilities
- Sewer: Septic 3 Bedroom Town Verified
- Water: Public Water
- Utility Description: All Underground, Electric, Gas In Street, Cable TV Available, Fiber Optic
Structural Information
- Architectural Style: Split Level
- Basement: Yes
- Basement Desc.: Finished
- Roof: Asphalt Shingles
- Year Built: 1956
Lot Features
- Lot Size (Acres): 0.39
- Lot Size: 0.39 AC
- Driveway/Sidewalk: Blacktop, On-Street Parking
- Lot Description: Cul-De-Sac
Financial Considerations
- Assessment Amount: $288,000
- Land Assmt: $131,000
- Tax Amount: $8,444
- Tax Year: 2025
Disclosures and Reports
- Ownership: Fee Simple
- Disclosures: Yes
- APN: 2332-00021-0000-00054-0000-
- Block: 21
- Lot Number: 54
Listed by Keller Williams Metropolitan
Get Pre-Approved Today
Schools
Schools serving 64 Sanford Dr
School District:Randolph Township School District
| Name | Grades | Distance |
|---|---|---|
Ironia Elementary School 303 Dover Chester Road, Randolph, NJ 07869 | K-5 | 0.6 mi |
Randolph Middle School 507 Millbrook Avenue, Randolph, NJ 07869 | 6-8 | 2.5 mi |
Randolph High School 511 Millbrook Avenue, Randolph, NJ 07869 | 9-12 | 2.4 mi |
Disclaimer:
School attendance boundaries provided by ATTOM Data Solutions and are for reference only. Contact the school directly to verify enrollment eligibility.
Price & Sales History for 64 Sanford Dr
Date
Details
Price
Change
Source
7/18/2026
Listed
$525,000
—
MLS
Disclaimer: Historical sales information is derived from public records provided by the county offices. Information is not guaranteed and should be independently verified.

Tax History
Tax History for 64 Sanford Dr
Year
Property Taxes
Change
Tax Assessment
Change
2024
$8,153
3%
$288,000
—
2024
$7,903
3%
$288,000
—
2023
$7,699
3%
$288,000
—
2022
$7,448
1%
$288,000
—
2021
$7,388
3%
$288,000
2%
2020
$7,168
1%
$282,600
—
2019
$7,083
-2%
$282,600
—
2018
$7,240
-1%
$282,600
—
2019
$7,333
3%
$282,600
—
2017
$7,150
10%
$282,600
59%
2016
$6,522
1%
$178,200
—
2015
$6,444
4%
$178,200
—
2013
$6,217
—
$178,200
—
Disclaimer: Historical tax information is derived from public records provided by the county offices. Information is not guaranteed and should be independently verified.
Estimate the Cost
Estimate the Cost for 64 Sanford Dr
64 Sanford Dr, Randolph Township, NJ 07869 (MLS# 4041336) is a Single Family property with 3 bedrooms, 1 full bathroom and 1 partial bathroom. 64 Sanford Dr is currently listed for $525,000 and was received on July 18, 2026. Want to learn more about 64 Sanford Dr? Do you have questions about finding other Single Family real estate for sale in Ironia? You can browse all Ironia real estate or contact a Coldwell Banker agent to request more information.