This is a carousel with tiles that activate property listing cards. Use the previous and next buttons to navigate.
1/2
$585,000 Just Listed
This is a carousel with tiles that activate property listing cards. Use the previous and next buttons to navigate.
1/2
Property Description
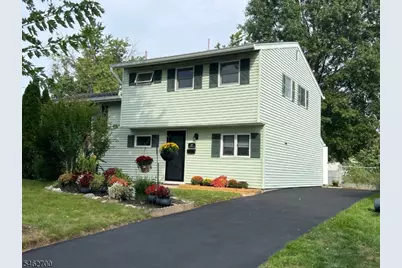
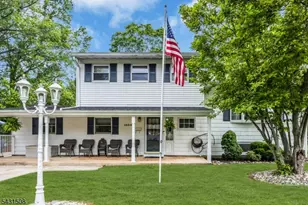
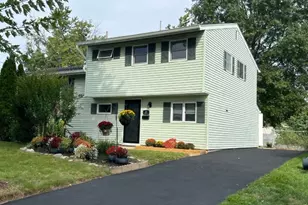
Pride of ownership shines throughout this beautifully updated 1960s split-level home, offering a wonderful combination of classic charm and modern improvements. Featuring three bedrooms and 1 1/2 baths, this home is move-in ready and filled with desirable updates. The updated kitchen features granite countertops, stainless steel appliances, a new microwave, and a new gas stove (Sept 2026). The first level boasts new luxury vinyl flooring, while refinished hardwood floors add warmth and character to other areas of the home. The bathrooms have also been tastefully updated. Additional improvements include a one\-year-old HVAC system and a Timberline roof replaced in 2017, providing added peace of mind. The partial basement offers useful storage and flexible space. Enjoy the outdoors on the patio or in the fenced-in yard, featuring mature trees and plenty of room for relaxing, entertaining, or outdoor activities. While there is no garage, the driveway has been freshly sealed and the home's convenient location near major highways makes commuting and getting around easy. With its updated kitchen and bathrooms, new luxury vinyl flooring, refinished hardwood floors, newer HVAC system, Timberline roof, and private fenced yard, this inviting home is ready for its next owner to enjoy. Additional updates include: 2024 patio and walkways, refrigerator; 2023-new front entry door, some interior doors, toilets and vanities.
Full Property Details
Full Property Details for 102 Avonridge Rd
General
- Price: $585,000
- Taxes: $8,182 (2025)
- Status: Active
- Type: Condo
- Source: Garden_State
- MLS ID: 4054505
- Updated: 9/28/2026
- Added to Site: 1 day(s) ago
Interior
- Number of Rooms: 6
- 3rd Floor/Level 3: 3 Bedrooms, Bath Main
- 2nd Floor/Level 2: Living Room
- 1st Floor/Level 1: Dining Room, Foyer, Kitchen, Powder Room
- Lower Level: Laundry Room
- Interior Features: Carbon Monoxide Detector, Smoke Detector, Tub Shower
- Appliances: Carbon Monoxide Detector, Dishwasher, Dryer, Microwave, Gas Range and Oven, Refrigerator, Sump Pump, Washer
- Flooring: Tile, Vinyl-Linoleum, Wood
Rooms
Bathrooms
- Total Bathrooms: 2
- Full Bathrooms: 1
- Half Bathrooms: 1
Bedrooms
- Total Bedrooms: 3
- Bedroom 1: 12 x 12, Third
- Bedroom 2: 12 x 11, Third
- Bedroom 3: 11 x 9, Third
Other Rooms
- Living Room: 18 x 14, Second
- Kitchen: Breakfast Bar, First
- Dining Room: Formal Dining Room, 19 x 9, First
- Laundry Room: 18 x 14, Basement
- Foyer: 9 x 5, First
Exterior
- Exterior Features: Patio
Parking
- Garage Description: None
Location
- County: Somerset
- Driving Directions: First Ave to Johnson Dr to left on Avonridge Rd, home on left. OR Old York to Weiss Terrace to left on Tysley Pl, right on Avonridge Rd
School Information
- High School: BRIDG-RAR
Community
- Pets Allowed: Yes
Heating & Cooling
- Cooling Type: 1 Unit, Central Air Conditioning
- Heating Type: 1 Unit, Forced Hot Air
- Heating Fuel: Natural Gas
Utilities
- Sewer: Public Sewer
- Water: Public Water
- Utility Description: Electric, Natural Gas
Structural Information
- Architectural Style: Split Level, Multi Floor Unit, Split Level
- Basement: Yes
- Basement Desc.: Partial, Unfinished
- Roof: Asphalt Shingles
- Square Feet: 1,350
- Year Built: 1960
Lot Features
- Lot Size (Acres): 0.18
- Lot Size: 60 x 130
- Driveway/Sidewalk: Blacktop, Driveway-Exclusive, Off-Street Parking, On-Street Parking
- Lot Description: Level Lot
Financial Considerations
- Assessment Amount: $269,000
- Land Assmt: $159,000
- Tax Amount: $8,182
- Tax Year: 2025
Disclosures and Reports
- Ownership: Fee Simple
- Exclusions: Personal property
- Disclosures: Yes
- APN: 2716-00070-0000-00010-0000-
- Block: 70
- Lot Number: 10
Listed by Weichert Realtors
Get Pre-Approved Today
Schools
Schools serving 102 Avonridge Rd
School District:Bridgewater-Raritan Regional School District
| Name | Grades | Distance |
|---|---|---|
John F. Kennedy Elementary School, Raritan, NJ 255 Woodmere Street, Raritan, NJ 08869 | K-4 | 0.2 mi |
Adamsville Elementary School 400 Union Avenue, Bridgewater, NJ 08807 | K-4 | 3.4 mi |
Brdgwtr Raritn Middle School 128 Merriwood Road, Bridgewater, NJ 08807 | 7-8 | 3.3 mi |
Bridgewater Raritan High School 600 Garretson Road, Bridgewater, NJ 08807 | 9-12 | 2 mi |
Disclaimer:
School attendance boundaries provided by ATTOM Data Solutions and are for reference only. Contact the school directly to verify enrollment eligibility.
Price & Sales History for 102 Avonridge Rd
Date
Details
Price
Change
Source
9/28/2026
Listed
$585,000
—
MLS
Disclaimer: Historical sales information is derived from public records provided by the county offices. Information is not guaranteed and should be independently verified.

Tax History
Tax History for 102 Avonridge Rd
Year
Property Taxes
Change
Tax Assessment
Change
2025
$8,183
5%
$269,000
—
2024
$7,782
5%
$269,000
—
2023
$7,408
3%
$269,000
—
2022
$7,191
21%
$269,000
—
2022
$5,957
-5%
$269,000
—
2021
$6,277
-5%
$269,000
—
2018
$6,593
-4%
$269,000
—
2019
$6,860
7%
$269,000
—
2017
$6,418
2%
$269,000
—
2016
$6,295
4%
$269,000
—
2015
$6,028
2%
$269,000
—
2013
$5,924
—
$269,000
—
Disclaimer: Historical tax information is derived from public records provided by the county offices. Information is not guaranteed and should be independently verified.
Estimate the Cost
Estimate the Cost for 102 Avonridge Rd
102 Avonridge Rd, Raritan, NJ 08869 (MLS# 4054505) is a Condo property with 3 bedrooms, 1 full bathroom and 1 partial bathroom. 102 Avonridge Rd is currently listed for $585,000 and was received on September 28, 2026. Want to learn more about 102 Avonridge Rd? Do you have questions about finding other Condo real estate for sale in Raritan? You can browse all Raritan real estate or contact a Coldwell Banker agent to request more information.