This is a carousel with tiles that activate property listing cards. Use the previous and next buttons to navigate.
1/37
$699,900 Just Listed
This is a carousel with tiles that activate property listing cards. Use the previous and next buttons to navigate.
1/37
Property Description
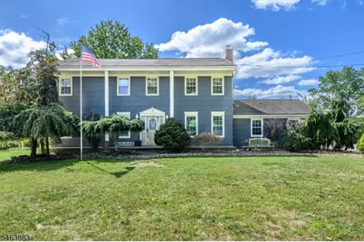
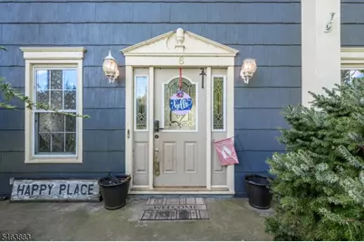
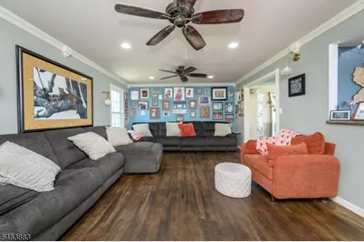
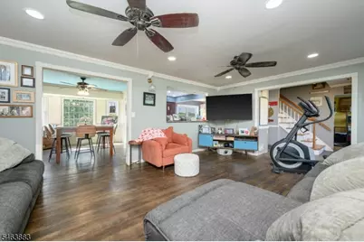
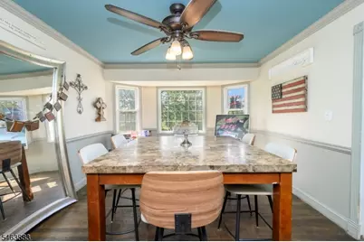
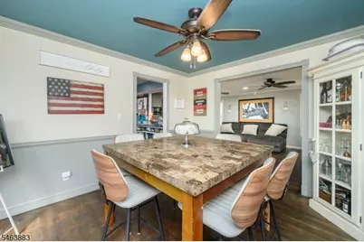
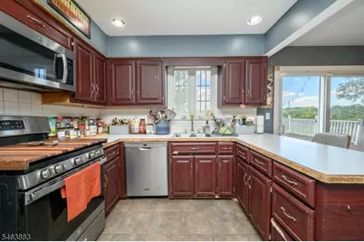
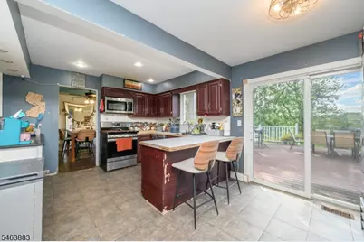
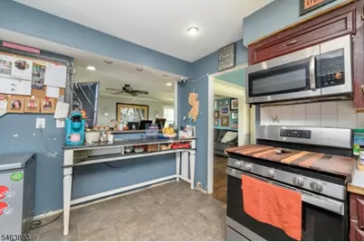
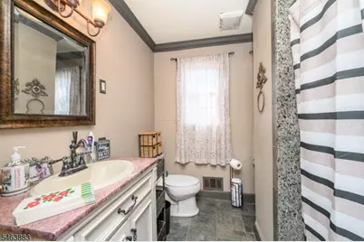
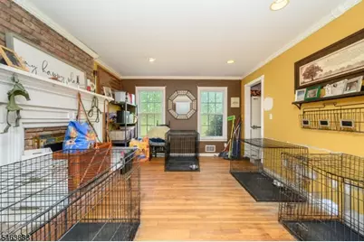
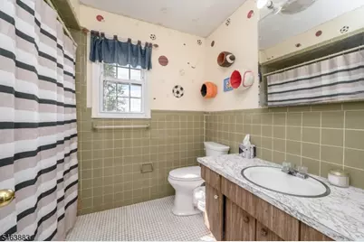
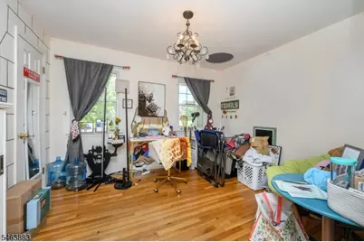
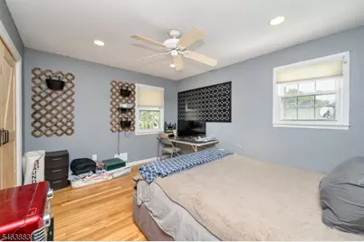
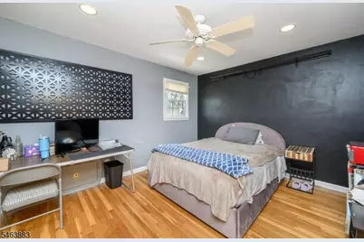
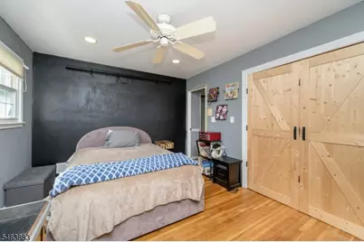
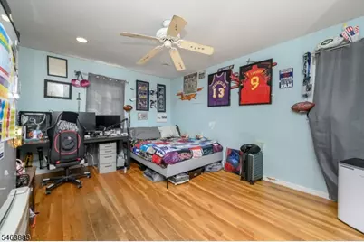
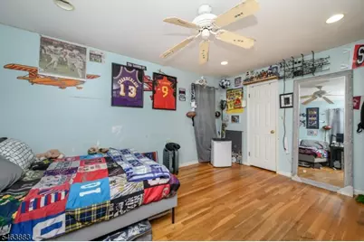
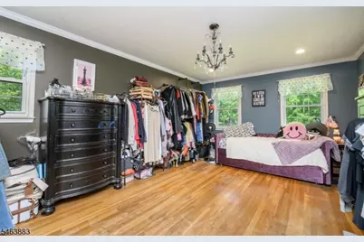
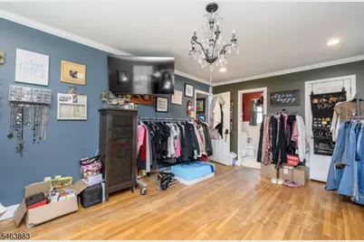
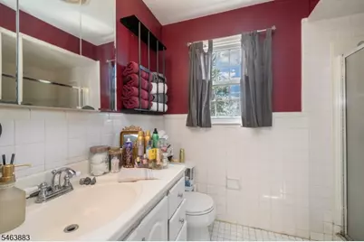
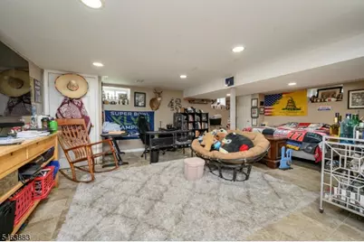
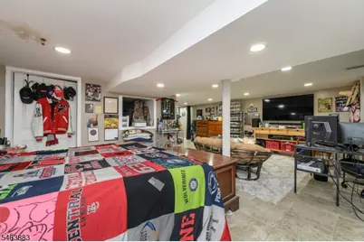
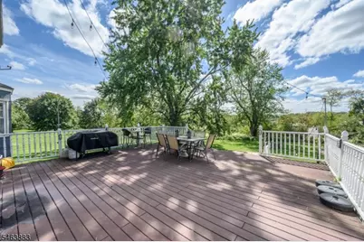
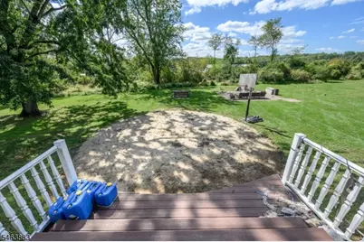
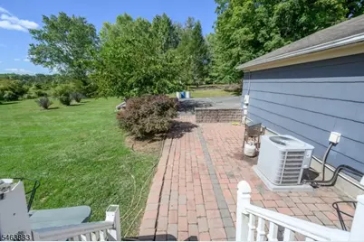
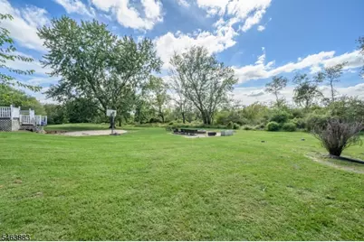
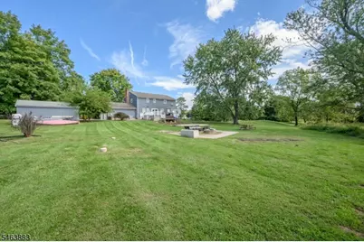
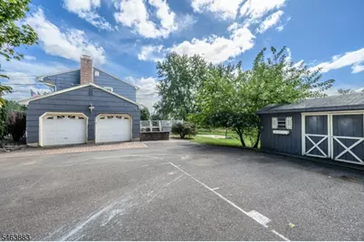
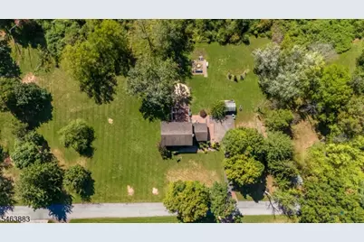
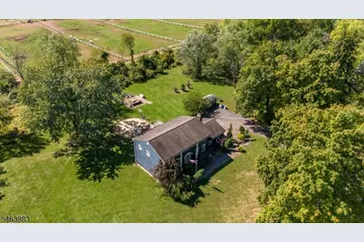
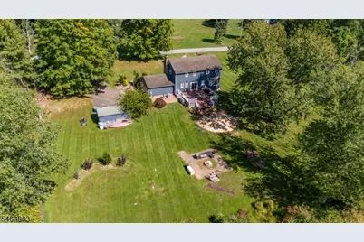
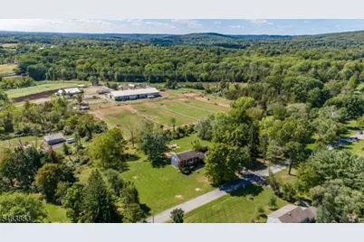
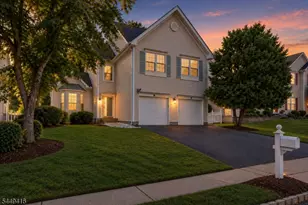
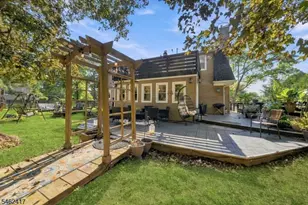
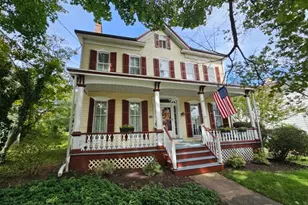
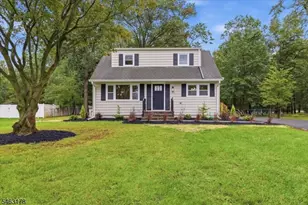
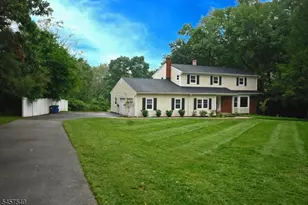
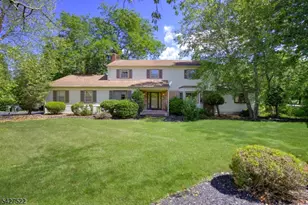
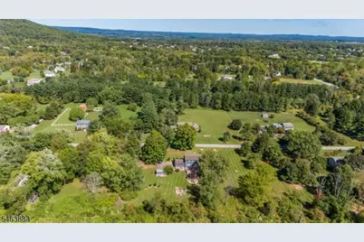
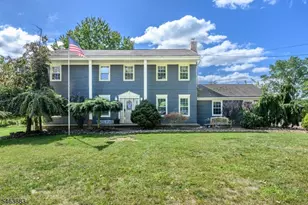
Spacious 4 Bed 3 Bath Colonial with Master Suite, Finished Basement & Oversized 2 Car Garage in desirable Whitehouse Station could be the one for you! Offering 2200+ sq ft of finished living, appointed on a sprawling 1.7+ acre lot with plenty of extra space to expand, settle & grow, just pack your bags & move right in. Inviting foyer entry gives way to a spacious, light & bright interior with generous room sizes, hardwood floors & tons of natural light all through. Large living room is adorned with elegant crown molding & recessed lighting. The formal dining room also features crisp decorative molding & bump-out window with peaceful views. Sizable eat-in-kitchen offers sleek SS appliances, tiled flooring, ample cabinet storage, breakfast bar, & sun soaked dinette space with slider to the rear deck for easy al fresco dining. A large, relaxing family room with cozy fireplace is perfect for the season, & the main full bath rounds out the main level of this gem. Head upstairs to find the 2nd full bath & all 4 generous bedrooms, inc the Master Suite. MBR boasts its own walk-in closet with stall shower. Finished basement is an added bonus, offering a large rec room, versatile home office, laundry, utilities, & storage. Sprawling, park-like backyard holds a large deck, patio, & plenty of extra space to build & play. Oversized 2 car garage protects from the elements, and the double wide driveway offers ample guest parking. All of this & more, ready and waiting for you.
Full Property Details
Full Property Details for 6 Emery Dr
General
- Price: $699,900
- Taxes: $10,867 (2025)
- Status: Active
- Type: Single Family
- Source: Garden_State
- MLS ID: 4056235
- Updated: 10/1/2026
- Added to Site: 1 day(s) ago
Interior
- Number of Rooms: 8
- 2nd Floor/Level 2: 4 Or More Bedrooms, Attic, Bath Main, Bath(s) Other
- 1st Floor/Level 1: Bath Main, Dining Room, Family Room, Foyer, Kitchen, Living Room
- Lower Level: Inside Entrance, Laundry Room, Office, Rec Room, Utility Room
- Interior Features: Carbon Monoxide Detector, Security System, Smoke Detector, Stall Shower, Tub Shower, Walk-In Closet
- Number of Fireplaces: 1
- Fireplace(s): Family Room, Gas Fireplace
- Appliances: Dishwasher, Microwave, Gas Range and Oven, Satellite Dish/Antenna
- Flooring: Laminate, Tile, Wood
Rooms
Bathrooms
- Total Bathrooms: 3
- Full Bathrooms: 3
Bedrooms
- Total Bedrooms: 4
- Primary Bedroom: Full Bath, Walk-In Closet
- Bedroom 1: 12 x 19, Second
- Bedroom 2: 12 x 11, Second
- Bedroom 3: 11 x 14, Second
- Bedroom 4: 16 x 12, Second
Other Rooms
- Living Room: 19 x 14, First
- Family Room: 17 x 24, First
- Kitchen: Breakfast Bar, Eat-In Kitchen, Separate Dining Area, 14 x 14, First
- Dining Room: Formal Dining Room, 11 x 12, First
- Rec Room: 29 x 24, Basement
- Office: 9 x 9, Basement
- Laundry Room: 16 x 25, Basement
Exterior
- Exterior Features: Deck, Open Porch(es), Patio, Storage Shed
Parking
- Garage: Yes
- Garage Spaces: 2
- Garage Description: Attached Garage, Oversize Garage
Location
- County: Hunterdon
- Subdivision: Harold P Bush Inc
- Driving Directions: Main St to Emery Dr
Heating & Cooling
- Cooling Type: Central Air Conditioning
- Heating Type: Forced Hot Air
- Heating Fuel: Natural Gas
- Water Heater: Gas
Utilities
- Sewer: Septic
- Water: Well
- Utility Description: Electric, Natural Gas, Garbage Extra Charge
Structural Information
- Architectural Style: Colonial, Detached, Colonial
- Basement: Yes
- Basement Desc.: Finished, Full
- Roof: Asphalt Shingles
- Square Feet: 2,211
- Additional Use: Home-Office
- Year Built: 1970
Lot Features
- Lot Size (Acres): 1.72
- Lot Size: 1.72 AC
- Driveway/Sidewalk: 2 Car Width, Additional Parking, Blacktop, Driveway-Exclusive
- Lot Description: Level Lot
Financial Considerations
- Assessment Amount: $388,400
- Land Assmt: $116,800
- Tax Amount: $10,867
- Tax Year: 2025
Disclosures and Reports
- Ownership: Fee Simple
- Exclusions: Personal Belongings
- Disclosures: Yes
- APN: 1922-00045-0000-00039-0000-
- Block: 45
- Lot Number: 39
Listed by Re/Max 1St Advantage

Get Pre-Approved Today
Price & Sales History for 6 Emery Dr
Date
Details
Price
Change
Source
10/01/2026
Listed
$699,900
35.25%
MLS
11/12/2004
Sold
$517,500
—
Public Record
Disclaimer: Historical sales information is derived from public records provided by the county offices. Information is not guaranteed and should be independently verified.
Tax History
Tax History for 6 Emery Dr
Year
Property Taxes
Change
Tax Assessment
Change
2025
$10,867
7%
$388,400
—
2024
$10,180
1%
$388,400
—
2023
$10,095
3%
$388,400
—
2022
$9,834
3%
$388,400
—
2021
$9,504
2%
$388,400
—
2020
$9,348
2%
$388,400
26%
2019
$9,170
2%
$307,400
—
2018
$9,025
2%
$307,400
—
2017
$8,816
2%
$307,400
—
2016
$8,607
2%
$307,400
—
2015
$8,469
1%
$307,400
—
2013
$8,389
—
$307,400
—
Disclaimer: Historical tax information is derived from public records provided by the county offices. Information is not guaranteed and should be independently verified.
Estimate the Cost
Estimate the Cost for 6 Emery Dr
6 Emery Dr, Readington, NJ 08889 (MLS# 4056235) is a Single Family property with 4 bedrooms and 3 full bathrooms. 6 Emery Dr is currently listed for $699,900 and was received on October 01, 2026. Want to learn more about 6 Emery Dr? Do you have questions about finding other Single Family real estate for sale in Readington? You can browse all Readington real estate or contact a Coldwell Banker agent to request more information.