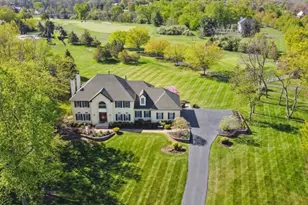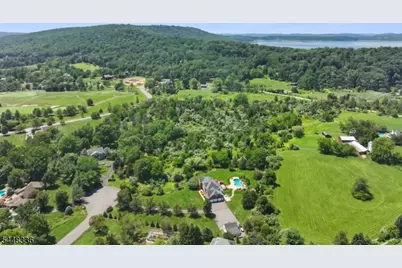
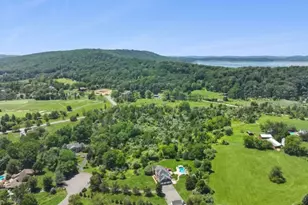
This is a carousel with tiles that activate property listing cards. Use the previous and next buttons to navigate.
$1,299,000 Just Listed
This is a carousel with tiles that activate property listing cards. Use the previous and next buttons to navigate.
Full Property Details for 6 Proprietor Ln
General
- Price: $1,299,000
- Taxes: $23,805 (2025)
- Status: Active
- Type: Single Family
- Source: Garden_State
- MLS ID: 4042651
- Updated: 7/23/2026
- Added to Site: 5 day(s) ago
Interior
- Number of Rooms: 14
- 2nd Floor/Level 2: 4 Or More Bedrooms, Bath Main, Bath(s) Other
- 1st Floor/Level 1: Dining Room, Family Room, Foyer, Kitchen, Laundry Room, Living Room, Office, Pantry, Porch, Powder Room
- Lower Level: Exercise Room, Rec Room, Storage Room, Utility Room
- Interior Features: Wet Bar, Carbon Monoxide Detector, High Ceilings, Jacuzzi-Type Tub, Skylight, Smoke Detector, Stall Shower, Tub Shower, Walk-In Closet
- Number of Fireplaces: 1
- Fireplace(s): Family Room
- Appliances: Carbon Monoxide Detector, Dishwasher, Dryer, Generator-Built-In, Microwave, Gas Range and Oven, Refrigerator, Washer
- Flooring: Carpeting, Tile, Wood
Rooms
Bathrooms
- Total Bathrooms: 4
- Full Bathrooms: 3
- Half Bathrooms: 1
Bedrooms
- Total Bedrooms: 5
- Primary Bedroom: Full Bath, Walk-In Closet
- Bedroom 1: 22 x 14, Second
- Bedroom 2: 23 x 14, Second
- Bedroom 3: 15 x 13, Second
- Bedroom 4: 14 x 11, Second
Other Rooms
- Living Room: 19 x 14, First
- Family Room: 31 x 15, First
- Kitchen: Eat-In Kitchen, Pantry, Separate Dining Area, 27 x 14, First
- Dining Room: Formal Dining Room, 15 x 15, First
- Den: 14 x 14, First
- Sunroom: 21 x 10, First
- Screened Patio/Porch: 23 x 12, First
- Bedroom: 12 x 10, Second
- Rec Room: 38 x 15, Basement
Additional Information
- Pool: Yes
- Pool Description: Gunite, Heated, In-Ground Pool
Exterior
- Exterior Features: Deck, Enclosed Porch(es), Metal Fence, Patio, Storage Shed, Underground Lawn Sprinkler
Parking
- Garage: Yes
- Garage Spaces: 4
- Uncovered Spaces: 6
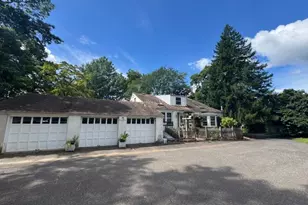
- Garage Description: Additional 1/2 Car Garage, Attached Garage, Detached Garage
Location
- County: Hunterdon
- Driving Directions: Proprietor Lane
School Information
- Elementary School: WHITEHOUSE
- Middle School: READINGTON
- High School: HUNTCENTRL
Heating & Cooling
- Cooling Type: Ceiling Fan, Central Air Conditioning
- Heating Type: Forced Hot Air
- Heating Fuel: Natural Gas
- Water Heater: Gas
Utilities
- Sewer: Septic
- Water: Well
- Utility Description: Electric, Natural Gas
Structural Information
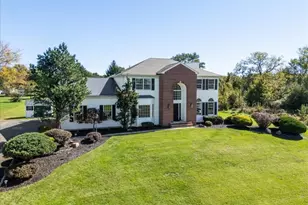
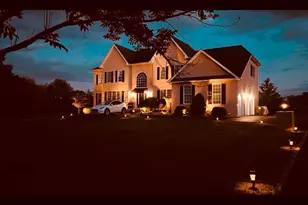
- Architectural Style: Colonial
- Basement: Yes
- Basement Desc.: Finished, Full
- Roof: Asphalt Shingles
- Square Feet: 4,722
- Year Built: 1991
Lot Features
- Lot Size (Acres): 2.01
- Lot Size: 2.01 AC
- Driveway/Sidewalk: Additional Parking, Blacktop
- Zoning: res
- Lot Description: Cul-De-Sac, Level Lot, Mountain View
Financial Considerations
- Assessment Amount: $850,800
- Land Assmt: $175,200
- Tax Amount: $23,805
- Tax Year: 2025
Disclosures and Reports
- Ownership: Fee Simple
- Disclosures: Yes
- APN: 1922-00045-0003-00028-0015-
- Block: 45.03
- Lot Number: 28.15
Listed by Keller Williams Real Estate
Schools serving 6 Proprietor Ln
| Name | Grades | Distance |
|---|---|---|
Holland Brook School 52 Readington Road, Readington Township, NJ 08889 | 4-5 | 2.2 mi |
Whitehouse Elementary School 50 Whitehouse Ave, Readington Township, NJ 08889 | K-3 | 2.3 mi |
Readington Middle School 48 Readington Rd, Readington Township, NJ 08889 | 6-8 | 2 mi |
Hunterdon Central High School 84 New Jersey 31, Flemington, NJ 08822 | 9-12 | 6.3 mi |
Price & Sales History for 6 Proprietor Ln
Tax History for 6 Proprietor Ln
Estimate the Cost for 6 Proprietor Ln
6 Proprietor Ln, Readington, NJ 08889 (MLS# 4042651) is a Single Family property with 5 bedrooms, 3 full bathrooms and 1 partial bathroom. 6 Proprietor Ln is currently listed for $1,299,000 and was received on July 23, 2026. Want to learn more about 6 Proprietor Ln? Do you have questions about finding other Single Family real estate for sale in Readington? You can browse all Readington real estate or contact a Coldwell Banker agent to request more information.