
This is a carousel with tiles that activate property listing cards. Use the previous and next buttons to navigate.
1/1
$2,275,000
This is a carousel with tiles that activate property listing cards. Use the previous and next buttons to navigate.
1/1
Property Description
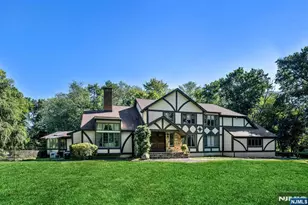
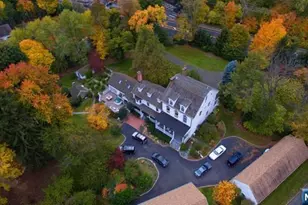
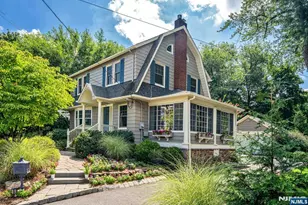
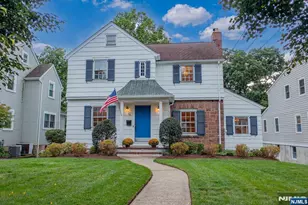
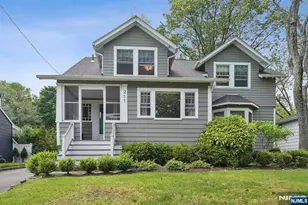
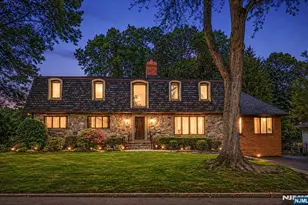
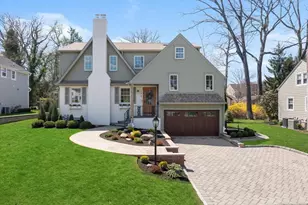
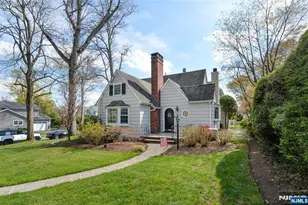
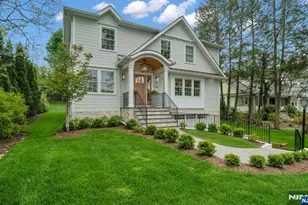
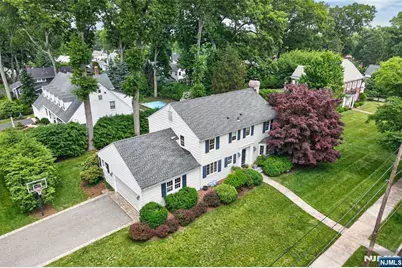
Located in Ridgewood's coveted Willard School District, this turn-key 4-bedroom, 3.5-bath Center Hall Colonial offers timeless curb appeal and style all while set in an A+ neighborhood setting. A gracious entry foyer welcomes you to a functional layout where hardwood floors, custom millwork, and indoor-outdoor audio system set the tone throughout. The thoughtfully designed main level features a private office with French doors, a formal dining room, and an inviting family room with a fireplace and French doors opening to a covered porch and a professionally landscaped backyard. The bright & freshly painted kitchen is the heart of the home, offering a center island, quality cabinetry, and seamless flow through an eat-in space into the mudroom and attached two-car garage. Upstairs, offers 3 spacious bedrooms, a full hall bath, and a primary bedroom with an ensuite bathroom and dressing room area. The finished lower level expands the living space with a home theater/lounge area featuring a stone-front gas fireplace, a full bath, and a dedicated home gym with a wall of mirrors. A rare combination of location, modern convenience, character, and value - this is the Willard home you've been waiting for!
Full Property Details
Full Property Details for 241 Avondale Rd
General
- Sold For: $2,275,000
- Taxes: $26,816
- Status: Closed
- Type: Single Family
- Source: NJMLS
- MLS ID: 26021809
- Added to Site: 63 day(s) ago
Interior
- Number of Rooms: 10
- Interior Features: Center Stairwell
- Fireplace: Yes
- Fireplace(s): 2 Fireplaces, Gas
Rooms
Bathrooms
- Total Bathrooms: 4
- Full Bathrooms: 3
- Half Bathrooms: 1
Bedrooms
- Total Bedrooms: 4
Additional Information
- Pool Description: None
- Other Features: Close to Parks, Close to School, Close to Shopping, Close to Transportation, Deck/Patio, Hdwd As In
Parking
- Garage: Yes
- Garage Spaces: 2
- Parking: Attached, Garage Opener
Location
- Area: Ridgewood
- County: BERGEN
School Information
- Elementary School: Willard E.S.
- Middle School: George Washington
- High School: Ridgewood H.S.
Community
- Home Owners Assn.: None
Heating & Cooling
- Cooling Type: Central Air
- Heating Type: Gas, Hot Air
Structural Information
- Architectural Style: Colonial
- Description/Design: Center Stairwell
- Basement Desc.: Finished, Full
- Year Built: 1950s
Lot Features
- Property View: None
- Lot Description: Regular
Water Features
- Water Front Desc.: None
Financial Considerations
- Tax Amount: $26,816
Disclosures and Reports
- Ownership: Private
- Flood Zone: None
Get Pre-Approved Today
Schools
Schools serving 241 Avondale Rd
School District:Ridgewood Village School District
| Name | Grades | Distance |
|---|---|---|
Willard Elementary School 601 Morningside Rd, Ridgewood, NJ 07451 | K-5 | 0.2 mi |
George Washington Middle School, Ridgewood, NJ 155 Washington Pl, Ridgewood, NJ 07451 | 6-8 | 1.5 mi |
Ridgewood High School 627 East Ridgewood Ave, Ridgewood, NJ 07451 | 9-12 | 1.8 mi |
Disclaimer:
School attendance boundaries provided by ATTOM Data Solutions and are for reference only. Contact the school directly to verify enrollment eligibility.
Price & Sales History for 241 Avondale Rd
Date
Details
Price
Change
Source
7/19/2026
Sold
$2,275,000
35.82%
MLS
6/11/2026
Listed
$1,675,000
—
MLS
Disclaimer: Historical sales information is derived from public records provided by the county offices. Information is not guaranteed and should be independently verified.
241 Avondale Road, Ridgewood, NJ 07450 (MLS# 26021809) is a Single Family property that was sold at $2,275,000 on July 19, 2026. This property was sold by The Ann & Melinda Group from our Ridgewood Office.Want to learn more about 241 Avondale Road? Do you have questions about finding other Single Family real estate for sale in Ridgewood? You can browse all Ridgewood real estate or contact a Coldwell Banker agent to request more information.