This is a carousel with tiles that activate property listing cards. Use the previous and next buttons to navigate.
1/1
$1,027,000
This is a carousel with tiles that activate property listing cards. Use the previous and next buttons to navigate.
1/1
Property Description
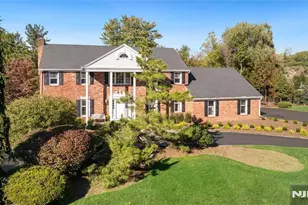
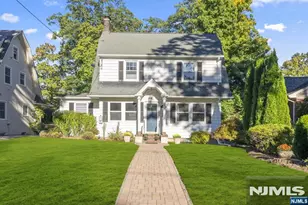
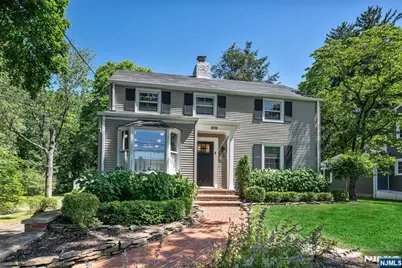
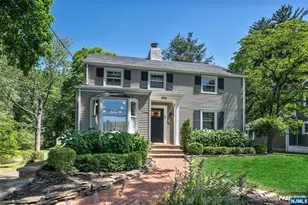
Exceptional style, flawless updates, and a coveted cul-de-sac setting define this turnkey 4-bedroom Colonial, set on a gorgeous level property. Young, fresh, and pristine throughout, this move-in-ready home blends timeless charm with modern sophistication. At its heart, the stunning new kitchen showcases custom wood cabinetry, luxe soapstone countertops, a built-in banquette, aged brass hardware, and elegant Hudson Valley alabaster drum fixtures, flowing effortlessly into the home's inviting living spaces. Filled with natural light, the living room with fireplace opens to the family room, creating warm, welcoming spaces for everyday living and entertaining. Four spacious bedrooms and updated baths provide comfort and flexibility, with a designer-inspired aesthetic. Outside, the 190-foot-deep backyard extends the home's appeal with a large new patio for dining and gatherings, an oversized tandem garage, and a vegetable garden. Peacefully tucked away yet close to everything, this exceptional property offers the rare opportunity to embrace effortless turnkey living in a truly special setting. A must see!
Full Property Details
Full Property Details for 979 Salem Ln
General
- Sold For: $1,027,000
- Taxes: $13,880
- Status: Closed
- Type: Single Family
- Source: NJMLS
- MLS ID: 26021128
- Added to Site: 71 day(s) ago
Interior
- Number of Rooms: 7
- Interior Features: Center Stairwell
- Fireplace: Yes
- Fireplace(s): 1 Fireplace, Gas
Rooms
Bathrooms
- Total Bathrooms: 2
- Full Bathrooms: 2
Bedrooms
- Total Bedrooms: 4
Additional Information
- Pool Description: None
- Other Features: Close to Parks, Close to School, Close to Shopping, Close to Transportation, Deck/Patio, Hdwd As In, Security, Sprinklers, Storms/Screens
Parking
- Garage: Yes
- Garage Spaces: 2
- Parking: Detached, Tandem
Location
- Area: Ridgewood
- County: BERGEN
School Information
- Elementary School: HAWES E.S.
- Middle School: BENJAMIN FRANKLIN
- High School: RIDGEWOOD H.S
Community
- Home Owners Assn.: None
Heating & Cooling
- Cooling Type: Central Air, Ductless
- Heating Type: Gas, Radiators, Steam
Structural Information
- Architectural Style: Colonial
- Description/Design: Center Stairwell
- Exterior Const.: Vinyl
- Basement Desc.: Unfinished
- Year Built: 1900-1939
Lot Features
- Property View: South
- Lot Description: Cul-de-Sac, Regular
Water Features
- Water Front Desc.: None
Financial Considerations
- Tax Amount: $13,880
Disclosures and Reports
- Ownership: Private
- Flood Zone: None
Get Pre-Approved Today
Schools
Schools serving 979 Salem Ln
School District:Ridgewood Village School District
| Name | Grades | Distance |
|---|---|---|
Hawes Elementary School 531 Stevens Avenue, Ridgewood, NJ 07451 | K-5 | 2.1 mi |
Benjamin Franklin Middle School 335 North Van Dien Ave, Ridgewood, NJ 07451 | 6-8 | 0.9 mi |
Ridgewood High School 627 East Ridgewood Ave, Ridgewood, NJ 07451 | 9-12 | 1.3 mi |
Disclaimer:
School attendance boundaries provided by ATTOM Data Solutions and are for reference only. Contact the school directly to verify enrollment eligibility.
Price & Sales History for 979 Salem Ln
Date
Details
Price
Change
Source
8/10/2026
Sold
$1,027,000
11.03%
MLS
6/09/2026
Listed
$925,000
—
MLS
Disclaimer: Historical sales information is derived from public records provided by the county offices. Information is not guaranteed and should be independently verified.
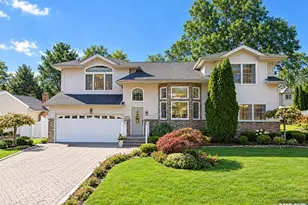
979 Salem Lane, Ridgewood, NJ 07450 (MLS# 26021128) is a Single Family property that was sold at $1,027,000 on August 10, 2026. This property was listed by The Ann & Melinda Group from our Ridgewood Office.Want to learn more about 979 Salem Lane? Do you have questions about finding other Single Family real estate for sale in Ridgewood? You can browse all Ridgewood real estate or contact a Coldwell Banker agent to request more information.