This is a carousel with tiles that activate property listing cards. Use the previous and next buttons to navigate.
1/1
$980,000
This is a carousel with tiles that activate property listing cards. Use the previous and next buttons to navigate.
1/1
Property Description
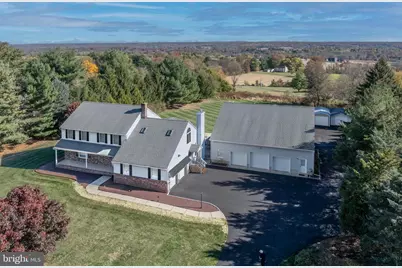
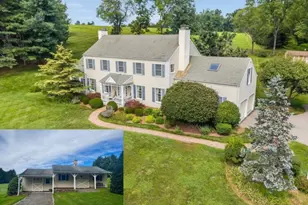
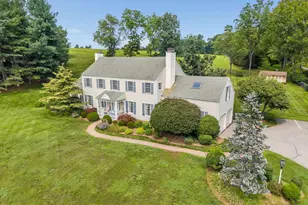
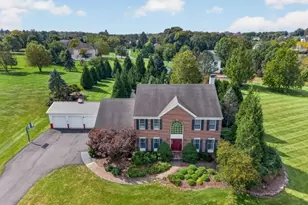
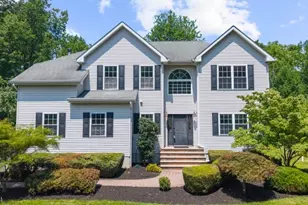
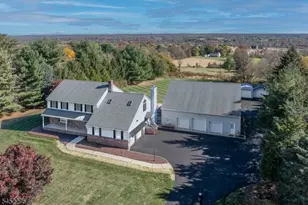
Set against breathtaking views of the Sourland Mountains, this beautifully maintained property offers exceptional amenities rarely found in a single home. The main residence features 4 bedrooms, 3 full baths, 1 half bath, and an attached 2-car garage. Adding TREMENDOUS VALUE is the approximately 1,400-square-foot private apartment/in-law suite which boasts its own bedroom, full bath, full kitchen, and private deck. The apartment is located above the expansive detached 3-car garage featuring high ceilings suitable for a vehicle lift, along with two spacious office areas and a convenient half bath perfect for hobby space, or workshop. The main home is simply delightful! Filled with natural light from oversized windows, it showcases a dramatic family room with soaring cathedral ceilings, a fireplace, and a spacious loft overlooking the family room which is ideal as a home office, fitness area, or playroom. A spectacular four-season sunroom offers year-round enjoyment with a wet bar, wine refrigerator, and a full bath. Upstairs, you'll find four generously sized bedrooms and two full baths. The unfinished full basement features a dedicated workshop, abundant storage, and tall ceilings for endless possibilities for future finishing. There is also a unique secret passageway connecting directly to the detached garage. Altogether, this exceptional property offers 5 bedrooms, 4 full baths, 2 half baths, garage parking for 5 vehicles and three storage sheds.
Full Property Details
Full Property Details for 118 Old York Rd
General
- Sold For: $980,000
- Taxes: $12,420 (2025)
- Status: Closed
- Type: Single Family
- Source: BrightMLSTriStates
- MLS ID: NJHT2005200
- Added to Site: 85 day(s) ago
Interior
- Number of Rooms: 12
- Interior Features: Wood Floors, Wine Storage, Bar, Dining Area, Wet/Dry Bar
- Fireplace: Yes
- Number of Fireplaces: 1
- Appliances: Dishwasher, Dryer, Exhaust Fan, Refrigerator, Oven/Range - Gas, Washer
- Flooring: Wood, Tile/Brick, Carpet, Vinyl
Rooms
Bathrooms
- Total Bathrooms: 6
- Full Bathrooms: 4
- Half Bathrooms: 2
- Upper Floor Baths: 3
- Upper - Full Baths: 3
- Main Floor Baths: 3
- Main - Full Baths: 1
- Main - 1/2 Baths: 2
Bedrooms
- Total Bedrooms: 4
- Bedrooms Upper: 4
Other Rooms
- Laundry: Main Floor
Exterior
- Exterior Features: Hot Tub
- Porch/Patio/Deck: Deck(s), Porch(es), Patio(s)
Parking
- Garage: Yes
- Garage Spaces: 5
- Total Spaces: 5
- Parking Features: Asphalt Driveway
- Parking Type: Driveway, Detached Garage, Attached Garage
- Garage Description: Covered Parking, Additional Storage Area, Other
Location
- Area: East Amwell Twp (21008)
- Municipality: EAST AMWELL TWP
- County: HUNTERDON
- Development Name: East Amwell Twp
- Subdivision: East Amwell Twp
- Driving Directions: Route 31 to Old York Road
School Information
- School District: East Amwell Township Public Schools
Heating & Cooling
- Central air: Yes
- Cooling Type: Central A/C
- Cooling Fuel: Electric
- Heating Type: Forced Air
- Heating Fuel: Natural Gas
- Water Heater: Natural Gas
Utilities
- Sewer: Private Septic Tank
- Water: Well
Structural Information
- Architectural Style: Colonial
- Structure Type: Other
- Construction: Frame
- Basement: Yes
- Basement Desc.: Full
- Roof: Asphalt
- Walls/Ceilings: Vinyl, Brick
- Stories Description: Main, Upper 1
- Square Feet: 3,076
- Sq. Ft. Source: Assessor
- Living Area: 3,076 Sq. Ft.
- Finished Above Grnd: 3,076 Sq. Ft.
- Year Built: 1987
- Year Built Source: Assessor
Additional Structures
- Other Structures: Garage(s)
Lot Features
- Property View: Trees/Woods, Garden/Lawn, Scenic Vista, Valley, Mountain
- Lot Size (Acres): 1.93
- Lot Size (Sq. Ft.): 84,071
- Lot Size Source: Assessor
- Lot Dimensions: 0.00 x 0.00
- Street/Road Desc.: Paved
- Zoning: VAL
Financial Considerations
- Price Per Sq. Ft.: $349.48
- Assessment Year: 2025
- City/TownTax Freq: Annually
- County Tax Freq: Annually
- Tax w/Assessment: $466,600
- Tax Amount: $12,420
- Tax Year: 2025
- Tax Total Finished Sq. Ft.: 3076
Disclosures and Reports
- Ownership: Fee Simple
- Lot Number: 00021 01
Listed by Turpin Real Estate, Inc., Jenna Davie
Sold by Coldwell Banker Hearthside Realtors, Mary Alice Heimerl

Get Pre-Approved Today
Schools
Schools serving 118 Old York Rd
| Name | Grades | Distance |
|---|---|---|
East Amwell Township Elementary School 43 Wertsville Rd, East Amwell Township, NJ 08551 | PK-8 | 2.5 mi |
Hunterdon Central High School 84 New Jersey 31, Flemington, NJ 08822 | 9-12 | 4.2 mi |
Disclaimer:
School attendance boundaries provided by ATTOM Data Solutions and are for reference only. Contact the school directly to verify enrollment eligibility.
Price & Sales History for 118 Old York Rd
Date
Details
Price
Change
Source
9/18/2026
Sold
$980,000
-8.84%
MLS
7/14/2026
Listed
$1,075,000
—
MLS
Disclaimer: Historical sales information is derived from public records provided by the county offices. Information is not guaranteed and should be independently verified.
118 Old York Road, Ringoes, NJ 08551 (MLS# NJHT2005200) is a Single Family property that was sold at $980,000 on September 18, 2026. Want to learn more about 118 Old York Road? Do you have questions about finding other Single Family real estate for sale in Ringoes? You can browse all Ringoes real estate or contact a Coldwell Banker agent to request more information.