This is a carousel with tiles that activate property listing cards. Use the previous and next buttons to navigate.
1/1
$700,000
This is a carousel with tiles that activate property listing cards. Use the previous and next buttons to navigate.
1/1
Property Description
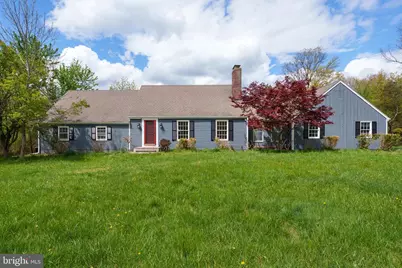
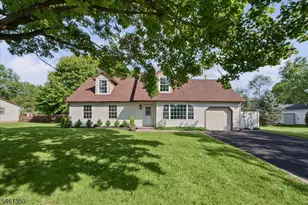
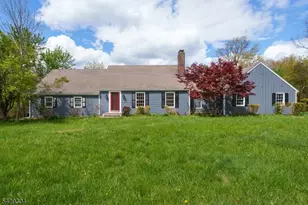
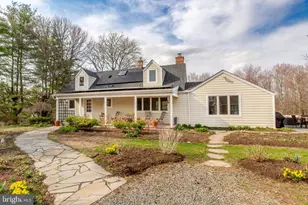
Step inside this home in East Amwell and really take in what's on offer here because this is a very nice house! Designed by William M. Thompson, one of NJ's most beloved architects, for his daughter, an avid equestrian, this home is as solid as it is sweet. And while it is being sold strictly as-is, the more you roam, the more you're bound to feel the potential of what it could be again. With an incredibly generous floor plan, it includes four bedrooms plus a bonus room, thoughtful built-ins, and a kitchen with high-end appliances. A classic Cape, there are three bedrooms and a bath on the first floor with new carpet. One of those bedrooms connects directly to the bathroom and also opens to the deck. Upstairs, find a large primary bedroom with new carpet, the second bathroom, and a bonus room, also freshly carpeted. The living room has built-in bookcases flanking the fireplace, and the family room is adjacent to a mudroom that opens into the two-car garage. Both the interior and exterior have been recently painted, plus a new water heater installed and many new fixtures. There's so much promise here for anyone looking for a project, as the grounds, the barn and the pool need some attention but if you are ready to lay down some Hunterdon County roots where you can have room to breathe, maybe a horse or two, and other livestock, while still being close to conveniences, this might just be what you've been searching for. It truly can be moved into and updated over time. And it backs to the Laport Reserve, a 49-acre park with trails to explore. Spend a little time here, and this home's allure is sure to reveal itself and the wealth of possibilities it offers.
Full Property Details
Full Property Details for 208 Mountain Rd
General
- Sold For: $700,000
- Taxes: $11,400 (2025)
- Status: Closed
- Type: Single Family
- Source: BrightMLSTriStates
- MLS ID: NJHT2004866
- Added to Site: 112 day(s) ago
Interior
- Rooms/Areas: Living Room, Dining Room, Primary Bedroom, Bedroom 2, Bedroom 3, Kitchen, Family Room, Foyer, Bedroom 1, Sun/Florida Room, Mud Room, Storage Room, Attic, Bonus Room, Full Bath
- Interior Features: Attic, Breakfast Area, Built-Ins, Carpet, Dining Area, Entry Level Bedroom, Family Room Off Kitchen, Formal/Separate Dining Room, Kitchen - Eat-In, Kitchen - Island, Wood Floors
- Fireplace: Yes
- Number of Fireplaces: 1
- Flooring: Carpet, Other, Wood
Rooms
Bathrooms
- Total Bathrooms: 2
- Full Bathrooms: 2
- Upper Floor Baths: 1
- Upper - Full Baths: 1
- Main Floor Baths: 1
- Main - Full Baths: 1
Bedrooms
- Total Bedrooms: 4
- Bedrooms Upper: 1
- Bedrooms Main & Up: 3
Other Rooms
- Laundry: Basement
Additional Information
- Pool: Yes
- Private Pool: Yes
- Pool Description: In Ground
Exterior
- Exterior Features: Outbuilding(s)
- Porch/Patio/Deck: Patio(s)
Parking
- Garage: Yes
- Garage Spaces: 2
- Total Spaces: 2
- Parking Type: Attached Garage, Driveway
- Garage Description: Inside Access
Location
- Area: East Amwell Twp (21008)
- Municipality: EAST AMWELL TWP
- County: HUNTERDON
- Development Name: None Available
- Subdivision: None Available
- Cross Streets: Linvale Road
- Driving Directions: Linvale Road to Mountain Road
School Information
- School District: East Amwell Township Public Schools
Heating & Cooling
- Central air: Yes
- Cooling Type: Central A/C
- Cooling Fuel: Electric
- Heating Type: Baseboard - Electric
- Heating Fuel: Electric
- Water Heater: Bottled Gas
Utilities
- Sewer: On Site Septic
- Water: Well
Structural Information
- Architectural Style: Cape Cod, Colonial
- Structure Type: Detached
- Construction: Block, Wood Siding
- Basement: Yes
- Basement Desc.: Full, Unfinished
- Foundation: Block
- Stories Description: Main, Upper 1
- Square Feet: 2,228
- Sq. Ft. Source: Assessor
- Living Area: 2,228 Sq. Ft.
- Finished Above Grnd: 2,228 Sq. Ft.
- Year Built: 1974
- Year Built Source: Assessor
Additional Structures
- Other Structures: Barn/Stable
Lot Features
- Lot Size (Acres): 5.91
- Lot Size (Sq. Ft.): 257,440
- Lot Size Source: Assessor
- Lot Dimensions: 0.00 x 0.00
- Zoning: MTN
Financial Considerations
- Price Per Sq. Ft.: $325.4
- Assessment Year: 2025
- City/TownTax Freq: Annually
- County Tax Freq: Annually
- Tax w/Assessment: $428,300
- Tax Amount: $11,400
- Tax Year: 2025
- Tax Total Finished Sq. Ft.: 2228
Disclosures and Reports
- Ownership: Fee Simple
- Inclusions: All appliances and light fixtures as-exist.
- Lot Number: 00009 01
Listed by Callaway Henderson Sotheby's Int'l-Princeton, Sylmarie S Trowbridge
Sold by Corcoran Sawyer Smith - Pennington, Rachel Marut

Get Pre-Approved Today
Schools
Schools serving 208 Mountain Rd
| Name | Grades | Distance |
|---|---|---|
East Amwell Township Elementary School 43 Wertsville Rd, East Amwell Township, NJ 08551 | PK-8 | 1.7 mi |
Hunterdon Central High School 84 New Jersey 31, Flemington, NJ 08822 | 9-12 | 7.3 mi |
Disclaimer:
School attendance boundaries provided by ATTOM Data Solutions and are for reference only. Contact the school directly to verify enrollment eligibility.
Price & Sales History for 208 Mountain Rd
Date
Details
Price
Change
Source
7/24/2026
Sold
$700,000
-3.45%
MLS
4/27/2026
Listed
$725,000
—
MLS
Disclaimer: Historical sales information is derived from public records provided by the county offices. Information is not guaranteed and should be independently verified.
208 Mountain Road, Ringoes, NJ 08551 (MLS# NJHT2004866) is a Single Family property that was sold at $700,000 on July 24, 2026. Want to learn more about 208 Mountain Road? Do you have questions about finding other Single Family real estate for sale in Ringoes? You can browse all Ringoes real estate or contact a Coldwell Banker agent to request more information.