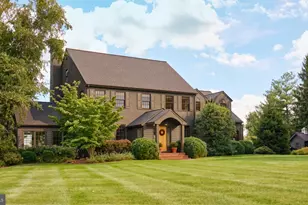
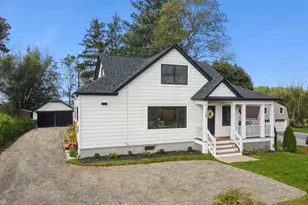
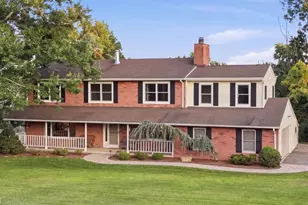
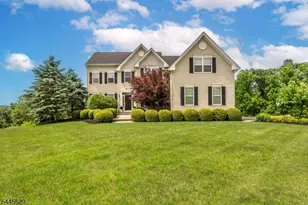
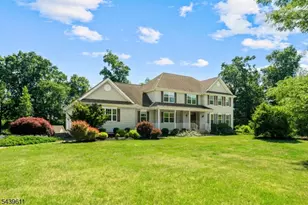
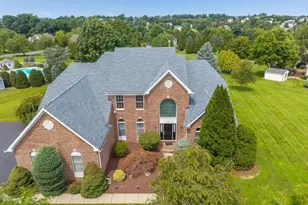
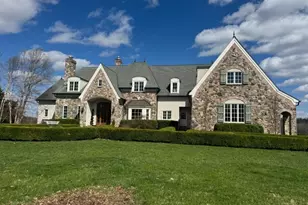
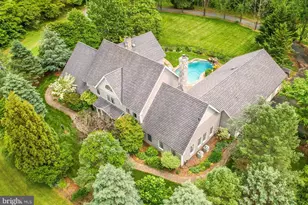
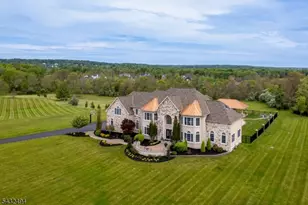
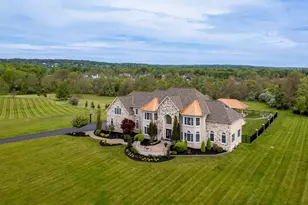
Full Property Details for 34 Back Brook Rd
General
- Sold For: $1,590,000
- Taxes: $33,878 (2014)
- Status: Closed
- Type: Single Family
- Source: BrightMLSTriStates
- MLS ID: NJHT2003692
- Added to Site: 550 day(s) ago
Interior
- Number of Rooms: 13
- Rooms/Areas: Living Room, Dining Room, Primary Bedroom, Bedroom 2, Kitchen, Game Room, Family Room, Bedroom 1, Exercise Room, Laundry, Office, Recreation Room, Attic
- Interior Features: Primary Bath(s), Intercom, Dining Area
- Appliances: Oven - Self Cleaning, Dishwasher, Built-In Microwave
- Flooring: Marble, Carpet, Ceramic Tile, Hardwood
Rooms
- Total Bathrooms: 5
- Full Bathrooms: 4
- Half Bathrooms: 1
- Upper Floor Baths: 2
- Upper - Full Baths: 2
- Main Floor Baths: 2
- Main - Full Baths: 1
- Main - 1/2 Baths: 1
- Lower Floor Baths: 1
- Lower - Full Baths: 1
- Total Bedrooms: 3
- Bedrooms Upper: 2
- Bedrooms Main & Up: 1
Additional Information
- Pool: Yes
- Private Pool: Yes
- Pool Description: In Ground
- Security/Safety: Security System
Exterior
- Porch/Patio/Deck: Patio(s), Porch(es)
Parking
- Garage: Yes
- Garage Spaces: 3
- Total Spaces: 3
- Parking Type: Attached Garage
- Garage Description: Garage - Side Entry, Garage Door Opener, Inside Access
Location
- Area: East Amwell Twp (21008)
- Municipality: EAST AMWELL TWP
- County: HUNTERDON
- Development Name: Near Back Brook
- Subdivision: Near Back Brook
- Cross Streets: Dutch Lane
- Driving Directions: Route 202, take jug handle at Old York Road and cross over Route 202, right on Dutch Lane, Left on Back Brook
School Information
- School District: Hunterdon Central Regiona Schools
Community
- Pets Allowed: Yes
- Pets: No Pet Restrictions
Heating & Cooling
- Central air: Yes
- Cooling Type: Central A/C, Multi Units
- Cooling Fuel: Other
- Heating Type: Forced Air
- Heating Fuel: Propane - Leased
- Water Heater: Propane
Utilities
- Sewer: On Site Septic
- Water: Well
- Utility Description: Cable TV, Propane
Structural Information
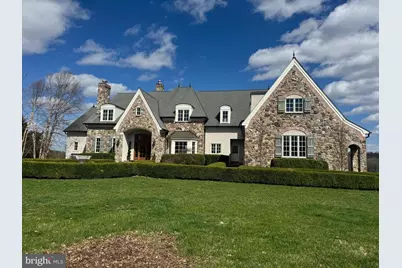
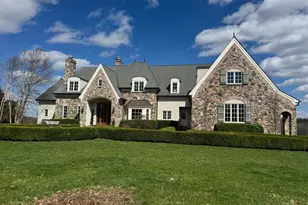
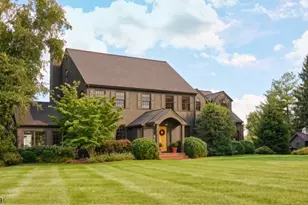
- Architectural Style: Colonial
- Structure Type: Detached
- Construction: Stone, Stucco
- Basement: Yes
- Basement Entrance: Yes
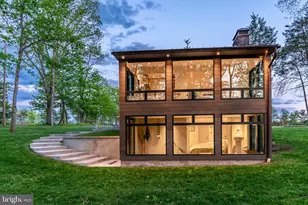
- Basement Desc.: Full, Outside Entrance, Fully Finished, Daylight, Full
- Foundation: Block
- Roof: Shingle
- Walls/Ceilings: Cathedral Ceilings, 9'+ Ceilings
- Stories Description: Lower 1, Main, Upper 1
- Square Feet: 5,428
- Sq. Ft. Source: Estimated
- Living Area: 5,428 Sq. Ft.
- Finished Above Grnd: 5,428 Sq. Ft.
- Year Built: 2006
- Year Built Source: Estimated
Unit Information
Lot Features
- Property View: Panoramic, Pasture, Scenic Vista
- Lot Size (Acres): 10
- Lot Size (Sq. Ft.): 435,600
- Lot Size Source: Assessor
- Lot Dimensions: 0.00 x 0.00
- Lot Features: Backs to Trees, Front Yard, Landscaping, Level, Open, Rear Yard
- Zoning: VAL
- Lot Description: Backs to Trees, Front Yard, Landscaping, Level, Open, Rear Yard
- Fencing (Description): Other
Financial Considerations
- Price Per Sq. Ft.: $257.92
- Assessment Year: 2024
- City/TownTax Freq: Annually
- County Tax Freq: Annually
- Tax w/Assessment: $1,483,900
- Tax Amount: $33,878
- Tax Year: 2014
- Tax Total Finished Sq. Ft.: 5428
Disclosures and Reports
- Ownership: Fee Simple
- Lot Number: 00002 08
Listed and Sold by Weichert Realtors - Flemington Circle, Paula M Anastasio