This is a carousel with tiles that activate property listing cards. Use the previous and next buttons to navigate.
1/24
$545,000
This is a carousel with tiles that activate property listing cards. Use the previous and next buttons to navigate.
1/24
Property Description

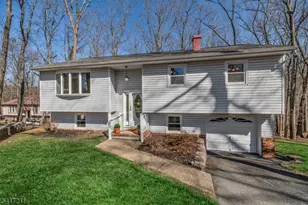
Welcome home to this charming 3-bdrm, 2-ba split-level home quietly nestled on a peaceful street in the highly desirable Skyline Lakes. Offered by the original owner, this immaculate home presents the opp to make it your own. From the moment you step inside you're greeted by an inviting, light-filled interior where lrg windows welcome in an abundance of natural light. The main level features a comfortable flow from the EIK to the DR & into the spacious LR, highlighted by a beautiful HUGE bay window that enhances the open & airy. Original hrdwd floors run throughout the main level adding durability & luxurious cohesive look for all styles of decor. Just off the EIK step outside to a lrg deck, perfect for al fresco dining, entertaining or enjoying a quiet AM coffee & the wood backyard. This setting offers exceptional privacy & opportunity to enjoy a peaceful connection to nature. The finished LL offers a lrg family rm, BA, laundry, walk out, direct access to the attached GAR, a spacious workshop provides the perfect space for home projects. The LL offers potential for a guest suite, MIL suite, entertaining & endless possibilities. Some add'l features include nat gas, central air, updated windows, town water, extra parking, new garage door/opener, hrdwd floors, extra storage & ceiling fans. Ideally located 45 min to NYC, close to pub trans, library, shopping, restaurants, pharmacy, NJBG, hiking, bike trails, opt lake membership.
Full Property Details
Full Property Details for 14 Forsgate Dr
General
- Price: $545,000
- Taxes: $11,516 (2025)
- Status: Under Contract
- Type: Single Family
- Source: Garden_State
- MLS ID: 4014724
- Updated: 5/24/2026
- Added to Site: 72 day(s) ago
Interior
- Number of Rooms: 9
- 2nd Floor/Level 2: Bedroom 3, Main Bath, Dining Room, Kitchen, Living Room, OutEntrn
- 1st Floor/Level 1: Other Bath, Family Room, GarEnter, Laundry Room, OutEntrn, Utility Room, Workshop
- Interior Features: Blinds, Carbon Monoxide Detector, Smoke Detector, Stall Shower and Tub
- Appliances: Cooktop - Gas, Dryer, Wall Oven(s) - Gas, Washer
- Flooring: Laminate, Wood
Rooms
Bathrooms
- Total Bathrooms: 2
- Full Bathrooms: 2
Bedrooms
- Total Bedrooms: 3
- Primary Bedroom: Full Bath
- Bedroom 1: Second
- Bedroom 2: Second
- Bedroom 3: Second
Other Rooms
- Living Room: Second
- Family Room: First
- Kitchen: Eat-In Kitchen, Second
- Dining Room: Formal Dining Room, Second
- Bathroom: First
- Bathroom: Second
- Laundry Room: First
- Workshop: First
Exterior
- Exterior Features: Deck
- Color: White
Parking
- Garage: Yes
- Garage Spaces: 1
- Uncovered Spaces: 4
- Garage Description: Attached Garage, Garage Door Opener, InEntrnc
Location
- County: Passaic
- Subdivision: Skyline Lakes
- Driving Directions: Rt 287 to exit 57 to Skyline Drive, turn left onto W Oakland Ave, turn left onto Alta Vista Drive, Turn Left onto Forsgate. House is on the left.
School Information
- Elementary School: P. COOPER
- Middle School: E.G. HEWITT
- High School: LAKELAND
Heating & Cooling
- Cooling Type: 1 Unit, Central Air Conditioning
- Heating Type: 2 Units
- Heating Fuel: Natural Gas
- Water Heater: Gas
Utilities
- Sewer: Septic 3 Bedroom Town Verified
- Water: Public Water
- Utility Description: Natural Gas, Cable TV, Garbage Included
Structural Information
- Architectural Style: Bi-Level
- Basement Desc.: Walk-Out
- Roof: Asphalt Shingles
- Square Feet: 1,720
- Year Built: 1970
Lot Features
- Lot Size (Acres): 0.46
- Lot Size: L10 100 x 201
- Driveway/Sidewalk: 1 Car Width, Blacktop, On-Street Parking
- Lot Description: Backs to Park Land
Financial Considerations
- Assessment Amount: $270,400
- Land Assmt: $156,500
- Tax Amount: $11,516
- Tax Year: 2025
Disclosures and Reports
- Ownership: Fee Simple
- APN: 2511-00727-0000-00009-0000-
- Block: 727
- Lot Number: 9
Buyer's Brokerage Compensation: Contact Listing Agent
Not binding unless confirmed by separate agreement among applicable parties.
Get Pre-Approved Today
Schools
Schools serving 14 Forsgate Dr
School Districts:Lakeland Regional School District, Ringwood Borough School District
| Name | Grades | Distance |
|---|---|---|
Peter Cooper Elementary School 54 Roger Court North, Ringwood, NJ 07456 | PK-3 | 1.1 mi |
Eleanor G. Hewitt Elementary School 266 Sloatsburg Road, Ringwood, NJ 07456 | 4-5 | 2.6 mi |
Martin J. Ryerson Middle School 130 Valley Road, Ringwood, NJ 07456 | 6-8 | 2.1 mi |
Lakeland Reg High School 205 Conklintown Road, Wanaque, NJ 07465 | 9-12 | 1.8 mi |
Disclaimer:
School attendance boundaries provided by ATTOM Data Solutions and are for reference only. Contact the school directly to verify enrollment eligibility.
Price & Sales History for 14 Forsgate Dr
Date
Details
Price
Change
Source
3/24/2026
Listed
$545,000
—
MLS
Disclaimer: Historical sales information is derived from public records provided by the county offices. Information is not guaranteed and should be independently verified.
Tax History
Tax History for 14 Forsgate Dr
Year
Property Taxes
Change
Tax Assessment
Change
2024
$11,257
5%
$270,400
—
2022
$10,721
4%
$270,400
—
2022
$10,345
—
$270,400
—
2021
$10,317
35%
$270,400
—
2021
$7,643
-24%
$270,400
—
2018
$10,113
2%
$270,400
—
2017
$9,883
1%
$270,400
—
2016
$9,780
3%
$270,400
—
2015
$9,507
-8%
$270,400
—
2019
$10,291
16%
$270,400
—
2013
$8,866
—
$270,400
—
Disclaimer: Historical tax information is derived from public records provided by the county offices. Information is not guaranteed and should be independently verified.
Estimate the Cost
Estimate the Cost for 14 Forsgate Dr
14 Forsgate Dr, Ringwood, NJ 07456 (MLS# 4014724) is a Single Family property with 3 bedrooms and 2 full bathrooms. 14 Forsgate Dr is currently listed for $545,000 and was received on March 16, 2026. This property is listed by Beth Herina from our Wayne Office.Want to learn more about 14 Forsgate Dr? Do you have questions about finding other Single Family real estate for sale in Ringwood? You can browse all Ringwood real estate or contact a Coldwell Banker agent to request more information.