This is a carousel with tiles that activate property listing cards. Use the previous and next buttons to navigate.
1/28
$629,900 Just Listed
This is a carousel with tiles that activate property listing cards. Use the previous and next buttons to navigate.
1/28
Property Description
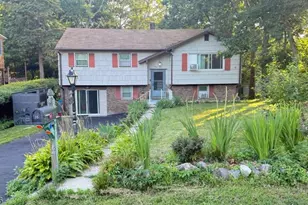
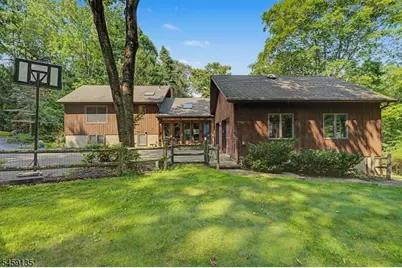
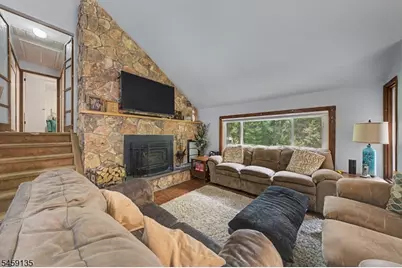
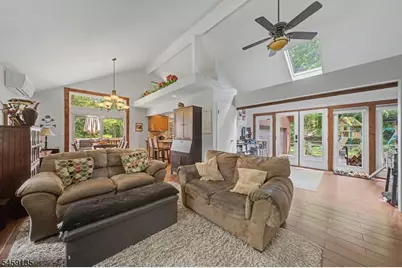
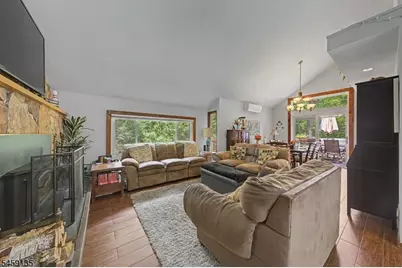
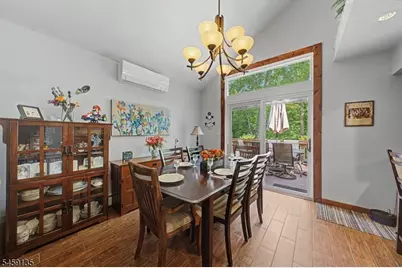
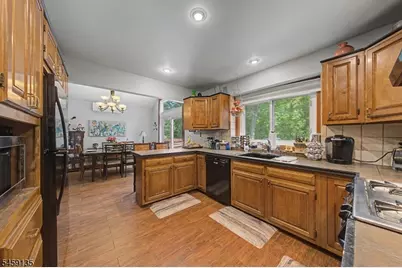
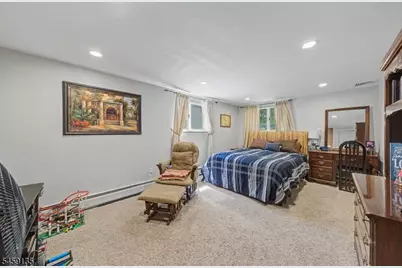
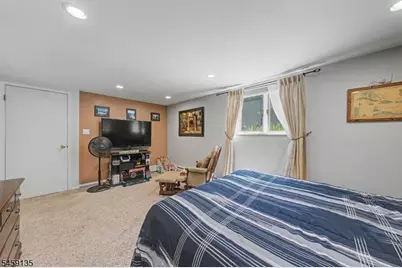
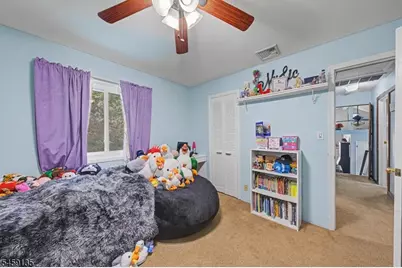
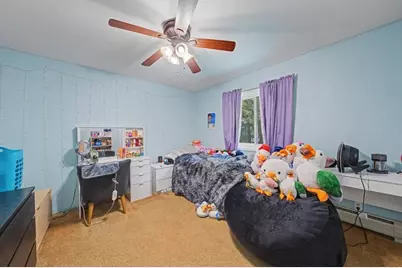
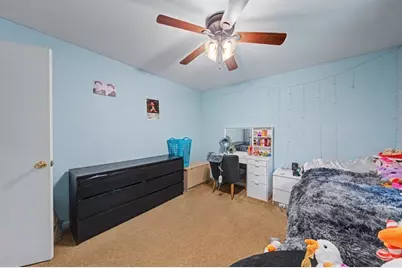
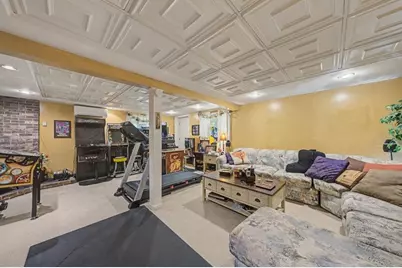
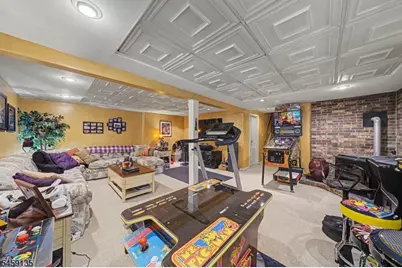
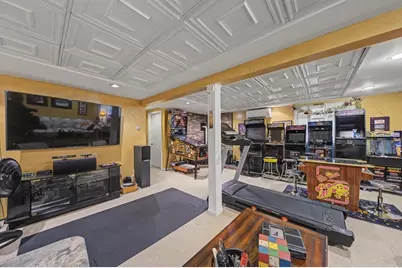
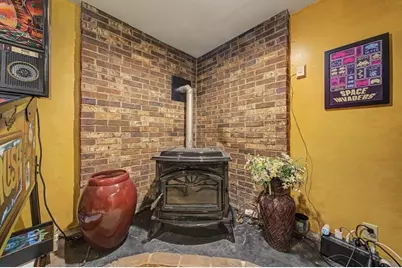
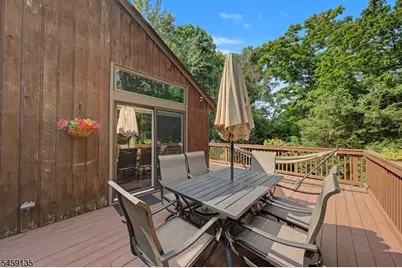
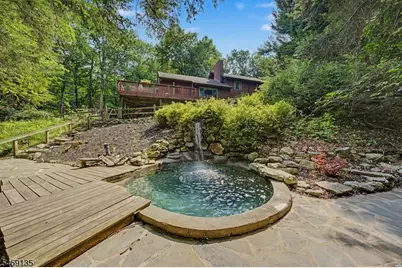
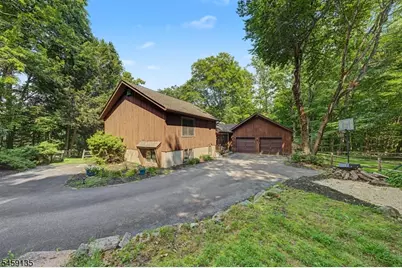
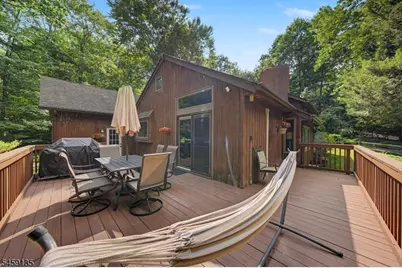
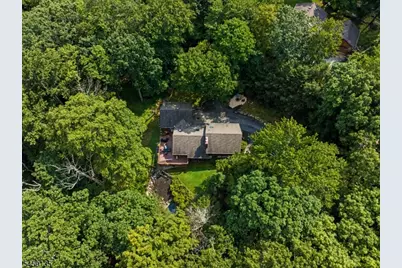
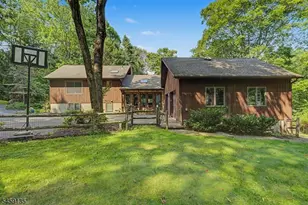
Excellent opportunity to own this beautiful split level home nestled on 1 Acre of private property! Sit back and relax by the gorgeous stone fireplace, with wood burning insert - perfect for a relaxing evening or special gatherings! This great open floor plan makes it heartwarming & cozy all in one! Spacious entry foyer is versatile and a great place to design and create your own special place! Nice size living room is open to the formal dining room with sliding door to deck overlooking the picturesque Pond Pool -please see flyer for details! The kitchen has a quaint breakfast bar and has lots of cabinets with an entrance to the two car garage! The second floor features 3 nice size bedrooms and a large full bath! The lower level features a Primary Bedroom, full bath, office and entrance to the basement! Family Room/Rec Room is very spacious and features a Pellet Stove! The basement is walkout and located grade level for convenience to enjoy the great outdoors! There is an attic with pull down stairs for storage, a cozy fire pit area just off the driveway, and great outdoor space which is a mix of level manicured grounds and wooded areas to enjoy the private treed lot for that "vacation type" residence! (Please note - one of the 3brs on the second level, was the original primary bedroom) Owner requests 60 days use occupancy after closing if needed.
Full Property Details
Full Property Details for 451 W Brook Rd
General
- Price: $629,900
- Taxes: $13,277 (2026)
- Status: Active
- Type: Single Family
- Source: Garden_State
- MLS ID: 4051686
- Updated: 9/13/2026
- Added to Site: 5 day(s) ago
Interior
- Number of Rooms: 8
- 2nd Floor/Level 2: 3 Bedrooms, Bath Main
- 1st Floor/Level 1: Dining Room, Entrance Vestibule, Kitchen, Living Room
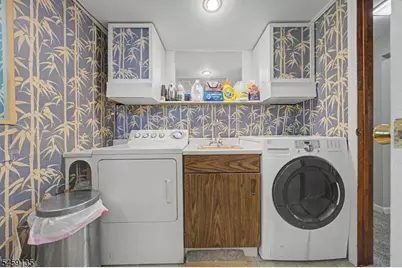
- Street Level: 1 Bedroom, Bath(s) Other, Laundry Room, Office
- Lower Level: Family Room, Walkout
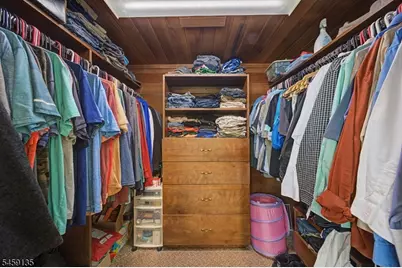
- Interior Features: High Ceilings, Walk-In Closet
- Number of Fireplaces: 1
- Fireplace(s): Fireplace Insert, Living Room
- Appliances: Carbon Monoxide Detector, Dishwasher, Dryer, Microwave, Gas Range and Oven, Refrigerator, Washer
- Flooring: See Remarks
Rooms
Bathrooms
- Total Bathrooms: 2
- Full Bathrooms: 2
Bedrooms
- Total Bedrooms: 4
- Primary Bedroom: Walk-In Closet
- Bedroom 1: Ground
- Bedroom 2: Second
- Bedroom 3: Second
- Bedroom 4: Second
Other Rooms
- Living Room: First
- Family Room: Basement
- Kitchen: Breakfast Bar, First
- Dining Room: Formal Dining Room, First
- Bathroom: Second
- Bedroom: Ground
- Office: Ground
- Laundry Room: Ground
Exterior
- Exterior Features: Deck, Patio, Storage Shed
Parking
- Garage: Yes
- Garage Spaces: 2
- Uncovered Spaces: 8
- Garage Description: Attached Garage
Location
- County: Passaic
- Driving Directions: West Brook Rd - turn Shadyside - Driveway entrance is on Shadyside. Shadyside is not paved so just go slow and make 1st left in the long driveway.
Heating & Cooling
- Cooling Type: 1 Unit, Central Air Conditioning
- Heating Type: 1 Unit, Forced Hot Air, Multi-Zone
- Heating Fuel: Gas-Propane Leased, Oil Tank Above Ground - Outside
- Water Heater: Electric
Utilities
- Sewer: Septic
- Water: Well
- Utility Description: Electric, Gas-Propane, See Remarks
Structural Information
- Architectural Style: Split Level
- Basement: Yes
- Basement Desc.: Walk-Out
- Roof: See Remarks
- Year Built: 1977
Lot Features
- Lot Size (Acres): 1
- Lot Size: 1 AC
- Driveway/Sidewalk: 1 Car Width, 2 Car Width, Blacktop
- Lot Description: Pond On Lot, Wooded Lot
Financial Considerations
- Assessment Amount: $296,700
- Land Assmt: $116,400
- Tax Amount: $13,277
- Tax Year: 2026
Disclosures and Reports
- Ownership: Fee Simple
- Exclusions: Vehicle charging station is excluded. Seller would consider selling.
- Disclosures: Yes
- APN: 2511-00108-0000-00021-0000-
- Block: 108
- Lot Number: 21
Listed by Re/Max Select
Get Pre-Approved Today
Schools
Schools serving 451 W Brook Rd
School Districts:Lakeland Regional School District, Ringwood Borough School District
| Name | Grades | Distance |
|---|---|---|
Peter Cooper Elementary School 54 Roger Court North, Ringwood, NJ 07456 | PK-3 | 2.7 mi |
Eleanor G. Hewitt Elementary School 266 Sloatsburg Road, Ringwood, NJ 07456 | 4-5 | 4.2 mi |
Martin J. Ryerson Middle School 130 Valley Road, Ringwood, NJ 07456 | 6-8 | 4.4 mi |
Lakeland Reg High School 205 Conklintown Road, Wanaque, NJ 07465 | 9-12 | 2.1 mi |
Disclaimer:
School attendance boundaries provided by ATTOM Data Solutions and are for reference only. Contact the school directly to verify enrollment eligibility.
Price & Sales History for 451 W Brook Rd
Date
Details
Price
Change
Source
9/12/2026
Listed
$629,900
32.61%
MLS
8/03/2004
Sold
$475,000
—
Public Record
Disclaimer: Historical sales information is derived from public records provided by the county offices. Information is not guaranteed and should be independently verified.
Tax History
Tax History for 451 W Brook Rd
Year
Property Taxes
Change
Tax Assessment
Change
2025
$12,636
6%
$296,700
—
2023
$11,942
2%
$296,700
—
2022
$11,764
1%
$296,700
—
2021
$11,607
34%
$296,700
—
2021
$8,673
-23%
$296,700
—
2019
$11,292
2%
$296,700
—
2018
$11,097
2%
$296,700
—
2017
$10,844
1%
$296,700
—
2016
$10,732
3%
$296,700
—
2015
$10,432
7%
$296,700
—
2013
$9,729
—
$296,700
—
Disclaimer: Historical tax information is derived from public records provided by the county offices. Information is not guaranteed and should be independently verified.
Estimate the Cost
Estimate the Cost for 451 W Brook Rd
451 W Brook Rd, Ringwood, NJ 07456 (MLS# 4051686) is a Single Family property with 4 bedrooms and 2 full bathrooms. 451 W Brook Rd is currently listed for $629,900 and was received on September 09, 2026. Want to learn more about 451 W Brook Rd? Do you have questions about finding other Single Family real estate for sale in Ringwood? You can browse all Ringwood real estate or contact a Coldwell Banker agent to request more information.