This is a carousel with tiles that activate property listing cards. Use the previous and next buttons to navigate.
1/9
$2,400 Just Listed
This is a carousel with tiles that activate property listing cards. Use the previous and next buttons to navigate.
1/9
Property Description
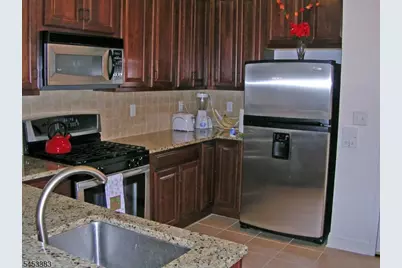
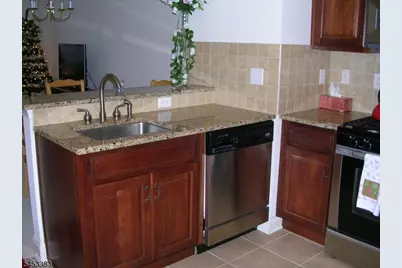
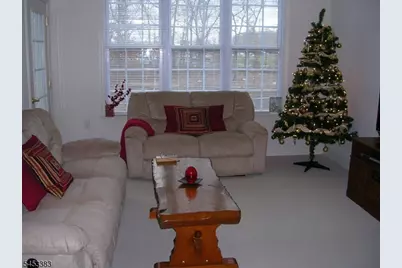
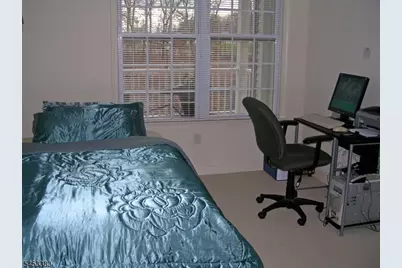
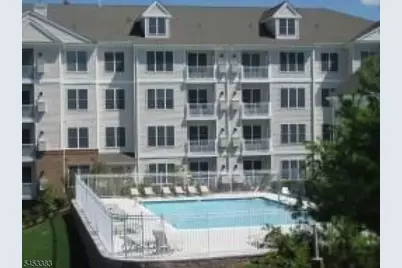
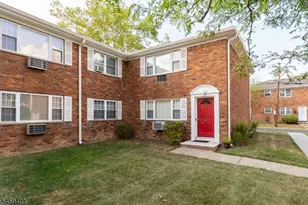
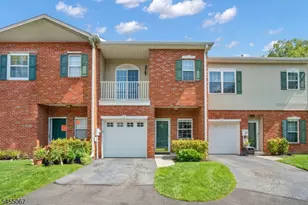
Wonderful Chestnut model conveniently located next to the pool & clubhouse. Spacious open kitchen with granite counters, S/S appliances and maple cabinets. Bedroom has walk-in closet.
Full Property Details
Full Property Details for 1203 Wharton Ct
General
- Rent: $2,400
- Status: Active
- Type: Condo
- Source: Garden_State
- MLS ID: 4046894
- Updated: 8/14/2026
- Added to Site: 1 day(s) ago
Rental Information
- Complex Features: Billiards Room, Club House, Elevator, Exercise Room, Pool-Outdoor, Tennis Courts
- Lease/Rent Term: 1 Month Advance, 1.5 Month Security, Credit Report, IncmVrfy, TenInsRq
- Lease Terms: 1 Year, Renewal Option
- Rent Includes: Maintenance-Building, Maintenance-Common Area
- Availability: Immediately
Interior
- Number of Rooms: 3
- 1st Floor/Level 1: 1 Bedroom, Bath Main, Entrance Vestibule, Kitchen, Laundry Room, Living Room
- Appliances: Dishwasher, Dryer, Microwave, Gas Range and Oven, Refrigerator, Washer
- Furnishings: Unfurnished
Rooms
Bathrooms
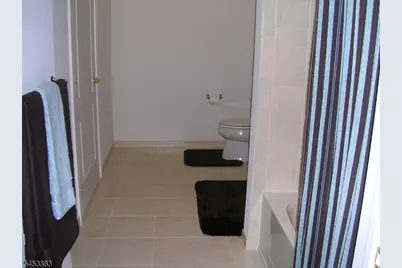
- Total Bathrooms: 1
- Full Bathrooms: 1
Bedrooms
- Total Bedrooms: 1
- Bedroom 1: 15 x 11
Other Rooms
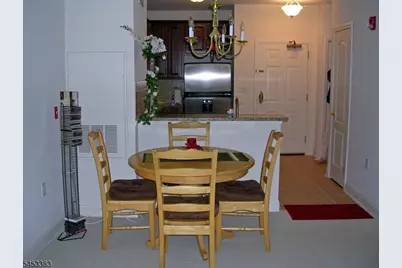
- Living Room: 19 x 13
- Kitchen: 12 x 7
Exterior
- Exterior Features: Patio
Location
- County: Morris
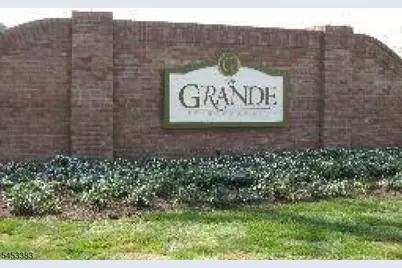
- Subdivision: The Grande
- Driving Directions: Route 23 North to The Grande. Right turn Bldg 1
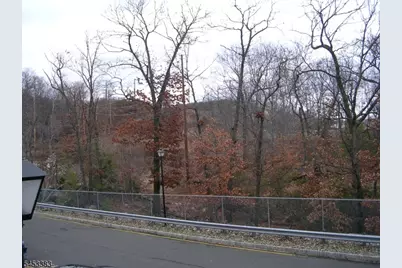
- Location Details: Residential Area
School Information
- High School: Pompton Lk
Community
- Community Living: Yes
Heating & Cooling
- Cooling Type: 1 Unit, Central Air Conditioning
- Heating Type: 1 Unit
Utilities
- Sewer: Public Sewer
- Water: Public Water
- Utility Description: Natural Gas, Cable TV Available, Garbage Included
Structural Information
- Description/Design: One Floor Unit
- Square Feet: 762
- Year Built: 2006
Lot Features
- Lot Size (Acres): 0.13
- Lot Size: .130 AC
- Driveway/Sidewalk: Assigned
Financial Considerations
- Owner Pays: Association Fee
- Tenant Pays: Cable T.V., Electric, Gas, Sewer, Water
Disclosures and Reports
- APN: 2333-00040-0000-00003-1203-
Listed by TERRIE O'CONNOR REALTORS

Schools
Schools serving 1203 Wharton Ct
School District:Riverdale Borough School District
| Name | Grades | Distance |
|---|---|---|
Riverdale Public Elementary School 52 Newark Pompton Turnpike, Riverdale, NJ 07457 | PK-8 | 0.8 mi |
Pompton Lakes High School 44 Lakeside Avenue, Pompton Lakes, NJ 07442 | 9-12 | 1.8 mi |
Disclaimer:
School attendance boundaries provided by ATTOM Data Solutions and are for reference only. Contact the school directly to verify enrollment eligibility.
Price History for 1203 Wharton Ct
Date
Details
Price
Change
Source
8/14/2026
Listed
$2,400
—
MLS
Disclaimer: Historical sales information is derived from public records provided by the county offices. Information is not guaranteed and should be independently verified.
1203 Wharton Ct, Riverdale, NJ 07457 (MLS# 4046894) is a Condo property with 1 bedroom and 1 full bathroom. 1203 Wharton Ct is currently listed for rent at $2,400 and was received on August 14, 2026. Want to learn more about 1203 Wharton Ct? Do you have questions about finding other real estate for sale or rent in Riverdale? You can browse all Riverdale rentals or contact a Coldwell Banker agent to request more information.