This is a carousel with tiles that activate property listing cards. Use the previous and next buttons to navigate.
1/47
$399,800
This is a carousel with tiles that activate property listing cards. Use the previous and next buttons to navigate.
1/47
Property Description
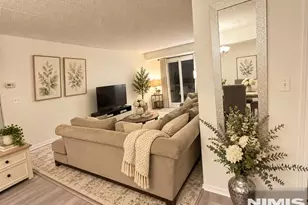
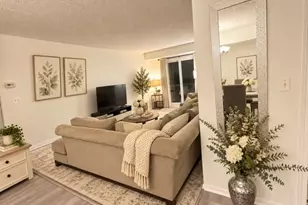
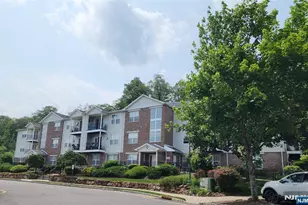
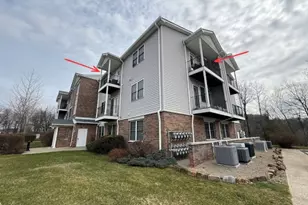
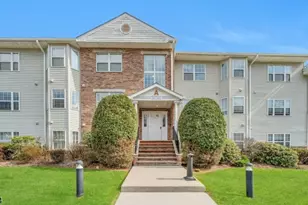
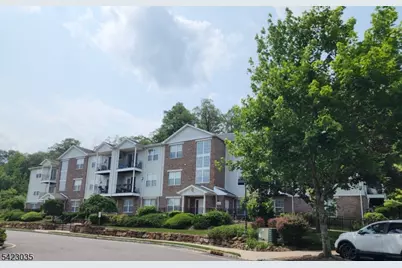
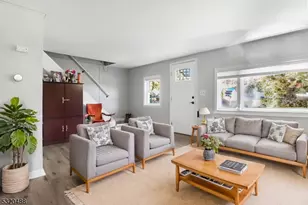
Feel right at home the moment you walk through the door of this exceptional END UNIT condo! Located on the 2nd-floor of an elevator building, this residence boasts a beautifully updated kitchen featuring tiled flooring, quartz countertops, stainless steel appliances, a pantry & a utility closet. The kitchen flows seamlessly into the expansive living and dining area, enhanced by high ceilings and provides access to one of two private balconies. There are 2 good sized bedrooms both with carpet, a WIC in the Primary and access to the 2nd balcony from the other, a full bath, front-loading washer and dryer (included) plus there's a lot of closet space, recessed lighting, crown molding, NEW windows, C/A & LOW TAXES. There's really nothing for you to do here but unpack, settle in & enjoy your new home. Located just minutes to the school, all major highways & shopping, Rock Creek Crossing is a wonderful community offering many amenities such as a pool, clubhouse with an exercise room, tennis courts & a tot lot for the smaller residents. This is a stunning condo in a wonderful community; a place you'd be proud to call home! ... Small dogs up to 25 lbs. are welcomed...1 pet per household
Full Property Details
Full Property Details for 75 Mountain View Ct #75
General
- Price: $399,800
- HOA FEE: $543/month
- Taxes: $5,519 (2025)
- Status: Active
- Type: Condo
- Source: Garden_State
- MLS ID: 4036869
- Updated: 6/29/2026
- Added to Site: 12 day(s) ago
Interior
- Number of Rooms: 5
- 2nd Floor/Level 2: Bedroom 2, Main Bath, Foyer, Kitchen, Laundry Room, LivDinRm, Pantry, Utility Room
- Interior Features: Blinds, High Ceilings, Walk-In Closet
- Appliances: Carbon Monoxide Detector, Dishwasher, Gas Range and Oven, Refrigerator, Self-Cleaning Oven, Stackable Washer/Dryer
- Flooring: Carpeting, Tile
Rooms
Bathrooms
- Total Bathrooms: 1
- Full Bathrooms: 1
Bedrooms
- Total Bedrooms: 2
- Primary Bedroom: 1st Floor, Walk-In Closet
- Bedroom 1: Second
- Bedroom 2: Second
Other Rooms
- Living Room: Second
- Kitchen: Breakfast Bar, Pantry, Separate Dining Area, Second
- Dining Room: Living/Dining Combo, Second
Additional Information
- Shared Amenities: Elevator, Exercise Room, Kitchen Facilities, Playground, Pool-Outdoor, Tennis Courts
- Pool: Yes
- Pool Description: Association Pool
Exterior
- Exterior Features: Deck, Sidewalk, Tennis Courts, Underground Lawn Sprinkler
Location
- County: Morris
- Subdivision: ROCK CREEK CROSSING
- Driving Directions: Rte. 23 or Hamburg Tpk. to Mathews Ave to Rock creek Crossing...Last Building on the left... Building "C"
School Information
- Elementary School: Riverdale
- Middle School: Riverdale
- High School: Pompton Lk
Community
- Community Living: Yes
- Assoc. Fees Include: Maintenance-Common Area, Maintenance-Exterior, Snow Removal, Trash Collection, Water Fees
Heating & Cooling
- Cooling Type: 1 Unit, Central Air Conditioning
- Heating Type: 1 Unit, Forced Hot Air
- Heating Fuel: Natural Gas
Utilities
- Sewer: Public Sewer, Sewer Charge Extra
- Water: Association
- Utility Description: All Underground, Electric, Natural Gas
Structural Information
- Architectural Style: One Floor Unit
- Roof: Asphalt Shingles
- Year Built: 2000
Lot Features
- Lot Size (Acres): 0.12
- Lot Size: 0.123 AC
- Driveway/Sidewalk: Blacktop, Common
- Lot Description: Cul-De-Sac, Mountain View, Open Lot
Financial Considerations
- Association Fee: $543
- Assoc Fee Freq.: Monthly
- Other Fee: $120
- Other Fee Freq.: Quarterly
- Assessment Amount: $359,000
- Land Assmt: $215,000
- Tax Amount: $5,519
- Tax Year: 2025
Disclosures and Reports
- Ownership: Condominium
- Disclosures: Yes
- APN: 2333-00011-0000-00005-3216-
- Block: 11
- Lot Number: 5.3216
Listed by C-21 Crest Real Estate, Inc.
Get Pre-Approved Today
Schools
Schools serving 75 Mountain View Ct #75
School District:Riverdale Borough School District
| Name | Grades | Distance |
|---|---|---|
Riverdale Public Elementary School 52 Newark Pompton Turnpike, Riverdale, NJ 07457 | PK-8 | 1.1 mi |
Pompton Lakes High School 44 Lakeside Avenue, Pompton Lakes, NJ 07442 | 9-12 | 1.9 mi |
Disclaimer:
School attendance boundaries provided by ATTOM Data Solutions and are for reference only. Contact the school directly to verify enrollment eligibility.
Price & Sales History for 75 Mountain View Ct #75
Date
Details
Price
Change
Source
6/28/2026
Listed
$399,800
63.18%
MLS
11/30/2015
Sold
$245,000
—
Public Record
Disclaimer: Historical sales information is derived from public records provided by the county offices. Information is not guaranteed and should be independently verified.
Tax History
Tax History for 75 Mountain View Ct #75
Year
Property Taxes
Change
Tax Assessment
Change
2024
$5,301
11%
$290,300
5%
2022
$4,789
4%
$275,400
8%
2021
$4,626
—
$256,100
4%
2021
$4,626
—
$247,000
2%
2021
$4,626
2%
$243,000
1%
2018
$4,519
-2%
$240,000
5%
2017
$4,615
—
$228,600
-7%
2019
$4,621
3%
$245,400
7%
2016
$4,481
6%
$228,600
—
2015
$4,245
2%
$228,600
—
2013
$4,147
—
$228,600
—
Disclaimer: Historical tax information is derived from public records provided by the county offices. Information is not guaranteed and should be independently verified.
Estimate the Cost
Estimate the Cost for 75 Mountain View Ct #75
75 Mountainview Ct #75, Riverdale, NJ 07457 (MLS# 4036869) is a Condo property with 2 bedrooms and 1 full bathroom. 75 Mountainview Ct #75 is currently listed for $399,800 and was received on June 25, 2026. Want to learn more about 75 Mountainview Ct #75? Do you have questions about finding other Condo real estate for sale in Riverdale? You can browse all Riverdale real estate or contact a Coldwell Banker agent to request more information.