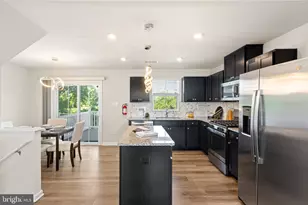
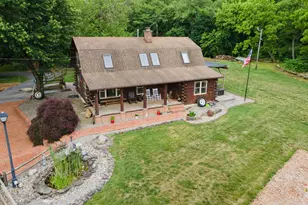
Full Property Details for 226 Hawthorne Way
General
- Sold For: $340,000
- HOA FEE: $240/month
- Taxes: $8,449 (2025)
- Status: Closed
- Type: Townhouse
- Source: BrightMLSPhilly
- MLS ID: NJBL2112710
- Added to Site: 143 day(s) ago
Interior
- Rooms/Areas: Living Room, Dining Room, Primary Bedroom, Bedroom 2, Bedroom 3, Kitchen, Den, Basement, Breakfast Room, Bathroom 2, Bathroom 3, Primary Bathroom
- Fireplace: Yes
- Number of Fireplaces: 1
- Fireplace(s): Gas/Propane
Rooms
- Total Bathrooms: 3
- Full Bathrooms: 2
- Half Bathrooms: 1
- Upper Floor Baths: 2
- Upper - Full Baths: 2
- Main Floor Baths: 1
- Main - 1/2 Baths: 1
- Total Bedrooms: 3
- Bedrooms Upper: 3
Additional Information
- Shared Amenities: Club House, Fitness Center, Exercise Room, Pool - Outdoor, Tennis Courts
- Shared Pool: Yes
- Pool: Yes
Parking
- Garage: Yes
- Garage Spaces: 1
- Total Spaces: 2
- Parking Type: Driveway, Attached Garage, On Street
- Garage Description: Additional Storage Area, Built In, Garage - Front Entry, Inside Access
Location
- Area: Delran Twp (20310)
- Municipality: DELRAN TWP
- County: BURLINGTON
- Subdivision: GRANDE AT RANCOCAS C
- Cross Streets: Huntington Dr
- Driving Directions: 1295 to Exit 43B, follow Creek Rd, left on to Stoneham Dr, left on Grande Blvd, right on to Castleton, left on to Huntington, right on to Hawthorne Way, property is on the right side.
School Information
- School District: Delran Township Public Schools
Community
- Association: Yes
- Assoc. Name: THE GRANDE AT RANCOCAS CREEK
- Assoc. Fees Include: All Ground Fee, Common Area Maintenance, Ext Bldg Maint, Lawn Maintenance, Management, Snow Removal
- Pets Allowed: Yes
- Pets: No Pet Restrictions
Heating & Cooling
- Central air: Yes
- Cooling Type: Central A/C
- Cooling Fuel: Natural Gas
- Heating Type: 90% Forced Air
- Heating Fuel: Natural Gas
- Water Heater: Natural Gas
Utilities
- Sewer: Public Sewer
- Water: Public
Structural Information
- Architectural Style: Colonial, Traditional
- Structure Type: Interior Row/Townhouse
- Construction: Vinyl Siding
- Basement: Yes
- Basement Desc.: Full, Unfinished, Garage Access
- Foundation: Concrete Perimeter
- Stories Description: Main, Upper 1
- Square Feet: 1,953
- Sq. Ft. Source: Assessor
- Living Area: 1,953 Sq. Ft.
- Finished Above Grnd: 1,953 Sq. Ft.
- Year Built: 2003
- Year Built Source: Assessor
Lot Features
- Lot Size Source: Assessor
- Zoning: RESIDENTIAL
Financial Considerations
- Price Per Sq. Ft.: $173.58
- Association Fee: $240
- Assoc Fee Freq.: Monthly
- Condo Fee: $46
- Condo Fee Freq: Monthly
- Assessment Year: 2025
- City/TownTax Freq: Annually
- County Tax Freq: Annually
- Tax w/Assessment: $211,000
- Tax Amount: $8,449
- Tax Year: 2025
- Terms: Standard Sale
- Tax Total Finished Sq. Ft.: 1953
Disclosures and Reports
- Ownership: Fee Simple
- Condo: Yes
- Lot Number: 4
Listed by BHHS Fox & Roach - Robbinsville, Anthony McAnany
Sold by Real Broker, LLC, Benjamin Vincent Ellis III