This is a carousel with tiles that activate property listing cards. Use the previous and next buttons to navigate.
1/1
$300,000
This is a carousel with tiles that activate property listing cards. Use the previous and next buttons to navigate.
1/1
Property Description
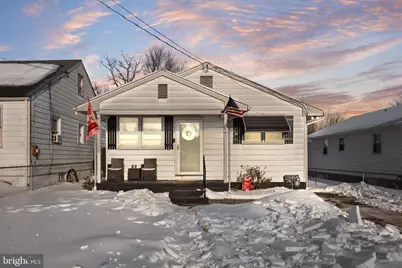
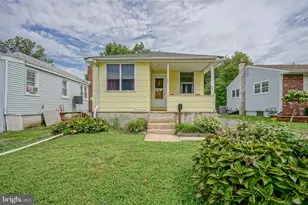
**Multiple offers received. HIGHEST and BEST offers due Tuesday, February 10th at 2:00pm.** Welcome home to this charming 3 bedroom Ranch featuring a remodeled kitchen and bath, a spacious basement, and a prime location on the desirable Avenues! From the moment you arrive, you'll love the front porch, fenced-in yard, and long driveway offering plenty of parking for multiple cars. Step inside to a bright and inviting living room where original hardwood floors flow throughout most of the main level. The home is filled with abundant natural sunlight, creating a warm and welcoming atmosphere throughout. The large remodeled kitchen is an absolute standout, featuring gray shaker cabinetry, a sleek subway tile backsplash, butcher block countertops, and a stainless steel appliance package which is perfect for both everyday living and entertaining. Three comfortable bedrooms are thoughtfully laid out alongside a fully remodeled bathroom complete with a stylish tile tub/shower. The full basement offers endless possibilities and is ideal for a home gym, additional storage, or future finished living space. Conveniently located near Route 130, shopping, dining, and with easy access to Philadelphia, this move-in-ready home blends charm, updates, and location seamlessly. Don't miss your opportunity to own this picture-perfect ranch in a prime setting!
Full Property Details
Full Property Details for 409 Lippincott Ave
General
- Sold For: $300,000
- Taxes: $5,774 (2025)
- Status: Closed
- Type: Single Family
- Source: BrightMLSPhilly
- MLS ID: NJBL2104804
- Added to Site: 114 day(s) ago
Interior
- Rooms/Areas: Living Room, Primary Bedroom, Bedroom 2, Bedroom 3, Kitchen, Basement
- Interior Features: Attic, Bathroom - Tub Shower, Ceiling Fan(s), Dining Area, Kitchen - Eat-In, Recessed Lighting, Wood Floors
- Appliances: Built-In Microwave, Dishwasher, Oven - Self Cleaning, Oven/Range - Electric, Refrigerator
- Flooring: Ceramic Tile, Hardwood
Rooms
Bathrooms
- Total Bathrooms: 1
- Full Bathrooms: 1
- Main Floor Baths: 1
- Main - Full Baths: 1
Bedrooms
- Total Bedrooms: 3
- Bedrooms Main & Up: 3
Exterior
- Exterior Features: Exterior Lighting, Sidewalks, Street Lights
Parking
- Parking Type: Driveway, On Street
Location
- Area: Riverside Twp (20330)
- Municipality: RIVERSIDE TWP
- County: BURLINGTON
- Cross Streets: Fourth St
- Driving Directions: Fairview St OR Chester Ave to Washington St to Lippincott Ave- House on right.
School Information
- School District: Riverside Township Public Schools
- Elementary School: Riverside E.S.
- Middle School: Riverside M.S.
- High School: Riverside H.S.
Heating & Cooling
- Central air: Yes
- Cooling Type: Central A/C
- Cooling Fuel: Electric
- Heating Type: Forced Air
- Heating Fuel: Natural Gas
- Water Heater: Natural Gas
Utilities
- Sewer: Public Sewer
- Water: Public
Structural Information
- Architectural Style: Ranch/Rambler
- Structure Type: Detached
- Construction: Aluminum Siding
- Basement: Yes
- Basement Desc.: Full
- Foundation: Block
- Roof: Pitched, Shingle
- Stories Description: Lower 1, Main
- Square Feet: 1,008
- Sq. Ft. Source: Assessor
- Living Area: 1,008 Sq. Ft.
- Finished Above Grnd: 1,008 Sq. Ft.
- Year Built: 1966
- Year Built Source: Assessor
Lot Features
- Lot Size (Acres): 0.15
- Lot Size (Sq. Ft.): 6,399
- Lot Size Source: Assessor
- Lot Dimensions: 40.00 x 160.00
- Zoning: R1
Financial Considerations
- Price Per Sq. Ft.: $287.6
- Assessment Year: 2025
- City/TownTax Freq: Annually
- County Tax Freq: Annually
- Tax w/Assessment: $135,900
- Tax Amount: $5,774
- Tax Year: 2025
- Terms: Standard Sale
- Tax Total Finished Sq. Ft.: 1008
Disclosures and Reports
- Ownership: Fee Simple
- Inclusions: Refrigerator, Range/Oven, Dishwasher
- Lot Number: 11
Listed by Keller Williams Realty, Ashley Moorhouse
Sold by Keller Williams Realty - Moorestown, Laurel C Witts

Get Pre-Approved Today
Schools
Schools serving 409 Lippincott Ave
School District:Riverside Township School District
| Name | Grades | Distance |
|---|---|---|
Riverside Elementary School 112 East Washington Street, Riverside, NJ 08075 | PK-5 | 0.5 mi |
Riverside Middle School 112 East Washington Street, Riverside, NJ 08075 | 6-8 | 0.5 mi |
Riverside High School 112 East Washington Street, Riverside, NJ 08075 | 9-12 | 0.5 mi |
Disclaimer:
School attendance boundaries provided by ATTOM Data Solutions and are for reference only. Contact the school directly to verify enrollment eligibility.
Price & Sales History for 409 Lippincott Ave
Date
Details
Price
Change
Source
4/30/2026
Sold
$300,000
3.48%
MLS
2/06/2026
Listed
$289,900
—
MLS
Disclaimer: Historical sales information is derived from public records provided by the county offices. Information is not guaranteed and should be independently verified.
409 Lippincott Avenue, Riverside, NJ 08075 (MLS# NJBL2104804) is a Single Family property that was sold at $300,000 on April 30, 2026. Want to learn more about 409 Lippincott Avenue? Do you have questions about finding other Single Family real estate for sale in Riverside? You can browse all Riverside real estate or contact a Coldwell Banker agent to request more information.