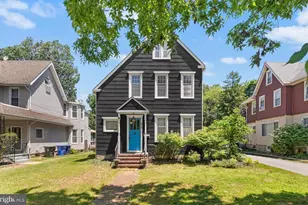
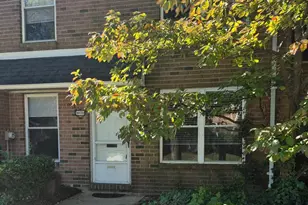
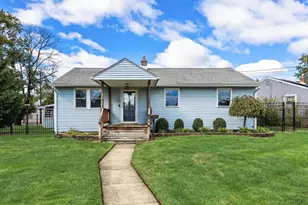
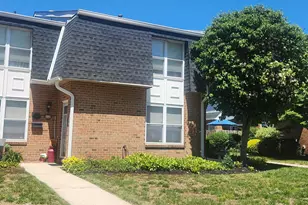
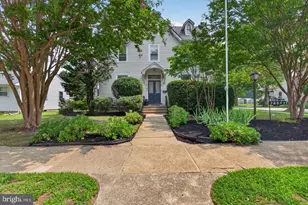
This is a carousel with tiles that activate property listing cards. Use the previous and next buttons to navigate.
1/1
$504,500
This is a carousel with tiles that activate property listing cards. Use the previous and next buttons to navigate.
1/1
Property Description
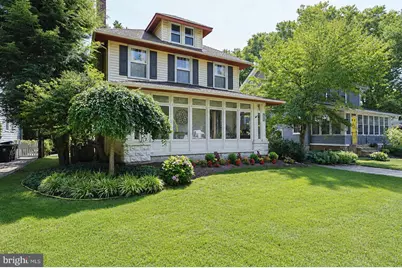
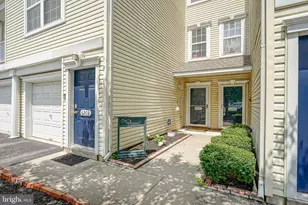
Price Reduced! Welcome to historic Riverton, where timeless charm meets small-town living! Nestled on the treelined street and picturesque Elm Terrace, this beautifully maintained 3-bedroom, 1.5-bath home sits on an exceptionally deep lot and offers character, space, and endless possibilities. A charming side entrance welcomes you into the home, thoughtfully separating the living spaces. At the front of the home, a spacious enclosed three-season room with two sets of double doors opens to the sun-filled living and dining rooms, highlighted by a beautiful wood-burning fireplace-perfect for entertaining family and friends. The rear of the home features a cozy family room overlooking the backyard, an eat-in kitchen, and a generously sized powder room with easy access to the patio and expansive backyard complete with a storage shed. Upstairs you'll find three spacious bedrooms and a full bath, including a primary bedroom with an adjoining dressing room, office, or flex space. The finished third floor provides additional living space ideal for a playroom, home office, media room, or guest retreat. A full basement offers abundant storage, while the driveway provides convenient off-street parking. Enjoy everything Riverton has to offer, including charming restaurants, walkability to the River LINE commuter train, proximity to Riverton Country Club, and the town's famous Fourth of July parade and festivities. Don't miss the opportunity to make this special home your own! Recent updates include: NEW GAS FURNACE in 2024, NEW AC in 2025 and a NEWLY updated full bathroom in the last month! The shed and fireplace are both being conveyed in "as is" condition.
Full Property Details
Full Property Details for 618 Elm Terrace
General
- Sold For: $504,500
- Taxes: $9,878 (2025)
- Status: Closed
- Type: Single Family
- Source: BrightMLSPhilly
- MLS ID: NJBL2116352
- Added to Site: 89 day(s) ago
Interior
- Rooms/Areas: Living Room, Dining Room, Primary Bedroom, Bedroom 2, Kitchen, Family Room, Bedroom 1, Sun/Florida Room, Other, Bathroom 1, Attic, Bonus Room, Half Bath
- Interior Features: Ceiling Fan(s), Kitchen - Eat-In, Dining Area
- Fireplace: Yes
- Number of Fireplaces: 1
- Fireplace(s): Brick
- Appliances: Built-In Range, Dishwasher, Disposal
- Flooring: Wood, Carpet
Rooms
Bathrooms
- Total Bathrooms: 2
- Full Bathrooms: 1
- Half Bathrooms: 1
- Upper Floor Baths: 1
- Upper - Full Baths: 1
- Main Floor Baths: 1
- Main - 1/2 Baths: 1
Bedrooms
- Total Bedrooms: 3
- Bedrooms Upper: 3
Exterior
- Exterior Features: Sidewalks, Street Lights
Parking
- Total Spaces: 4
- Parking Type: On Street, Driveway
Location
- Area: Riverton Boro (20331)
- Municipality: RIVERTON BORO
- County: BURLINGTON
- Cross Streets: Harrison
- Driving Directions: South Broad St to Elm Terrace
School Information
- School District: Riverton Borough Public Schools
- Elementary School: Riverton School
- Middle School: Riverton School
- High School: Palmyra H.S.
Heating & Cooling
- Central air: Yes
- Cooling Type: Central A/C
- Cooling Fuel: Electric
- Heating Type: Forced Air
- Heating Fuel: Natural Gas
- Water Heater: Natural Gas
Utilities
- Sewer: Public Sewer
- Water: Public
- Utility Description: Cable TV
Structural Information
- Architectural Style: Traditional
- Structure Type: Detached
- Construction: Vinyl Siding
- Basement: Yes
- Basement Desc.: Full, Unfinished
- Foundation: Brick/Mortar
- Walls/Ceilings: Cathedral Ceilings
- Stories Description: Main, Upper 1, Upper 3
- Square Feet: 2,328
- Sq. Ft. Source: Assessor
- Living Area: 2,328 Sq. Ft.
- Finished Above Grnd: 2,328 Sq. Ft.
- Year Built: 1908
- Year Built Source: Assessor
Lot Features
- Lot Size (Acres): 0.24
- Lot Size (Sq. Ft.): 10,598
- Lot Size Source: Assessor
- Lot Dimensions: 50.00 x 212.00
- Zoning: RES
Financial Considerations
- Price Per Sq. Ft.: $218.64
- Assessment Year: 2025
- City/TownTax Freq: Annually
- County Tax Freq: Annually
- Tax w/Assessment: $241,700
- Tax Amount: $9,878
- Tax Year: 2025
- Terms: Standard Sale
- Tax Total Finished Sq. Ft.: 2328
Disclosures and Reports
- Ownership: Fee Simple
- Inclusions: all existing appliances in "as is" condition, light fixtures, window treatments
- Lot Number: 2
Listed by Keller Williams Realty - Medford, Kathryn B Horch
Sold by Compass New Jersey, LLC - Moorestown, Valerie Bertsch
Get Pre-Approved Today
Schools
Schools serving 618 Elm Terrace
School District:Riverton Borough School District
| Name | Grades | Distance |
|---|---|---|
Riverton Elementary School 600 5th Street, Riverton, NJ 08077 | PK-8 | 0.4 mi |
Disclaimer:
School attendance boundaries provided by ATTOM Data Solutions and are for reference only. Contact the school directly to verify enrollment eligibility.
Price & Sales History for 618 Elm Terrace
Date
Details
Price
Change
Source
9/10/2026
Sold
$504,500
-0.88%
MLS
8/05/2026
Price Reduced
$509,000
-7.29%
MLS
7/22/2026
Listed
$549,000
—
MLS
Disclaimer: Historical sales information is derived from public records provided by the county offices. Information is not guaranteed and should be independently verified.
618 Elm Terrace, Riverton, NJ 08077 (MLS# NJBL2116352) is a Single Family property that was sold at $504,500 on September 10, 2026. Want to learn more about 618 Elm Terrace? Do you have questions about finding other Single Family real estate for sale in Riverton? You can browse all Riverton real estate or contact a Coldwell Banker agent to request more information.