This is a carousel with tiles that activate property listing cards. Use the previous and next buttons to navigate.
1/37
$619,000 Just Listed
This is a carousel with tiles that activate property listing cards. Use the previous and next buttons to navigate.
1/37
Property Description
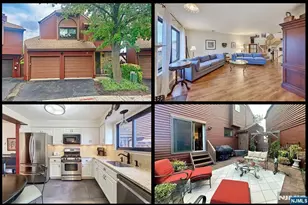
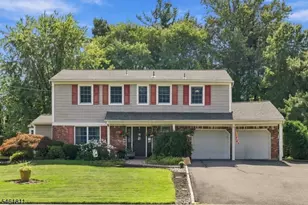
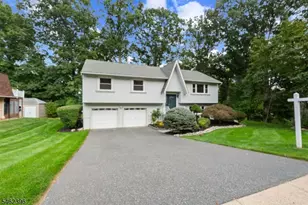
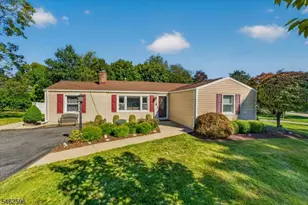
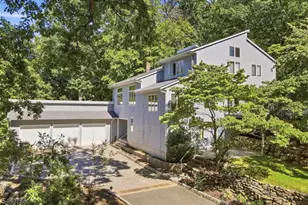
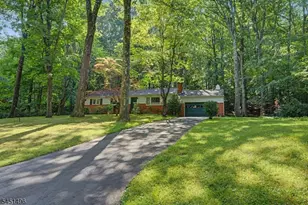
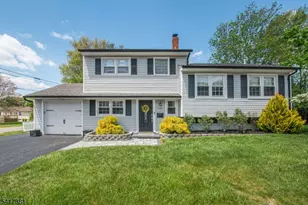
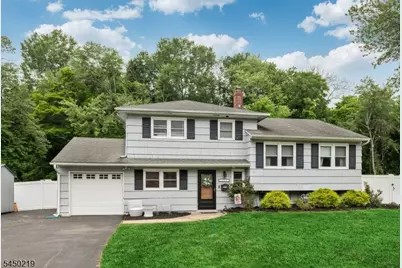
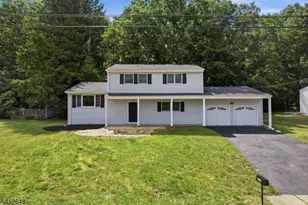
Warm and welcoming split-level with desirable open floor plan. The updated kitchen has granite countertops, stainless steel appliances, and a center island. Truly a baker's delight! Bonus breakfast bar with a skylight and sliders to the deck overlooking a large, private, park-like backyard. A comfortable living room and sun-filled formal dining room add to the home's charm and functionality. 4 bedrooms (the fourth is currently used as a home office) and 2 updated baths. Oversized dream family room with a brick FP and a second set of sliders to the lower-level deck. Partially finished basement with laundry and a workshop area. 1 car attached garage and 2 storage sheds. Minutes to schools, shopping, Rockaway Mall, NYC Transit, and major highways. This home will not disappoint! A must-see!!! Fireplace as is. Sellers have never used it during their ownership.
Full Property Details
Full Property Details for 123 Oak St
General
- Price: $619,000
- Taxes: $12,694 (2025)
- Status: Active
- Type: Single Family
- Source: Garden_State
- MLS ID: 4043738
- Updated: 8/1/2026
- Added to Site: 4 day(s) ago
Interior
- Number of Rooms: 9
- 2nd Floor/Level 2: 3 Bedrooms, Bath Main
- 1st Floor/Level 1: Dining Room, Kitchen, Living Room
- Street Level: Bedroom 1, Other Bath, Family Room, Foyer, GarEnter, Outside Entrance
- Lower Level: Laundry Room, Leisure, Utility Room, Workshop
- Interior Features: Carbon Monoxide Detector, Smoke Detector
- Number of Fireplaces: 1
- Fireplace(s): Family Room, Wood-Burning
- Appliances: Carbon Monoxide Detector, Dishwasher, Kitchen Exhaust Fan, Microwave, Gas Range and Oven, Refrigerator
- Flooring: Carpeting, Laminate, Tile, Wood
Rooms
Bathrooms
- Total Bathrooms: 2
- Full Bathrooms: 2
Bedrooms
- Total Bedrooms: 4
- Bedroom 1: 13 x 11, Second
- Bedroom 2: 12 x 10, Second
- Bedroom 3: 10 x 9, Second
- Bedroom 4: 11 x 11, Ground
Other Rooms
- Living Room: 14 x 12, First
- Family Room: 20 x 21, Ground
- Kitchen: Breakfast Bar, Center Island, Eat-In Kitchen, 18 x 12, First
- Dining Room: Formal Dining Room, 15 x 10, First
- Rec Room: 12 x 11, Basement
- Rec Room: 20 x 11, Basement
- Other Room 3: Laundry Room
Exterior
- Exterior Features: Deck, Storage, FencVnyl
Parking
- Garage: Yes
- Garage Spaces: 1
- Uncovered Spaces: 4
- Garage Description: Attached Garage
Location
- County: Morris
- Driving Directions: Mount Hope to Crestmont, Right on Birch, Right on Edwin, Left on Oak.
School Information
- Elementary School: Birchwood
- Middle School: Copeland
- High School: MorrisKnol
Heating & Cooling
- Cooling Type: Wall A/C Unit(s), Window A/C(s)
- Heating Type: 1 Unit, Baseboard - Hotwater, Multi-Zone
- Heating Fuel: Natural Gas
- Water Heater: Gas
Utilities
- Sewer: Public Sewer
- Water: Public Water
- Utility Description: Electric, Natural Gas, Cable TV, Garbage Extra Charge
Structural Information
- Architectural Style: Split Level
- Basement: Yes
- Basement Desc.: Finished-Partially
- Roof: Composition Shingle
- Year Built: 1958
Lot Features
- Lot Size (Acres): 0.29
- Lot Size: .290 AC
- Driveway/Sidewalk: 2 Car Width, Blacktop
- Lot Description: Backs to Park Land, Level Lot
Financial Considerations
- Assessment Amount: $559,900
- Land Assmt: $303,700
- Tax Amount: $12,694
- Tax Year: 2025
Disclosures and Reports
- Ownership: Fee Simple
- Exclusions: All personal items.
- Disclosures: Yes
- APN: 2335-10707-0000-00002-0000-
- Block: 10707
- Lot Number: 2
Listed by Keller Williams - Nj Metro Group
Get Pre-Approved Today
Schools
Schools serving 123 Oak St
School Districts:Morris Hills Regional School District, Rockaway Township School District
| Name | Grades | Distance |
|---|---|---|
Birchwood Elementary School, Dover, NJ 1 Art Street, Dover, NJ 07801 | K-5 | 0.6 mi |
Copeland Middle School 100 Lake Shore Drive, Rockaway, NJ 07866 | 6-8 | 2.1 mi |
Morris Knolls High School 50 Knoll Drive, Denville, NJ 07834 | 9-12 | 2.2 mi |
Disclaimer:
School attendance boundaries provided by ATTOM Data Solutions and are for reference only. Contact the school directly to verify enrollment eligibility.
Price & Sales History for 123 Oak St
Date
Details
Price
Change
Source
8/01/2026
Listed
$619,000
52.84%
MLS
7/02/2020
Sold
$405,000
—
Public Record
Disclaimer: Historical sales information is derived from public records provided by the county offices. Information is not guaranteed and should be independently verified.
Tax History
Tax History for 123 Oak St
Year
Property Taxes
Change
Tax Assessment
Change
2024
$12,210
—
$559,900
9%
2024
$12,210
7%
$515,400
15%
2022
$11,383
2%
$448,600
7%
2021
$11,199
—
$418,200
6%
2021
$11,199
—
$394,600
4%
2021
$11,199
6%
$377,800
4%
2018
$10,558
10%
$364,200
18%
2017
$9,641
-9%
$308,800
-16%
2019
$10,545
11%
$369,600
20%
2016
$9,517
1%
$308,800
—
2015
$9,449
2%
$308,800
—
2014
$9,273
3%
$308,800
—
2013
$8,992
—
$308,800
—
Disclaimer: Historical tax information is derived from public records provided by the county offices. Information is not guaranteed and should be independently verified.
Estimate the Cost
Estimate the Cost for 123 Oak St
123 Oak St, Rockaway Township, NJ 07801 (MLS# 4043738) is a Single Family property with 4 bedrooms and 2 full bathrooms. 123 Oak St is currently listed for $619,000 and was received on August 01, 2026. Want to learn more about 123 Oak St? Do you have questions about finding other Single Family real estate for sale in Rockaway Township? You can browse all Rockaway Township real estate or contact a Coldwell Banker agent to request more information.