
This is a carousel with tiles that activate property listing cards. Use the previous and next buttons to navigate.
1/23
$550,000
This is a carousel with tiles that activate property listing cards. Use the previous and next buttons to navigate.
1/23
Property Description
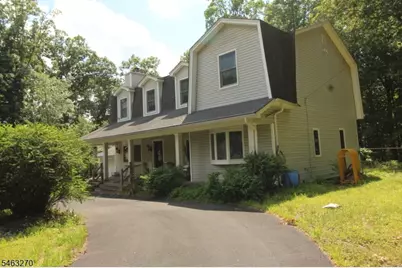
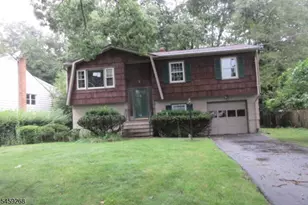
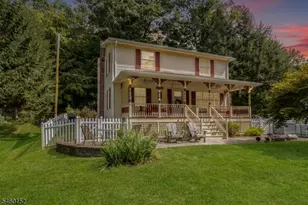
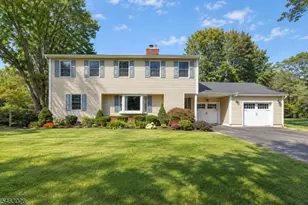
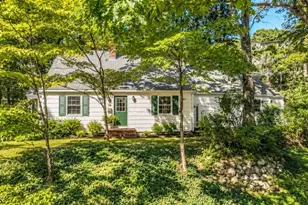
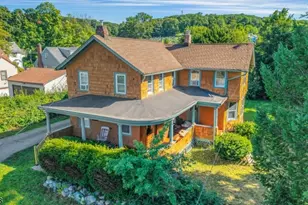
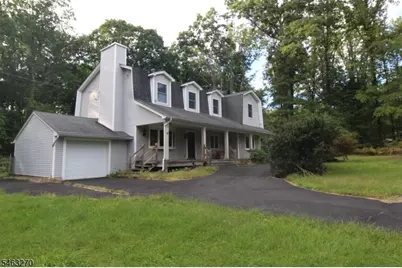
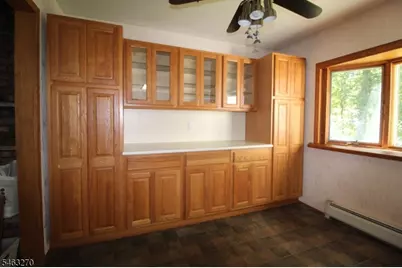
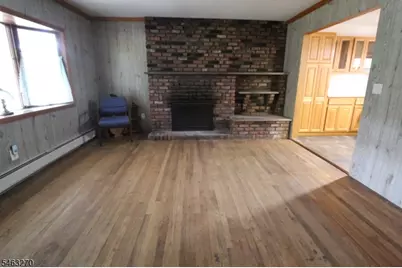
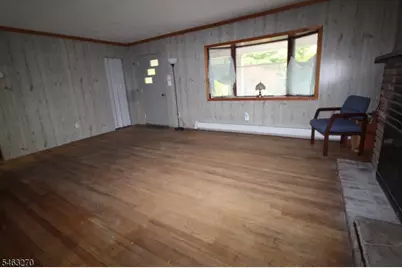
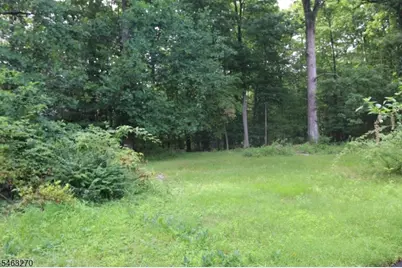
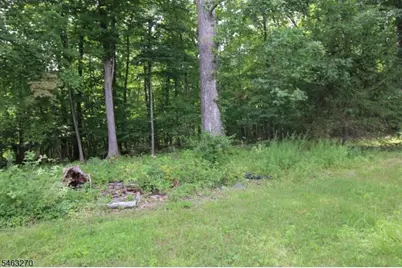
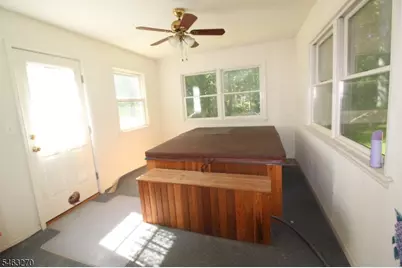
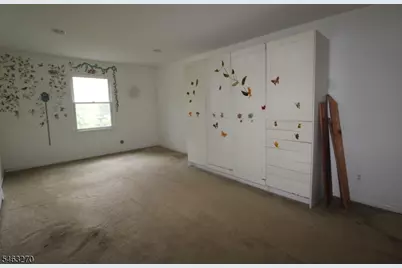
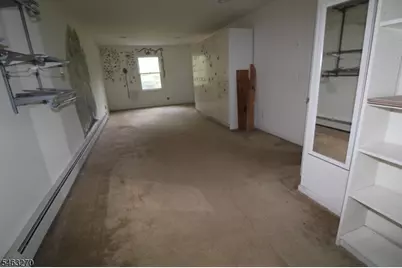
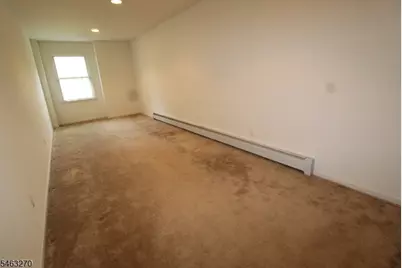
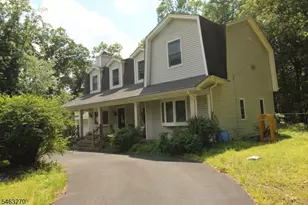
This custom home sits on a beatutiful, one acre, level lot in a quiet neighborhood. One car garage and huge circular driveway provide space for parking many cars. Hardwood floors on first level need re-finishing and the second level is nicely carpeted over subflooring. Andersen thermopane windows throughout. Living room fewtures a brick fireplace and hearth. The finished sunroom is not heated but offers Andersen windows, a hot tub (which needs repair) and door to rear yard. Full basement.
Full Property Details
Full Property Details for 24 Hillside Rd
General
- Price: $550,000
- Taxes: $12,090 (2025)
- Status: Active
- Type: Single Family
- Source: Garden_State
- MLS ID: 4055228
- Updated: 9/28/2026
- Added to Site: 7 day(s) ago
Interior
- Number of Rooms: 9
- 3rd Floor/Level 3: Attic
- 2nd Floor/Level 2: Bedroom 1, Other Bath, Great Room, Office, SittngRm
- 1st Floor/Level 1: Bedroom 3, Main Bath, Florida Room, Kitchen, Living Room, OutEntrn
- Lower Level: Utility Room, Workshop
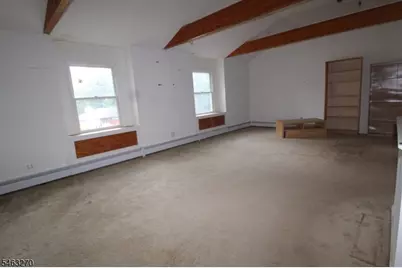
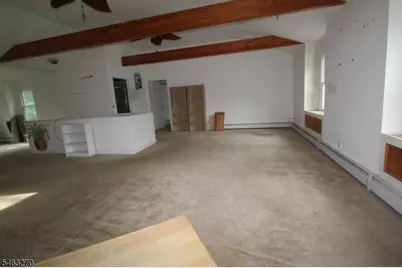
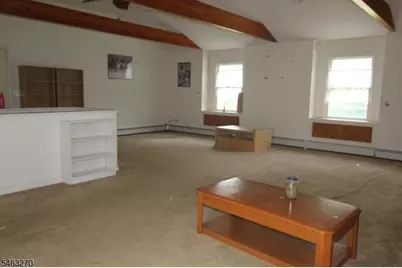
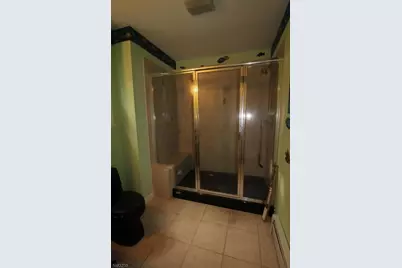
- Interior Features: Beam Ceilings, Cathedral Ceiling, Smoke Detector, Stall Shower, Tub Shower
- Number of Fireplaces: 1
- Fireplace(s): Living Room, Wood-Burning
- Appliances: Dishwasher, Dryer, Electric Range and Oven, Refrigerator, Sump Pump, Washer
- Flooring: Carpeting, Tile, Vinyl-Linoleum, Wood
Rooms
Bathrooms
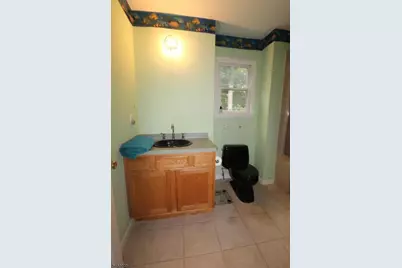
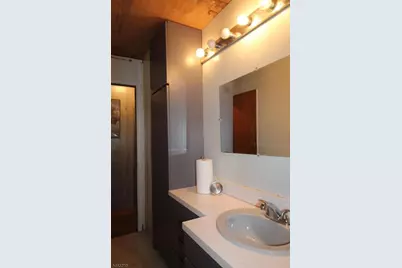
- Total Bathrooms: 2
- Full Bathrooms: 2
Bedrooms
- Total Bedrooms: 4
- Primary Bedroom: Full Bath
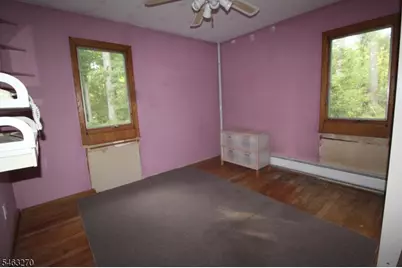
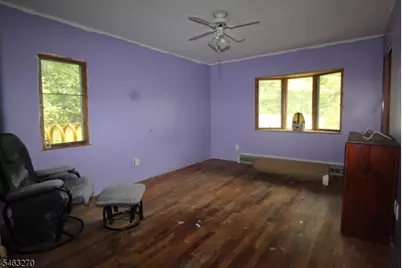
- Bedroom 1: 29 x 11, Second
- Bedroom 2: 15 x 12, First
- Bedroom 3: 11 x 10, First
- Bedroom 4: 11 x 10, First
Other Rooms
- Living Room: 19 x 13, First
- Family Room: 25 x 24, Second
- Kitchen: Eat-In Kitchen, Separate Dining Area, 10 x 23, First
- Den: 13 x 10, Second
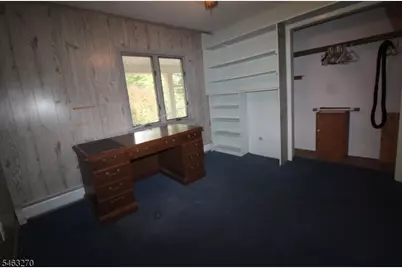
- Office: 24 x 9, Second
- SittngRm: 13 x 10, Second
- Bathroom: First
Exterior
- Exterior Features: Deck, Enclosed Porch(es), Metal Fence, Thermal Windows/Doors
- Color: Gray
Parking
- Garage: Yes
- Garage Spaces: 1
- Uncovered Spaces: 8
- Garage Description: Attached Garage
Location
- County: Morris
- Subdivision: Green Pond
- Driving Directions: FOLLOW DIRECTIONS CAREFULLY! Take Green Pond Road SEVEN MILES North of Route 80 to left on Longview to sharp right on Hillside Rd.
School Information
- Elementary School: K.Malone
- Middle School: Copeland
- High School: MorrisKnol
Heating & Cooling
- Cooling Type: Ceiling Fan(s), No Cooling
- Heating Type: 1 Unit, Baseboard - Hotwater, Multi-Zone
- Heating Fuel: Oil Tank Above Ground - Inside
- Water Heater: Electric
Utilities
- Sewer: Septic
- Water: Well
- Utility Description: Electric, Cable TV Available, Garbage Extra Charge
Structural Information
- Architectural Style: Custom Home
- Basement: Yes
- Basement Desc.: Full, Unfinished
- Roof: Asphalt Shingles
- Square Feet: 2,734
- Year Built: 1952
- Remodeled/Updated: 2004
Lot Features
- Lot Size (Acres): 1
- Lot Size: 1.003 AC
- Driveway/Sidewalk: 1 Car Width, Additional Parking, Blacktop, Circular
- Zoning: Res
- Lot Description: Cul-De-Sac, Level Lot, Open Lot, Wooded Lot
Financial Considerations
- Assessment Amount: $523,600
- Land Assmt: $225,100
- Tax Amount: $12,090
- Tax Year: 2025
Disclosures and Reports
- Ownership: Fee Simple
- Exclusions: Two free-standing lamps belong to realtor.
- Disclosures: Yes
- APN: 2335-40701-0000-00045-0000-
- Block: 40701
- Lot Number: 45
Listed by Century 21 Venture Real Estate
Get Pre-Approved Today
Schools
Schools serving 24 Hillside Rd
School Districts:Morris Hills Regional School District, Rockaway Township School District
| Name | Grades | Distance |
|---|---|---|
Catherine A. Dwyer Elementary School 665 Mount Hope Avenue, Wharton, NJ 07885 | K-5 | 0.7 mi |
Copeland Middle School 100 Lake Shore Drive, Rockaway, NJ 07866 | 6-8 | 0.6 mi |
Morris Knolls High School 50 Knoll Drive, Denville, NJ 07834 | 9-12 | 2.4 mi |
Disclaimer:
School attendance boundaries provided by ATTOM Data Solutions and are for reference only. Contact the school directly to verify enrollment eligibility.
Price & Sales History for 24 Hillside Rd
Date
Details
Price
Change
Source
9/25/2026
Listed
$550,000
—
MLS
Disclaimer: Historical sales information is derived from public records provided by the county offices. Information is not guaranteed and should be independently verified.

Tax History
Tax History for 24 Hillside Rd
Year
Property Taxes
Change
Tax Assessment
Change
2024
$11,782
—
$523,600
7%
2024
$11,782
9%
$490,900
15%
2022
$10,815
12%
$427,000
7%
2021
$9,683
—
$397,300
7%
2021
$9,683
—
$371,400
-1%
2021
$9,683
-7%
$375,900
2%
2019
$10,465
—
$366,800
1%
2018
$10,503
-2%
$362,300
5%
2017
$10,755
1%
$344,500
—
2016
$10,617
1%
$344,500
—
2015
$10,542
5%
$344,500
—
2013
$10,032
—
$344,500
—
Disclaimer: Historical tax information is derived from public records provided by the county offices. Information is not guaranteed and should be independently verified.
Estimate the Cost
Estimate the Cost for 24 Hillside Rd
24 Hillside Rd, Rockaway Township, NJ 07866 (MLS# 4055228) is a Single Family property with 4 bedrooms and 2 full bathrooms. 24 Hillside Rd is currently listed for $550,000 and was received on September 25, 2026. Want to learn more about 24 Hillside Rd? Do you have questions about finding other Single Family real estate for sale in Green Pond? You can browse all Green Pond real estate or contact a Coldwell Banker agent to request more information.