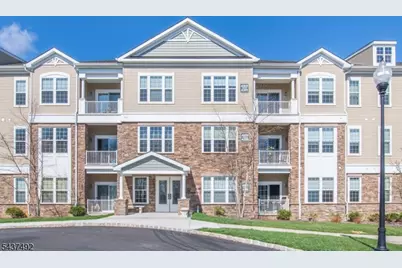
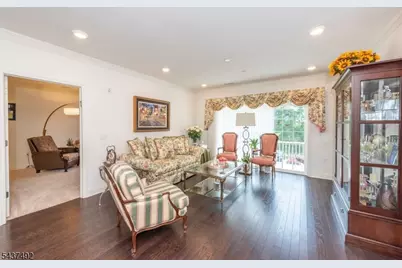
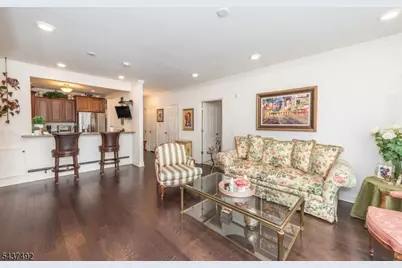
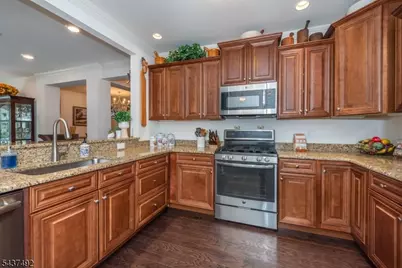
This is a carousel with tiles that activate property listing cards. Use the previous and next buttons to navigate.
1/26
$578,000
This is a carousel with tiles that activate property listing cards. Use the previous and next buttons to navigate.
1/26
Property Description
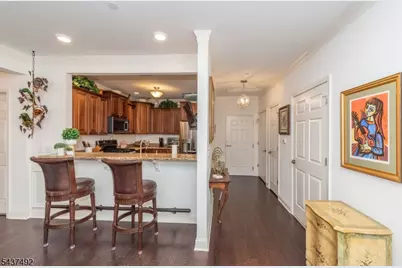
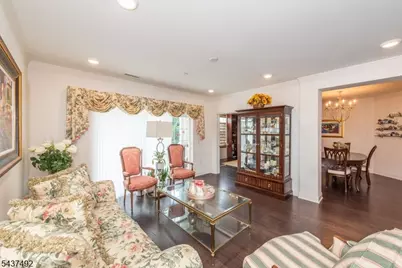
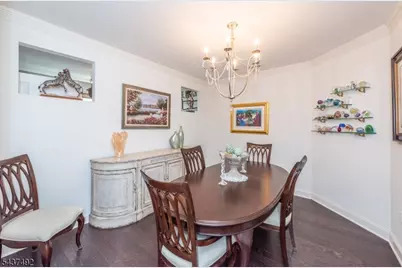
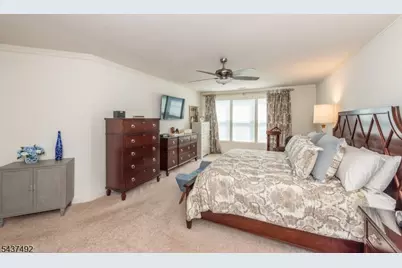
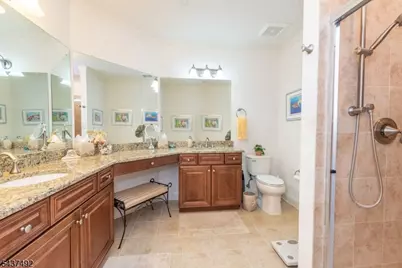
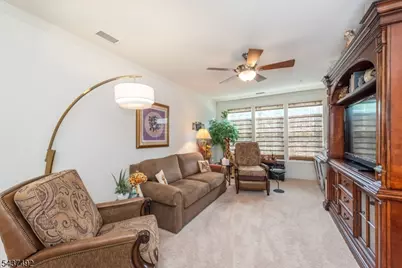
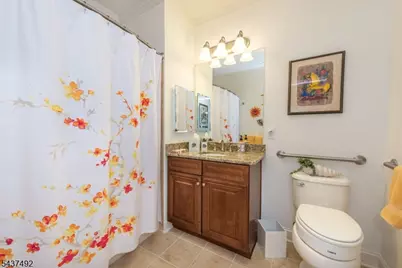
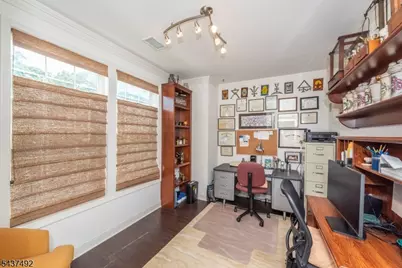
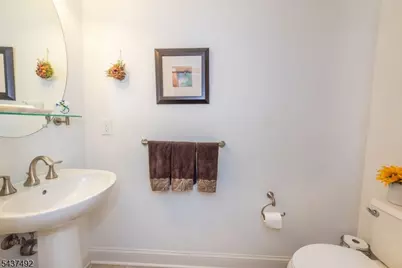
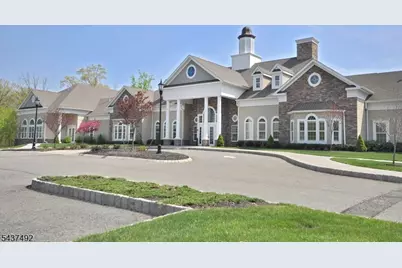
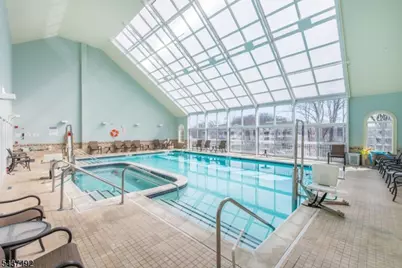
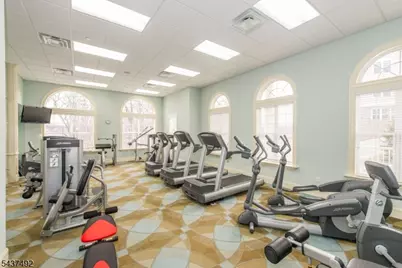
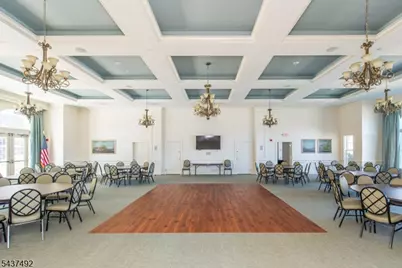
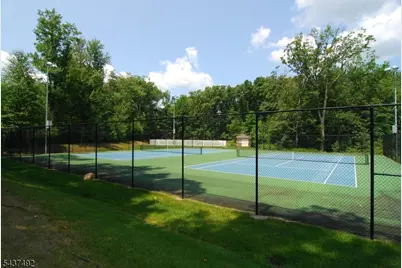
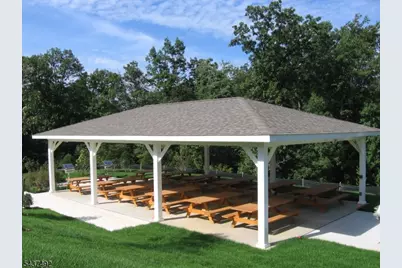
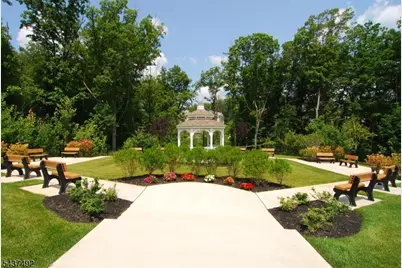
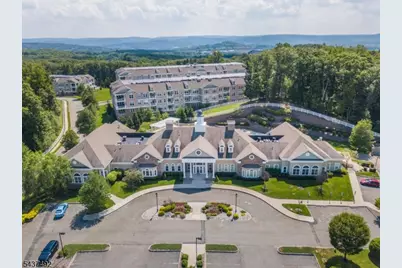
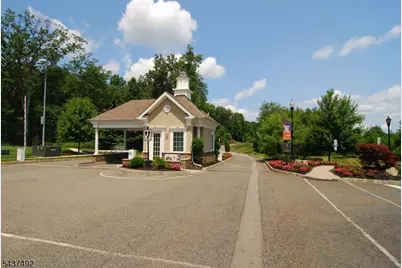
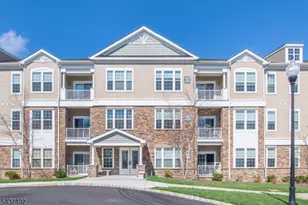
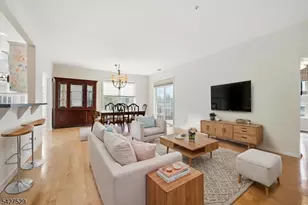
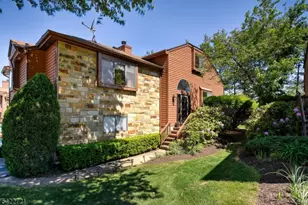
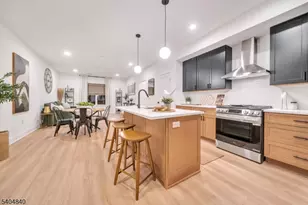
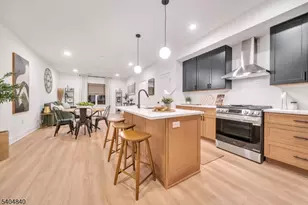
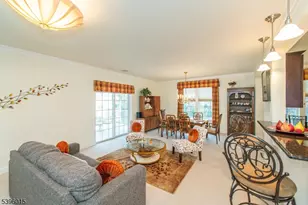
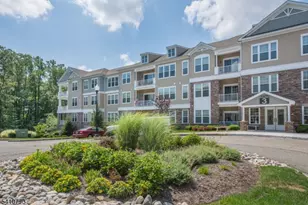
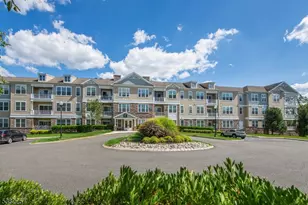
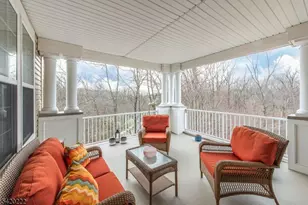
Desirable Condo with great floor plan in 55+ ACTIVE ADULT Community with Country Club Lifestyle. Largest Condo in the Community ! Large Living Room featuring OPEN Floor Plan with pass thru to Kitchen which is great for Entertaining ! The only model with Separate Dining Room! Very Spacious Primary Bedroom Suite includes nice space for sitting area, Full Bath, Extra Large Walk In Closet, en suite bathroom w/ 2 sinks, walk in shower. Large 2nd Bedroom with Full Bath & tub/shower that is great for guests. Kitchen with Breakfast Bar, Stainless Steel Appliances, Plenty of Counter & Cabinet Space. Good Size extra room- many possible uses- OFFICE/ DEN/ GUEST ROOM. Laundry ROOM in Condo. Sought after floor plan offers almost 2000 square feet of Living Space! MANY Upgrades- Professionally organized closets, lighting, & ceiling fans. Sliders to nice size covered Balcony. Assigned Parking Spot in Garage with Large Storage Unit. EXTRA BONUS: There is a 2nd Parking spot that can be purchased/negotiable. Beautiful Upscale Clubhouse-16,000 sq. ft. Indoor Pool & Sauna, Fitness Center, Aerobics/Dance Room, Game/Card Rooms, Art Studio, Banquet Room, & MORE! Large Outdoor Pool, Picnic Pavilion w/ grills, Tennis/Pickleball Courts, Walking Paths, Bocce & Community Garden. FULL Social Calendar. Gated Community in a Parklike neighborhd setting. Convenience is key- Nearby Mall, Rt. 80, Shopping, Restaurants, Dr. Offices, NY Transp., Golf, and Parks. Come be a part of this Newer & ACTIVE COMMUNITY!!
Full Property Details
Full Property Details for 4203 Hoover Ln
General
- Price: $578,000
- HOA FEE: $710/month
- Taxes: $12,051 (2025)
- Status: Active
- Type: Condo
- Source: Garden_State
- MLS ID: 4032492
- Updated: 6/8/2026
- Added to Site: 78 day(s) ago
Interior
- Number of Rooms: 6
- 2nd Floor/Level 2: 2 Bedrooms, Bath Main, Bath(s) Other, Den, Dining Room, Kitchen, Laundry Room, Living Room, Porch
- Interior Features: Walk-In Closet
- Appliances: Dishwasher, Microwave, Gas Range and Oven
- Flooring: Carpeting, Tile, Wood
Rooms
Bathrooms
- Total Bathrooms: 3
- Full Bathrooms: 2
- Half Bathrooms: 1
Bedrooms
- Total Bedrooms: 2
- Primary Bedroom: Full Bath, Walk-In Closet
- Bedroom 1: 23 x 14, Second
- Bedroom 2: 21 x 12, Second
Other Rooms
- Living Room: 20 x 14, Second
- Kitchen: Breakfast Bar, Second
- Dining Room: Formal Dining Room, 13 x 11, Second
- Den: 13 x 9, Second
Additional Information
- Shared Amenities: Club House, Elevator, Exercise Room, Pool-Indoor, Pool-Outdoor, Sauna, Storage Area, Tennis Courts
- Pool: Yes
- Pool Description: Association Pool
Exterior
- Exterior Features: Open Porch(es)
Parking
- Garage: Yes
- Garage Spaces: 1
- Garage Description: Garage Door Opener, Garage Parking, Garage Under
Location
- County: Morris
- Subdivision: Greenbriar at Fox Ridge
- Driving Directions: Route 80 to EXIT 35. Mt. Hope Ave, thru Traffic Light. RIGHT onto Richard Mine Rd. RIGHT onto Mt. Hope Rd. RIGHT into Greenbriar @ Fox Ridge entrance
Community
- Community Living: Yes
- Assoc. Fees Include: Maintenance-Common Area, Maintenance-Exterior, Snow Removal, Trash Collection, Water Fees
Heating & Cooling
- Cooling Type: 1 Unit, Central Air Conditioning
- Heating Type: 1 Unit, Forced Hot Air
- Heating Fuel: Natural Gas
- Water Heater: Gas
Utilities
- Sewer: Public Sewer
- Water: Public Water
- Utility Description: All Underground, Cable TV, Garbage Included
Structural Information
- Architectural Style: One Floor Unit
- Roof: Asphalt Shingles
- Year Built: 2017
Lot Features
- Driveway/Sidewalk: Additional Parking, Blacktop
Financial Considerations
- Association Fee: $710
- Assoc Fee Freq.: Monthly
- Other Fee: $6,390
- Other Fee Freq.: One Time
- Assessment Amount: $530,200
- Land Assmt: $285,000
- Tax Amount: $12,051
- Tax Year: 2025
Disclosures and Reports
- Ownership: Condominium
- Exclusions: Din. Rm Chandelier, glass shelves. Negot:Office Shelves, Fridge #2, KitTV
- Disclosures: Yes
- APN: 2335-11301-0004-00002-0003-
- Block: 11301.04
- Lot Number: 2.03
Listed by RE/MAX TOWN & VALLEY II

Get Pre-Approved Today
Schools
Schools serving 4203 Hoover Ln
School Districts:Morris Hills Regional School District, Rockaway Township School District
| Name | Grades | Distance |
|---|---|---|
Catherine A. Dwyer Elementary School 665 Mount Hope Avenue, Wharton, NJ 07885 | K-5 | 0.5 mi |
Copeland Middle School 100 Lake Shore Drive, Rockaway, NJ 07866 | 6-8 | 1 mi |
Morris Knolls High School 50 Knoll Drive, Denville, NJ 07834 | 9-12 | 2.7 mi |
Disclaimer:
School attendance boundaries provided by ATTOM Data Solutions and are for reference only. Contact the school directly to verify enrollment eligibility.
Price & Sales History for 4203 Hoover Ln
Date
Details
Price
Change
Source
6/05/2026
Listed
$578,000
19.19%
MLS
6/05/2017
Sold
$484,950
—
Public Record
Disclaimer: Historical sales information is derived from public records provided by the county offices. Information is not guaranteed and should be independently verified.
Tax History
Tax History for 4203 Hoover Ln
Year
Property Taxes
Change
Tax Assessment
Change
2024
$11,717
—
$530,200
8%
2024
$11,717
3%
$489,300
14%
2022
$11,353
-4%
$429,700
3%
2021
$11,869
2%
$417,100
—
2020
$11,611
2%
$418,200
2%
2019
$11,421
—
$408,700
4%
2018
$11,410
—
$393,600
-2%
2019
$11,421
108%
$400,300
128%
2017
$5,479
492%
$175,500
485%
2016
$925
1%
$30,000
—
2015
$918
5%
$30,000
—
2013
$874
—
$30,000
—
Disclaimer: Historical tax information is derived from public records provided by the county offices. Information is not guaranteed and should be independently verified.
Estimate the Cost
Estimate the Cost for 4203 Hoover Ln
4203 Hoover Ln, Rockaway Township, NJ 07866 (MLS# 4032492) is a Condo property with 2 bedrooms, 2 full bathrooms and 1 partial bathroom. 4203 Hoover Ln is currently listed for $578,000 and was received on June 05, 2026. Want to learn more about 4203 Hoover Ln? Do you have questions about finding other Condo real estate for sale in Rockaway Township? You can browse all Rockaway Township real estate or contact a Coldwell Banker agent to request more information.