This is a carousel with tiles that activate property listing cards. Use the previous and next buttons to navigate.
1/50
$465,000 Just Listed
This is a carousel with tiles that activate property listing cards. Use the previous and next buttons to navigate.
1/50
Property Description
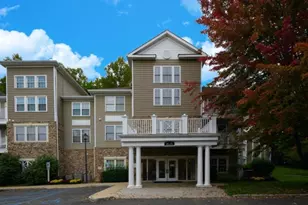
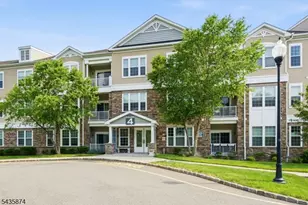
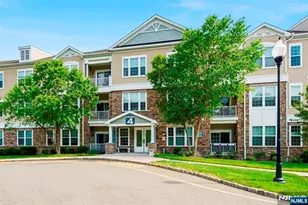
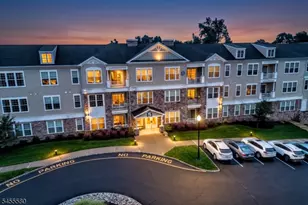
Experience resort-style living in this beautiful & spacious second-floor condominium, conveniently located near the elevator in a sought-after community. Rich hardwood floors, elegant crown molding, and an open floor plan create a warm & inviting atmosphere throughout. The stunning kitchen features granite countertops, SS appliances, & a breakfast bar perfect for your morning coffee. The kitchen flows seamlessly into the living room, making entertaining effortless. Step outside to your private covered terrace, the perfect place to relax, read a book, or enjoy the fresh air. A separate formal dining room provides an ideal setting for dinners and special occasions. This exceptional home offers two generously sized bedroom suites. The spacious primary suite features two walk-in closets & a private en-suite bath, while the second suite includes a walk-in closet and its own full en-suite bath, offering comfort and privacy for guests. Additional features include a powder room and a laundry area. There is a designated garage parking space & a private storage unit. Enjoy this lifestyle w/ outstanding amenities: indoor/ outdoor pools, fitness center, sauna, yoga room, craft room, card room, clubhouse dining room, & a grand ballroom w a full kitchen. Outdoor amenities: a covered pavilion w/ gas grills, tennis courts, pickleball, bocce, landscaped gardens, & scenic walking paths. Maintenance-free living, luxury, convenience, & endless activities await in this exceptional community.
Full Property Details
Full Property Details for 4215 Hoover Ln
General
- Price: $465,000
- HOA FEE: $900/month
- Taxes: $10,076 (2025)
- Status: Active
- Type: Condo
- Source: Garden_State
- MLS ID: 4038158
- Updated: 7/3/2026
- Added to Site: 4 day(s) ago
Interior
- Number of Rooms: 6
- Interior Features: Shades
- Number of Fireplaces: 1
- Fireplace(s): Imitation
- Appliances: Dishwasher, Dryer, Gas Range and Oven, Refrigerator, Self-Cleaning Oven, Washer
- Flooring: Carpeting, Wood
Rooms
Bathrooms
- Total Bathrooms: 3
- Full Bathrooms: 2
- Half Bathrooms: 1
Bedrooms
- Total Bedrooms: 2
- Primary Bedroom: Full Bath, Sitting Room, Walk-In Closet
- Bedroom 1: 14 x 22, Second
- Bedroom 2: 12 x 22, Second
Other Rooms
- Living Room: 15 x 20, Second
- Kitchen: Breakfast Bar, Separate Dining Area, 10 x 14, Second
- Dining Room: Formal Dining Room, 10 x 9, Second
- Other Room 1: Laundry Room
Additional Information
- Shared Amenities: Club House, Elevator, Exercise Room, Kitchen Facilities, Pool-Indoor, Pool-Outdoor, Storage Area, Tennis Courts
- Pool: Yes
- Pool Description: Association Pool
Exterior
- Exterior Features: Enclosed Porch(es)
Parking
- Garage: Yes
- Garage Spaces: 1
- Garage Description: Assigned, Garage Parking, Garage Under
Location
- County: Morris
- Subdivision: Fox Ridge at Greenbriar
- Driving Directions: Mt Hope to R on Richard Mine to R on Mt Hope, R on Greenbriar
Community
- Community Living: Yes
Heating & Cooling
- Cooling Type: 1 Unit, Central Air Conditioning
- Heating Type: 1 Unit, Forced Hot Air
- Heating Fuel: Natural Gas
- Water Heater: Gas
Utilities
- Sewer: Public Sewer
- Water: Public Water
- Utility Description: Electric, Natural Gas
Structural Information
- Architectural Style: One Floor Unit, Colonial, One Floor Unit
- Roof: Asphalt Shingles
- Year Built: 2017
Lot Features
- Lot Size: Common
- Driveway/Sidewalk: 1 Car Width, Additional Parking, Blacktop, Common
- Lot Description: Mountain View
Financial Considerations
- Association Fee: $900
- Assoc Fee Freq.: Monthly
- Assessment Amount: $445,200
- Land Assmt: $170,000
- Tax Amount: $10,076
- Tax Year: 2025
Disclosures and Reports
- Ownership: Condominium
- Disclosures: Yes
- APN: 2335-11301-0004-00002-0015-
- Block: 11301.04
- Lot Number: 2.15
Listed by Weichert Realtors
Get Pre-Approved Today
Schools
Schools serving 4215 Hoover Ln
School Districts:Morris Hills Regional School District, Rockaway Township School District
| Name | Grades | Distance |
|---|---|---|
Catherine A. Dwyer Elementary School 665 Mount Hope Avenue, Wharton, NJ 07885 | K-5 | 0.5 mi |
Copeland Middle School 100 Lake Shore Drive, Rockaway, NJ 07866 | 6-8 | 1 mi |
Morris Knolls High School 50 Knoll Drive, Denville, NJ 07834 | 9-12 | 2.6 mi |
Disclaimer:
School attendance boundaries provided by ATTOM Data Solutions and are for reference only. Contact the school directly to verify enrollment eligibility.
Price & Sales History for 4215 Hoover Ln
Date
Details
Price
Change
Source
7/02/2026
Listed
$465,000
36.76%
MLS
2/24/2021
Sold
$340,000
—
Public Record
Disclaimer: Historical sales information is derived from public records provided by the county offices. Information is not guaranteed and should be independently verified.
Tax History
Tax History for 4215 Hoover Ln
Year
Property Taxes
Change
Tax Assessment
Change
2024
$9,751
6%
$409,100
16%
2022
$9,192
—
$351,200
4%
2021
$9,235
—
$337,700
4%
2021
$9,235
—
$325,500
2%
2021
$9,235
4%
$320,600
3%
2019
$8,901
1%
$312,000
3%
2018
$8,816
301%
$304,100
331%
2017
$2,201
138%
$70,500
135%
2016
$925
1%
$30,000
—
2015
$918
5%
$30,000
—
2013
$874
—
$30,000
—
Disclaimer: Historical tax information is derived from public records provided by the county offices. Information is not guaranteed and should be independently verified.
Estimate the Cost
Estimate the Cost for 4215 Hoover Ln
4215 Hoover Ln, Rockaway Township, NJ 07885 (MLS# 4038158) is a Condo property with 2 bedrooms, 2 full bathrooms and 1 partial bathroom. 4215 Hoover Ln is currently listed for $465,000 and was received on July 02, 2026. Want to learn more about 4215 Hoover Ln? Do you have questions about finding other Condo real estate for sale in Rockaway Township? You can browse all Rockaway Township real estate or contact a Coldwell Banker agent to request more information.