This is a carousel with tiles that activate property listing cards. Use the previous and next buttons to navigate.
1/35
$335,000
This is a carousel with tiles that activate property listing cards. Use the previous and next buttons to navigate.
1/35
Property Description
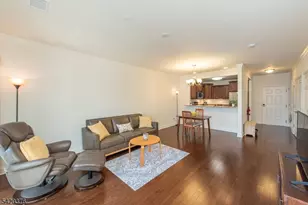

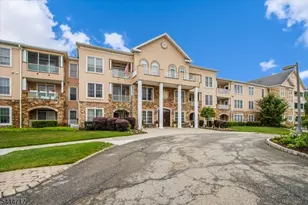
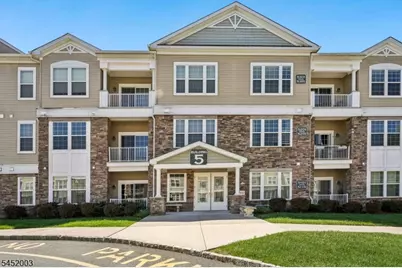
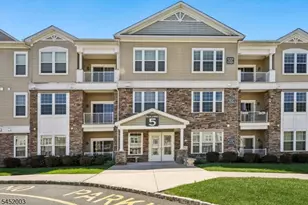
Welcome to Greenbriar at Fox Ridge, where comfort, convenience, and an active lifestyle come together. This beautifully maintained top floor condominium offers 1 bedroom, a versatile den, and 1.5 baths, providing the ease of one-level living in one of the area's most sought-after communities.The open-concept layout features a spacious living and dining area that flows seamlessly into the kitchen with a breakfast bar, creating the perfect space for everyday living and entertaining. The generously sized primary suite includes a walk-in closet and private full bath, while the den offers flexibility for a home office, guest space, or hobby room. A convenient powder room, private balcony, assigned under-building garage parking with garage door opener, and elevator access complete the home.Greenbriar at Fox Ridge offers an exceptional lifestyle with a 16,000-square-foot clubhouse featuring a fitness center, aerobics and dance studio, library, banquet room, arts and crafts studio, billiards and card rooms, indoor pool, and sauna. Residents also enjoy an outdoor pool, tennis and bocce courts, picnic pavilion with grills, community garden, and a full calendar of social events and clubs.Ideally located just minutes from Interstate 80, Rockaway Townsquare Mall, shopping, dining, and public transportation, this home offers the perfect blend of low-maintenance living and outstanding amenities. Schedule your private showing today!
Full Property Details
Full Property Details for 5311 Veterans Dr
General
- Price: $335,000
- HOA FEE: $710/month
- Taxes: $7,551 (2025)
- Status: Active
- Type: Condo
- Source: Garden_State
- MLS ID: 4045440
- Updated: 8/6/2026
- Added to Site: 9 day(s) ago
Interior
- Number of Rooms: 4
- 3rd Floor/Level 3: Bedroom 1, Main Bath, Den, Foyer, Kitchen, Laundry Room, LivDinRm
- Interior Features: Walk-In Closet
- Appliances: Dishwasher, Dryer, Microwave, Gas Range and Oven, Refrigerator
Rooms
Bathrooms
- Total Bathrooms: 2
- Full Bathrooms: 1
- Half Bathrooms: 1
Bedrooms
- Total Bedrooms: 1
- Primary Bedroom: Full Bath, Walk-In Closet
- Bedroom 1: 12 x 27, Third
Other Rooms
- Living Room: 15 x 21, Third
- Kitchen: Breakfast Bar, 9 x 11, Third
- Dining Room: Living/Dining Combo
- Den: 9 x 9, Third
- Foyer: 5 x 13, Third
- Laundry Room: 3 x 6, Third
Additional Information
- Shared Amenities: Club House, Elevator, Exercise Room, Pool-Indoor, Pool-Outdoor, Tennis Courts
- Pool: Yes
- Pool Description: Association Pool
Exterior
- Exterior Features: Open Porch(es)
Parking
- Garage: Yes
- Garage Spaces: 1
- Garage Description: Assigned, Garage Door Opener, Garage Under
Location
- County: Morris
- Subdivision: Greenbriar at Fox Ridge
- Driving Directions: Route 80 to EXIT 35 Mt. Hope Ave., thru traffic light, RIGHT onto Richard Mine Rd., RIGHT onto Mt. Hope Rd., RIGHT to Greenbriar at Fox Ridge Entrance
Community
- Community Living: Yes
- Assoc. Fees Include: Maintenance-Common Area, Snow Removal, Trash Collection, Water Fees
Heating & Cooling
- Cooling Type: Central Air Conditioning
- Heating Type: Forced Hot Air
- Heating Fuel: Natural Gas
- Water Heater: Gas
Utilities
- Sewer: Public Sewer
- Water: Public Water
- Utility Description: Electric, Natural Gas, Cable TV Available, Garbage Included
Structural Information
- Architectural Style: One Floor Unit
- Roof: Asphalt Shingles
- Year Built: 2016
Lot Features
- Driveway/Sidewalk: Additional Parking, Blacktop
Financial Considerations
- Association Fee: $710
- Assoc Fee Freq.: Monthly
- Application Fee: $3,550
- Other Fee: $2,900
- Other Fee Freq.: One Time
- Assessment Amount: $327,200
- Land Assmt: $150,000
- Tax Amount: $7,551
- Tax Year: 2025
Disclosures and Reports
- Ownership: Condominium
- APN: 2335-11301-0005-00003-0011-
- Block: 11301.05
- Lot Number: 3.11
Listed by Signature Realty Nj
Get Pre-Approved Today
Schools
Schools serving 5311 Veterans Dr
School Districts:Morris Hills Regional School District, Rockaway Township School District
| Name | Grades | Distance |
|---|---|---|
Catherine A. Dwyer Elementary School 665 Mount Hope Avenue, Wharton, NJ 07885 | K-5 | 0.5 mi |
Copeland Middle School 100 Lake Shore Drive, Rockaway, NJ 07866 | 6-8 | 1.1 mi |
Morris Knolls High School 50 Knoll Drive, Denville, NJ 07834 | 9-12 | 2.7 mi |
Disclaimer:
School attendance boundaries provided by ATTOM Data Solutions and are for reference only. Contact the school directly to verify enrollment eligibility.
Price & Sales History for 5311 Veterans Dr
Date
Details
Price
Change
Source
8/06/2026
Listed
$335,000
17.56%
MLS
9/16/2016
Sold
$284,950
—
Public Record
Disclaimer: Historical sales information is derived from public records provided by the county offices. Information is not guaranteed and should be independently verified.
Tax History
Tax History for 5311 Veterans Dr
Year
Property Taxes
Change
Tax Assessment
Change
2024
$7,377
—
$327,200
7%
2024
$7,377
4%
$306,600
13%
2022
$7,069
-1%
$272,000
5%
2021
$7,115
2%
$259,700
4%
2020
$6,960
7%
$250,700
2%
2019
$6,493
—
$245,000
9%
2018
$6,494
—
$224,000
-2%
2019
$6,493
11%
$227,600
22%
2017
$5,835
531%
$186,900
523%
2016
$925
1%
$30,000
—
2015
$918
5%
$30,000
—
2013
$874
—
$30,000
—
Disclaimer: Historical tax information is derived from public records provided by the county offices. Information is not guaranteed and should be independently verified.
Estimate the Cost
Estimate the Cost for 5311 Veterans Dr
5311 Veterans Dr, Rockaway Township, NJ 07885 (MLS# 4045440) is a Condo property with 1 bedroom, 1 full bathroom and 1 partial bathroom. 5311 Veterans Dr is currently listed for $335,000 and was received on August 06, 2026. Want to learn more about 5311 Veterans Dr? Do you have questions about finding other Condo real estate for sale in Rockaway Township? You can browse all Rockaway Township real estate or contact a Coldwell Banker agent to request more information.