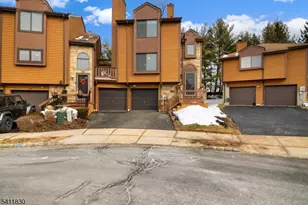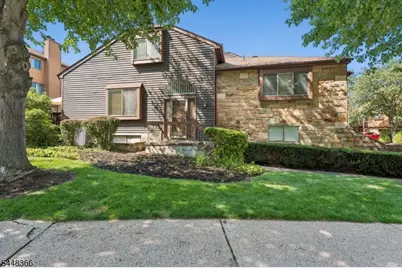
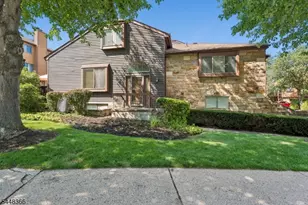
This is a carousel with tiles that activate property listing cards. Use the previous and next buttons to navigate.
1/27
$575,000 Just Listed
This is a carousel with tiles that activate property listing cards. Use the previous and next buttons to navigate.
1/27
Property Description
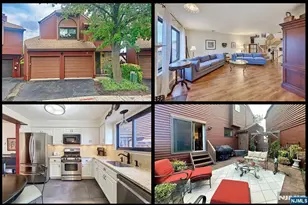
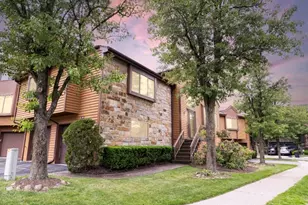
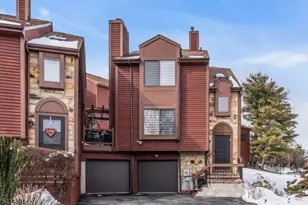
Welcome to this beautifully maintained Ashley II model, offering the perfect blend of comfort, space, and style. This spacious 3-bedroom, 3 full bath residence features a highly desirable layout, including two bedrooms with private en-suite baths and walk-in closets. Step inside to soaring ceilings, abundant natural light, gleaming hardwood floors, and a spacious living room with a cozy fireplace. The kitchen features granite countertops, wood cabinetry, and a sunny breakfast area, while the formal dining room is perfect for everyday living and entertaining. The full basement provides endless possibilities for a family room, rec area, or additional living space. Step outside to your impressive oversized double deck, ideal for outdoor dining, relaxing, and entertaining. Additional highlights include a welcoming foyer, ample storage, and a move-in-ready interior. Conveniently located near shopping, restaurants, parks, major highways, and public transportation. Don't miss the opportunity to make this beautiful home yours!
Full Property Details
Full Property Details for 61 Hickory Hill Ct
General
- Price: $575,000
- HOA FEE: $330/month
- Taxes: $11,351 (2025)
- Status: Active
- Type: Townhouse
- Source: Garden_State
- MLS ID: 4042740
- Updated: 7/26/2026
- Added to Site: 4 day(s) ago
Interior
- Number of Rooms: 7
- 2nd Floor/Level 2: 1 Bedroom, Bath(s) Other, Storage Room
- 1st Floor/Level 1: Bedroom 2, Main Bath, Other Bath, Dining Room, Kitchen, Living Room, OutEntrn
- Lower Level: GarEnter, Laundry Room, Rec Room, Utility Room
- Interior Features: Carbon Monoxide Detector, Fire Extinguisher, High Ceilings, Smoke Detector, Window Treatments
- Number of Fireplaces: 1
- Fireplace(s): Living Room, Wood-Burning
- Appliances: Dishwasher, Dryer, Gas Range and Oven, Refrigerator, Washer
- Flooring: Carpeting, Tile, Wood
Rooms
Bathrooms
- Total Bathrooms: 3
- Full Bathrooms: 3
Bedrooms
- Total Bedrooms: 3
- Primary Bedroom: Full Bath, Walk-In Closet
- Bedroom 1: 17 x 12, First
- Bedroom 2: 12 x 10, First
- Bedroom 3: 11 x 16, Second
Other Rooms
- Living Room: 22 x 12, First
- Kitchen: Eat-In Kitchen, Separate Dining Area, 11 x 11, First
- Dining Room: Formal Dining Room, 9 x 11, First
- Rec Room: 12 x 23, Basement
Additional Information
- Shared Amenities: Playground, Pool-Outdoor, Tennis Courts
- Pool Description: Association Pool
Exterior
- Exterior Features: Deck
Parking
- Garage: Yes
- Garage Spaces: 2
- Uncovered Spaces: 2
- Garage Description: Attached Garage
Location
- County: Morris
- Subdivision: Townsquare Village
- Driving Directions: Mt Pleasant to Townsquare Drive to Hickory Hill Ct (corner house).
School Information
- Elementary School: D.O'Brien
- Middle School: Copeland
- High School: MorrisKnol
Community
- Community Living: Yes
- Assoc. Fees Include: Maintenance-Common Area, Snow Removal
Heating & Cooling
- Cooling Type: 1 Unit, Central Air Conditioning
- Heating Type: 1 Unit, Baseboard - Hotwater
- Heating Fuel: Natural Gas
- Water Heater: Gas
Utilities
- Sewer: Public Sewer
- Water: Public Water
- Utility Description: All Underground, Natural Gas, Cable TV Available, Garbage Included
Structural Information
- Architectural Style: Townhouse-End Unit, Multi Floor Unit, Townhouse-End Unit
- Basement: Yes
- Basement Desc.: Finished, Full
- Roof: Asphalt Shingles
- Year Built: 1997
Lot Features
- Lot Size (Acres): 0.06
- Lot Size: .0605AC
- Driveway/Sidewalk: 2 Car Width
Financial Considerations
- Association Fee: $330
- Assoc Fee Freq.: Monthly
- Other Fee: $1,660
- Other Fee Freq.: One Time
- Assessment Amount: $500,700
- Land Assmt: $230,000
- Tax Amount: $11,351
- Tax Year: 2025
Disclosures and Reports
- Ownership: Fee Simple
- Exclusions: Microwave
- Disclosures: Yes
- APN: 2335-11006-0000-00001-0000-
- Block: 11006
- Lot Number: 1
Listed by Signature Realty Nj
Get Pre-Approved Today
Schools
Schools serving 61 Hickory Hill Ct
School Districts:Morris Hills Regional School District, Rockaway Township School District
| Name | Grades | Distance |
|---|---|---|
Dennis B O Brien School 16 Mineral Springs Drive, Dover, NJ 07801 | PK-5 | 0.4 mi |
Copeland Middle School 100 Lake Shore Drive, Rockaway, NJ 07866 | 6-8 | 1.9 mi |
Morris Knolls High School 50 Knoll Drive, Denville, NJ 07834 | 9-12 | 2.5 mi |
Disclaimer:
School attendance boundaries provided by ATTOM Data Solutions and are for reference only. Contact the school directly to verify enrollment eligibility.
Price & Sales History for 61 Hickory Hill Ct
Date
Details
Price
Change
Source
7/26/2026
Listed
$575,000
27.78%
MLS
1/14/2023
Sold
$450,000
—
Public Record
Disclaimer: Historical sales information is derived from public records provided by the county offices. Information is not guaranteed and should be independently verified.
Tax History
Tax History for 61 Hickory Hill Ct
Year
Property Taxes
Change
Tax Assessment
Change
2024
$10,638
—
$500,700
9%
2024
$10,638
8%
$460,900
18%
2022
$9,826
—
$389,300
8%
2021
$9,834
—
$361,000
4%
2021
$9,834
2%
$346,500
3%
2019
$9,637
2%
$337,800
4%
2018
$9,439
6%
$325,600
14%
2017
$8,885
1%
$284,600
—
2016
$8,771
1%
$284,600
—
2015
$8,709
-10%
$284,600
—
2013
$9,639
—
$284,600
-14%
2013
$9,639
—
$331,000
—
Disclaimer: Historical tax information is derived from public records provided by the county offices. Information is not guaranteed and should be independently verified.
Estimate the Cost
Estimate the Cost for 61 Hickory Hill Ct
61 Hickory Hill Ct, Rockaway Township, NJ 07866 (MLS# 4042740) is a Townhouse property with 3 bedrooms and 3 full bathrooms. 61 Hickory Hill Ct is currently listed for $575,000 and was received on July 26, 2026. Want to learn more about 61 Hickory Hill Ct? Do you have questions about finding other Townhouse real estate for sale in Rockaway Township? You can browse all Rockaway Township real estate or contact a Coldwell Banker agent to request more information.