This is a carousel with tiles that activate property listing cards. Use the previous and next buttons to navigate.
1/49
$2,195,000
This is a carousel with tiles that activate property listing cards. Use the previous and next buttons to navigate.
1/49
Property Description
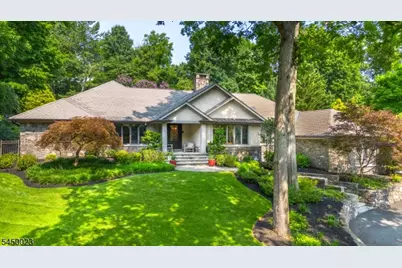
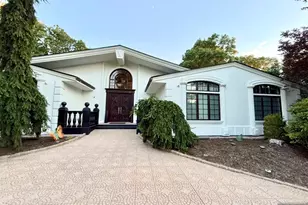
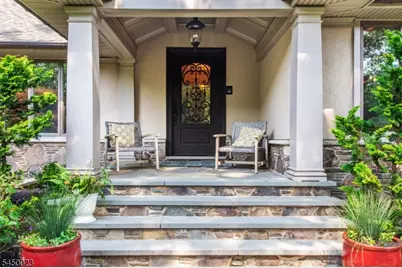
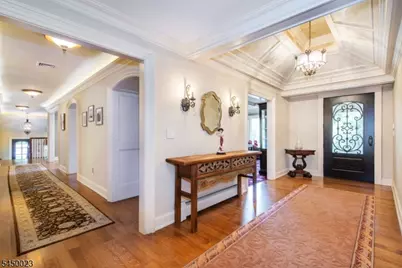
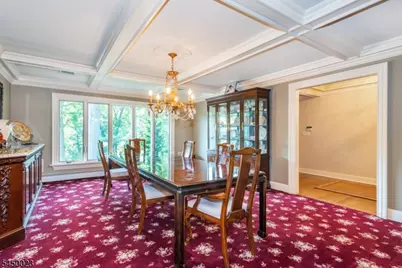
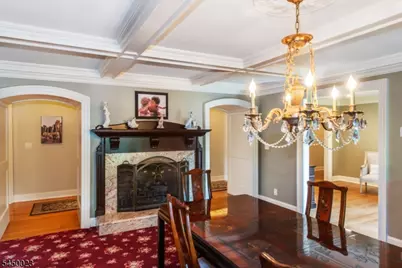
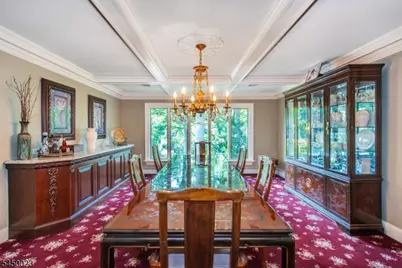
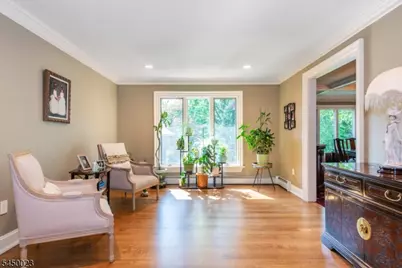
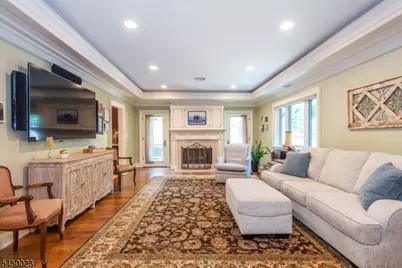
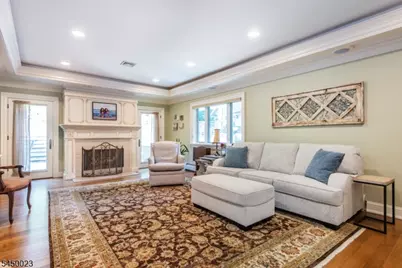
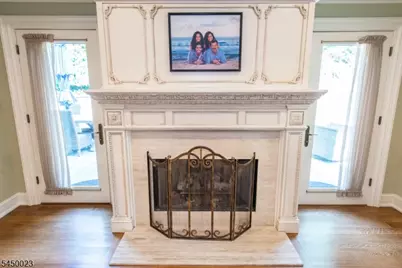
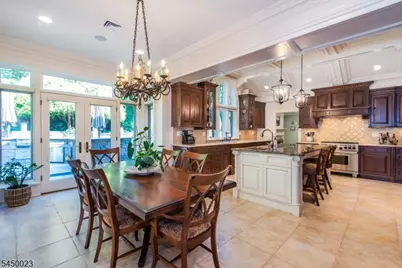
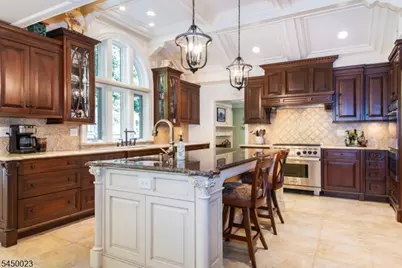
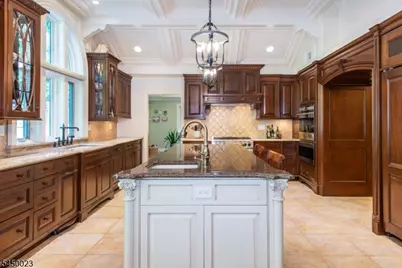
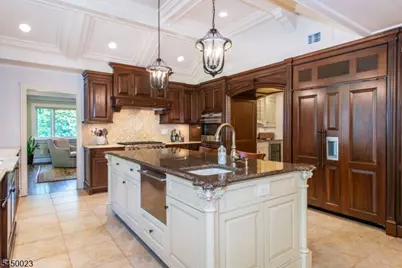
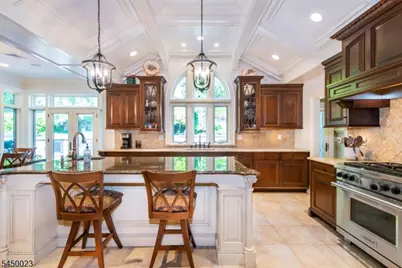
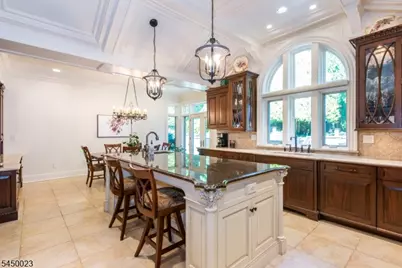
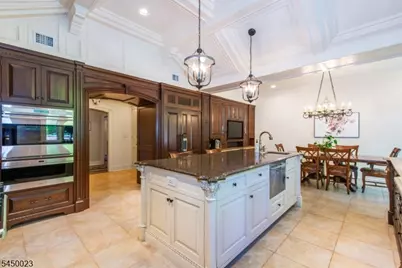
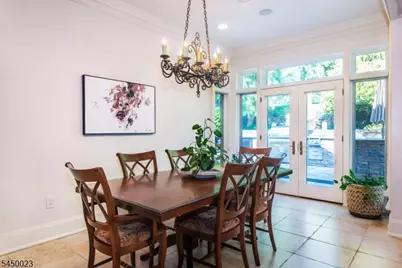
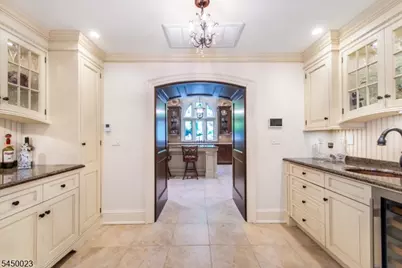
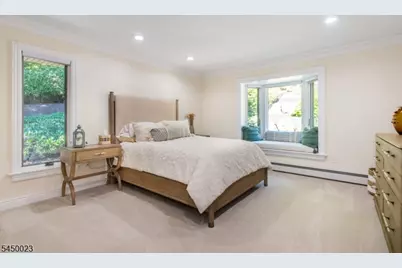
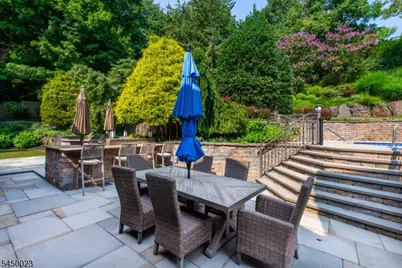
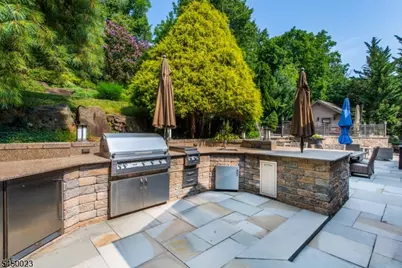
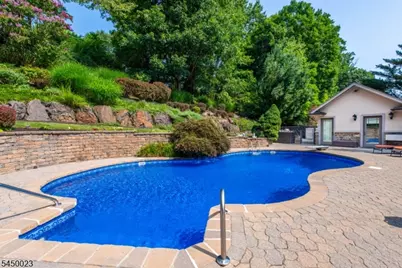
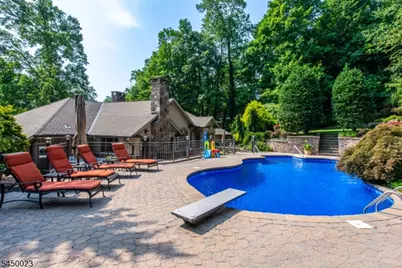
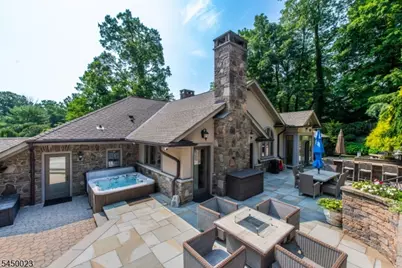
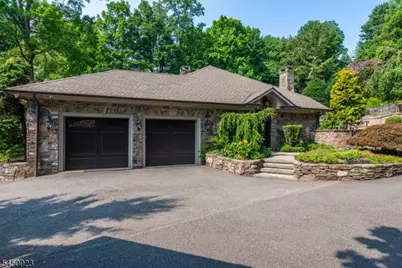
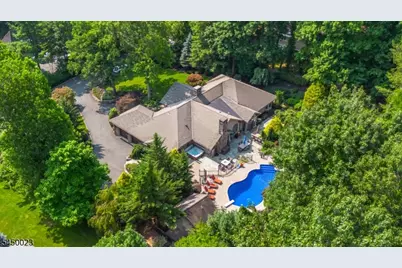
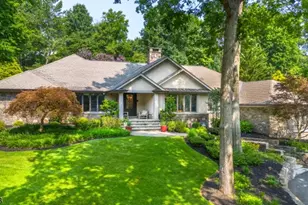
Welcome to 11 Ford Lane, an extraordinary custom ranch tucked away in Roseland's highly sought-after Holmehill neighborhood. Offering more than 3,500 square feet of beautifully designed living space, this exceptional residence showcases superior craftsmanship, timeless architecture, and luxurious finishes throughout. Every detail has been carefully considered, from the extensive custom millwork and solid wood interior doors to the dramatic cathedral coffered ceilings that create an open and elegant atmosphere. Designed with both everyday living and entertaining in mind, the gourmet kitchen is a true centerpiece, featuring radiant heated floors, premium Wolf appliances, abundant custom cabinetry, a spacious butler's pantry with built-in storage, and French doors that open directly to the rear patio. The adjoining family room is warm and inviting, highlighted by a stunning gas fireplace with a custom wood mantel and elegant travertine surround. Dual sets of doors seamlessly connect the interior to the spectacular outdoor living space, where an expansive patio, built-in grilling area, sparkling in-ground pool with pool house provide the perfect setting for relaxing, hosting guests, or enjoying quiet evenings in your own private backyard retreat.
Full Property Details
Full Property Details for 11 Ford Ln
General
- Price: $2,195,000
- HOA FEE: $54/month
- HOA FEE FREQ.: Annually
- Taxes: $22,403 (2025)
- Status: Active
- Type: Single Family
- Source: Garden_State
- MLS ID: 4044525
- Updated: 8/6/2026
- Added to Site: 45 day(s) ago
Interior
- Number of Rooms: 13
- 2nd Floor/Level 2: Attic
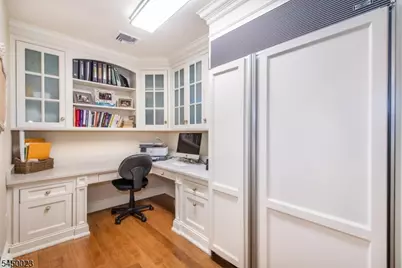
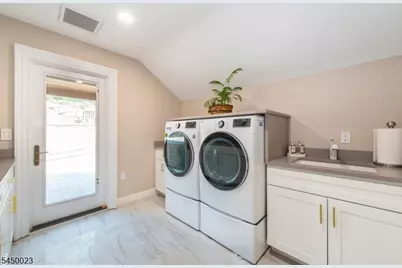
- 1st Floor/Level 1: Bedroom 3, Main Bath, Other Bath, Dining Room, Entrance Vestibule, Family Room, Foyer, GarEnter, Kitchen, Laundry Room, Living Room, Office, OutEntrn, Pantry, Powder Room, Walkout
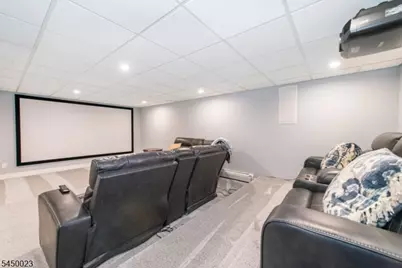
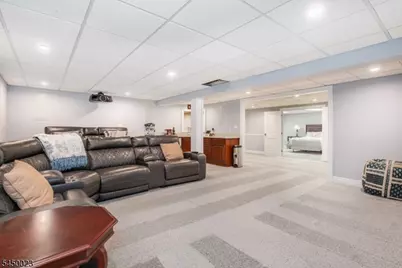
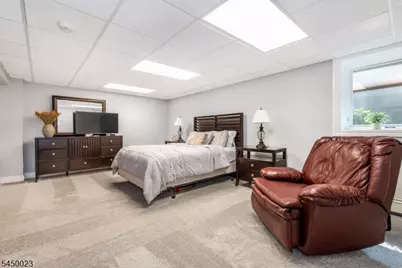
- Lower Level: 1 Bedroom, Bath(s) Other, Exercise Room, Media Room, Rec Room, Utility Room
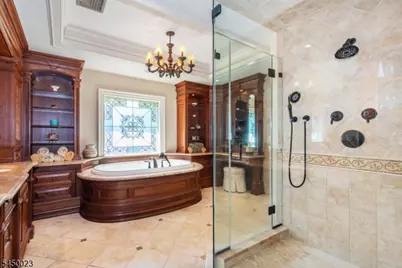
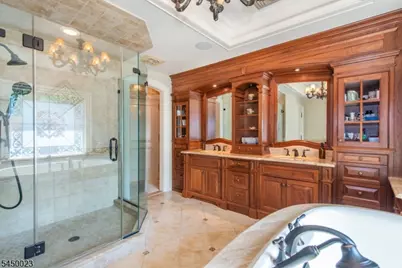
- Interior Features: Wet Bar, Carbon Monoxide Detector, Cathedral Ceiling, High Ceilings, Hot Tub, Security System, Smoke Detector, SoakTub, Stall Shower and Tub, Stereo System, Walk-In Closet
- Number of Fireplaces: 2
- Fireplace(s): Dining Room, Family Room, Gas Fireplace
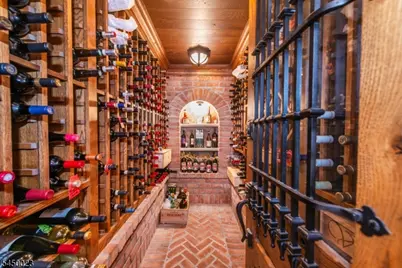
- Appliances: Carbon Monoxide Detector, Dishwasher, Dryer, Generator-Built-In, Hot Tub, Kitchen Exhaust Fan, Microwave, Gas Range and Oven, Refrigerator, Sump Pump, Washer, Water Softener (Owned), Wine Refrigerator
- Flooring: Carpeting, Marble, Tile, Wood
Rooms
Bathrooms
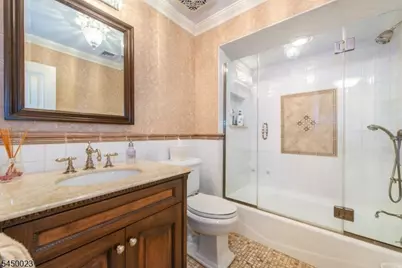
- Total Bathrooms: 5
- Full Bathrooms: 4
- Half Bathrooms: 1
Bedrooms
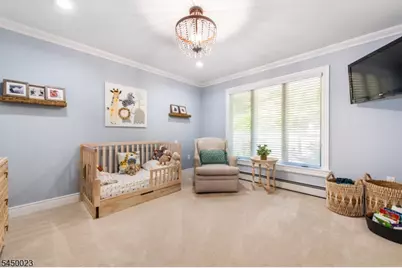
- Total Bedrooms: 4
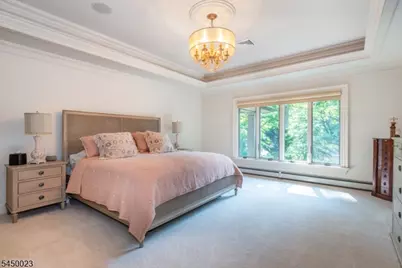
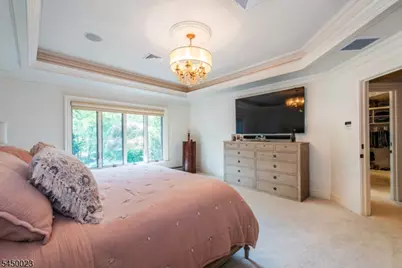
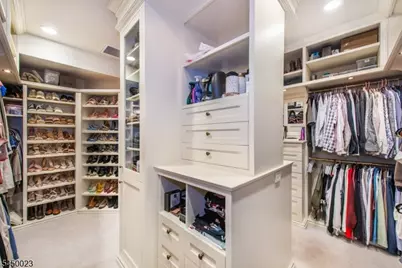
- Primary Bedroom: 1st Floor, Dressing Room, Full Bath, Walk-In Closet
- Bedroom 1: First
- Bedroom 2: First
- Bedroom 3: First
- Bedroom 4: Basement
Other Rooms
- Living Room: First
- Family Room: First
- Kitchen: Center Island, Eat-In Kitchen, First
- Dining Room: Formal Dining Room, First
- Media Room: Basement
- Exercise Room: Basement
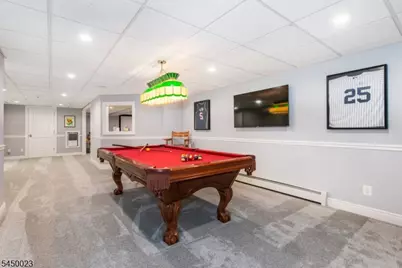
- Game Room: Basement
Additional Information
- Pool: Yes
- Pool Description: Heated, In-Ground Pool, Liner
Exterior
- Exterior Features: Barbecue, HotTub, MetalFnc, OutDrKit, Patio, Storage, Sprinklr
Parking
- Garage: Yes
- Garage Spaces: 2
- Garage Description: Attached Garage, Finished Garage, Garage Door Opener, InEntrnc, Oversize Garage, See Remarks
Location
- County: Essex
- Subdivision: Holmehill
- Driving Directions: Eagle Rock Ave to Evelyn Dr, Right to Oak Dr, Right to Canoe Ln, Left to Ford Ln
School Information
- Elementary School: NOECKER
- Middle School: W ESSEX
- High School: W ESSEX
Community
- Community Living: Yes
- Assoc. Fees Include: Maintenance-Common Area
- Pets Allowed: Yes
Heating & Cooling
- Cooling Type: 2 Units, Central Air Conditioning
- Heating Type: Baseboard - Hotwater, Heat Pump, Multi-Zone
- Heating Fuel: Natural Gas
- Water Heater: Gas
Utilities
- Sewer: Public Sewer
- Water: Public Water
- Utility Description: Natural Gas, Cable TV Available, Fiber Optic Available, Garbage Included
Structural Information
- Architectural Style: Ranch
- Basement: Yes
- Basement Desc.: Finished, Full
- Roof: Asphalt Shingles
- Square Feet: 3,556
- Year Built: 1972
Lot Features
- Lot Size (Acres): 0.85
- Lot Size: 160 x 231
- Driveway/Sidewalk: Blacktop, Driveway-Exclusive
Financial Considerations
- Association Fee: $650
- Assoc Fee Freq.: Annually
- Application Fee: $2,500
- Other Fee Freq.: One Time
- Assessment Amount: $1,203,200
- Land Assmt: $531,900
- Tax Amount: $22,403
- Tax Year: 2025
Disclosures and Reports
- Ownership: Fee Simple
- Exclusions: None
- Disclosures: Yes
- APN: 1618-00051-0000-00010-0000-
- Block: 51
- Lot Number: 10
Listed by Lattimer Realty
Get Pre-Approved Today
Schools
Schools serving 11 Ford Ln
School Districts:Roseland Borough School District, West Essex Regional School District
| Name | Grades | Distance |
|---|---|---|
Lester C. Noecker Elementary School 100 Passaic Avenue, Roseland, NJ 07068 | PK-6 | 1.7 mi |
West Essex Middle School 65 West Greenbrook Rd, North Caldwell, NJ 07006 | 7-8 | 4.3 mi |
West Essex High School 65 West Greenbrook Rd, North Caldwell, NJ 07006 | 9-12 | 4.2 mi |
Disclaimer:
School attendance boundaries provided by ATTOM Data Solutions and are for reference only. Contact the school directly to verify enrollment eligibility.
Price & Sales History for 11 Ford Ln
Date
Details
Price
Change
Source
8/06/2026
Listed
$2,195,000
—
MLS
Disclaimer: Historical sales information is derived from public records provided by the county offices. Information is not guaranteed and should be independently verified.

Tax History
Tax History for 11 Ford Ln
Year
Property Taxes
Change
Tax Assessment
Change
2025
$22,404
12%
$1,203,200
40%
2022
$20,041
35%
$858,300
—
2021
$14,842
-23%
$858,300
—
2018
$19,346
—
$858,300
—
2017
$19,338
2%
$858,300
—
2016
$19,037
—
$858,300
—
2015
$19,080
-2%
$858,300
—
2019
$19,518
5%
$858,300
—
2014
$18,548
—
$858,300
—
Disclaimer: Historical tax information is derived from public records provided by the county offices. Information is not guaranteed and should be independently verified.
Estimate the Cost
Estimate the Cost for 11 Ford Ln
11 Ford Ln, Roseland, NJ 07068 (MLS# 4044525) is a Single Family property with 4 bedrooms, 4 full bathrooms and 1 partial bathroom. 11 Ford Ln is currently listed for $2,195,000 and was received on August 06, 2026. Want to learn more about 11 Ford Ln? Do you have questions about finding other Single Family real estate for sale in Roseland? You can browse all Roseland real estate or contact a Coldwell Banker agent to request more information.