This is a carousel with tiles that activate property listing cards. Use the previous and next buttons to navigate.
1/47
$879,999 Just Listed
This is a carousel with tiles that activate property listing cards. Use the previous and next buttons to navigate.
1/47
Property Description
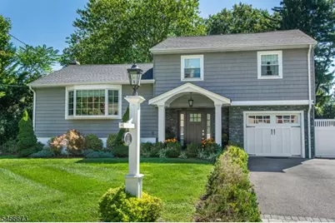
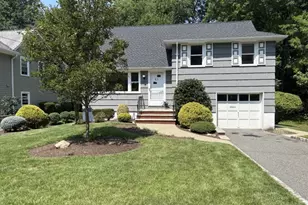
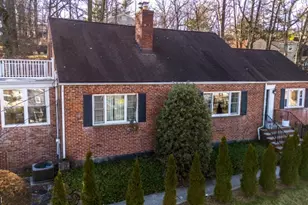
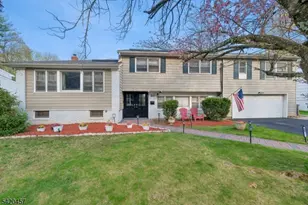
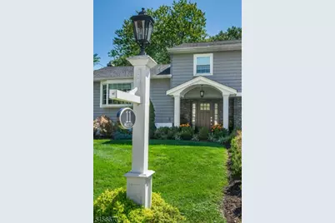
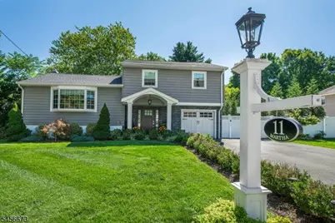
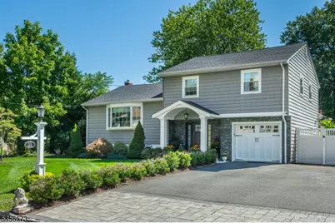
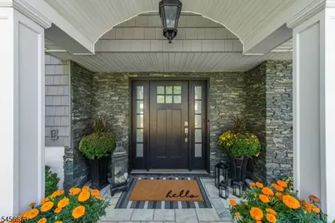
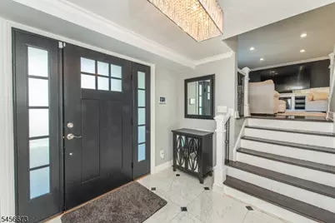
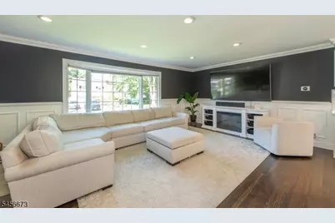
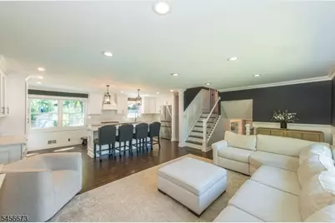
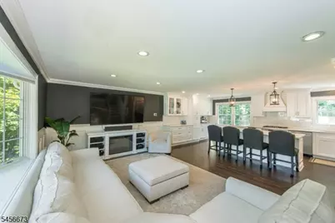
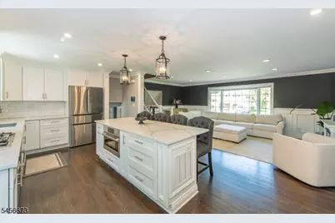
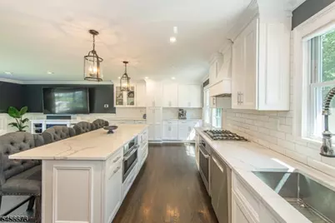
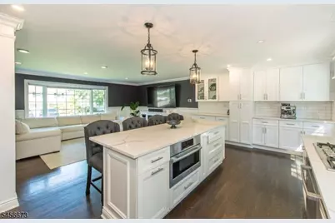
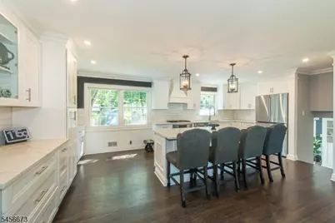
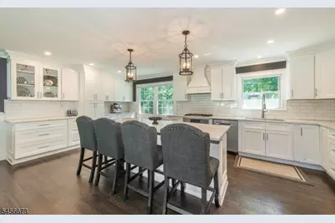
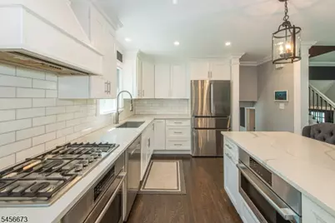
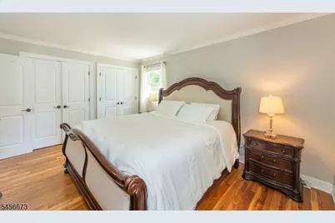
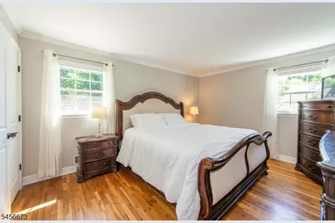
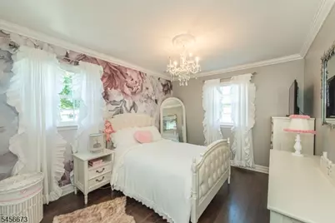
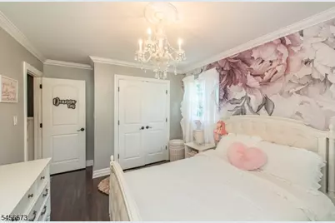
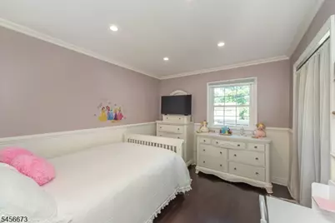
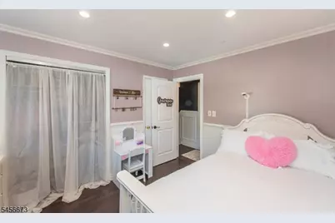
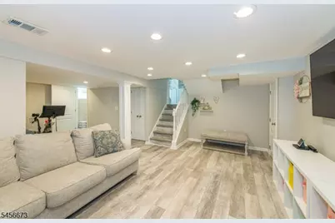
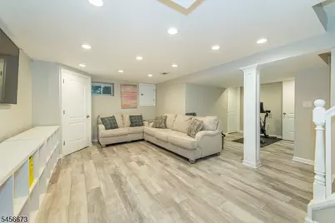
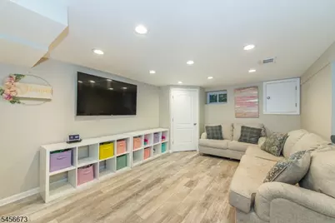
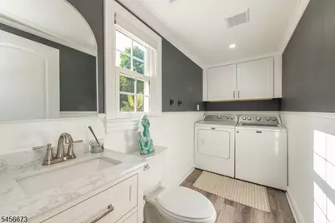
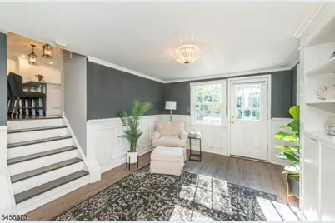
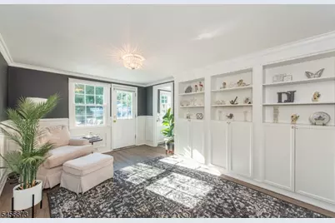
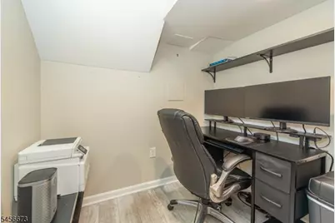
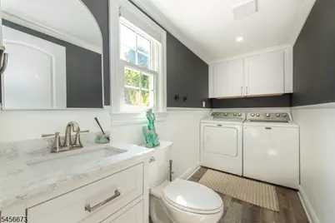
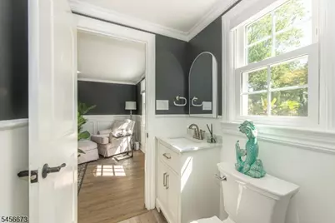
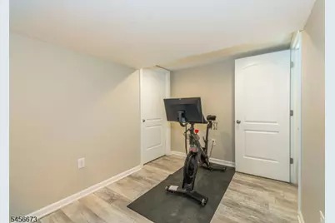
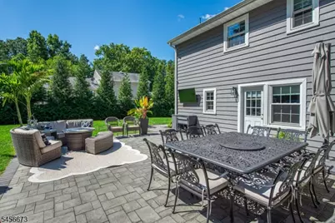
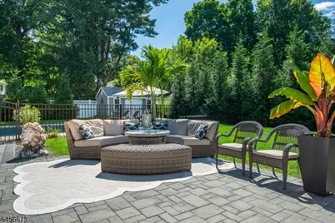
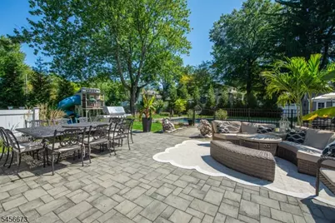
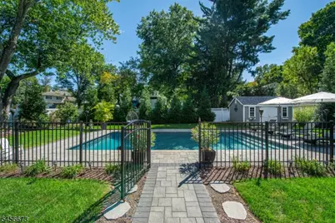
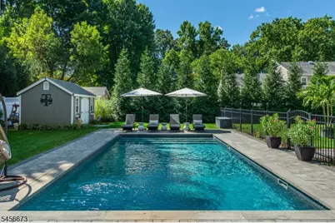
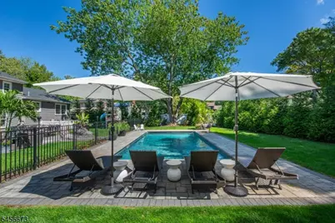
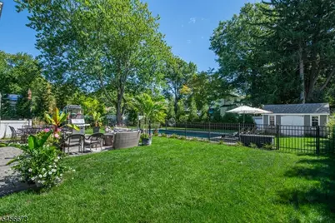
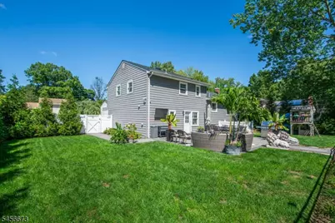
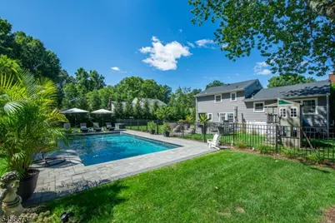
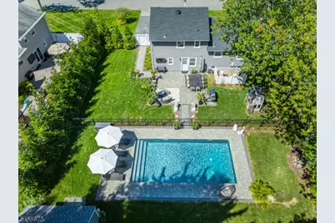
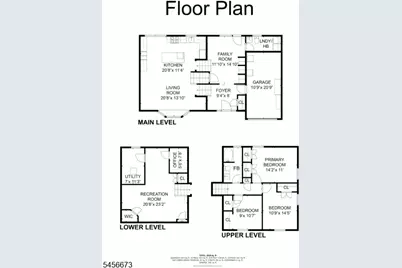
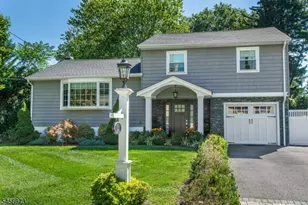
Welcome to this beautifully renovated multi-level home where stylish, move-in-ready interiors meet an incredible resort-like backyard. Thoughtful landscaping creates an inviting first impression. Major recent improvements include a new roof (2025), HVAC system (2024) and hot water heater (2022).The entry level features a welcoming den, powder room and convenient laundry area. Renovated in 2020, the main level offers a custom kitchen with quartz countertops and stainless steel appliances that opens seamlessly to the spacious living room - ideal for everyday living and entertaining. Upstairs are three generously sized bedrooms with ample closet space and an updated main bath featuring a custom vanity and quartz countertop. The finished basement adds valuable living space with a recreation room, private home office and generous storage. Outside, enjoy your own backyard retreat with an expansive patio, beautiful landscaping and heated in-ground pool - perfect for summer gatherings and relaxing poolside. Additional highlights include a one-car attached garage, driveway parking for four cars, ADT security system, Ring video doorbell, Nest smart thermostat and Google security cameras. Move-in ready and thoughtfully updated, this home offers the perfect blend of comfort, style and outdoor living. Washing Machine sold "as is"
Full Property Details
Full Property Details for 11 Martha Rd
General
- Price: $879,999
- Taxes: $11,285 (2025)
- Status: Active
- Type: Single Family
- Source: Garden_State
- MLS ID: 4051469
- Updated: 9/11/2026
- Added to Site: 3 day(s) ago
Interior
- Number of Rooms: 7
- 2nd Floor/Level 2: 3 Bedrooms, Bath Main
- 1st Floor/Level 1: Kitchen, Living Room
- Street Level: Den, Laundry Room, Powder Room
- Lower Level: Office, Rec Room, Storage Room, Utility Room
- Interior Features: Blinds, Carbon Monoxide Detector, Fire Extinguisher, Security System, Shades, Smoke Detector, Window Treatments
- Appliances: Dishwasher, Dryer, Microwave, Gas Range and Oven, Refrigerator, Sump Pump, Washer
- Flooring: Laminate, Tile, Wood
Rooms
Bathrooms
- Total Bathrooms: 2
- Full Bathrooms: 1
- Half Bathrooms: 1
Bedrooms
- Total Bedrooms: 3
- Bedroom 1: 14 x 11, Second
- Bedroom 2: 10 x 14, Second
- Bedroom 3: 9 x 10, Second
Other Rooms
- Living Room: 20 x 13, First
- Kitchen: Breakfast Bar, Center Island, Eat-In Kitchen, 20 x 11, First
- Den: 11 x 14, Ground
- PowderRm: Ground
- Bathroom: Second
- Office: 5 x 7, Basement
- Rec Room: 20 x 23, Basement
Additional Information
- Pool: Yes
- Pool Description: Heated, In-Ground Pool, Liner
Exterior
- Exterior Features: Patio, Privacy Fence, Storage Shed
Parking
- Garage: Yes
- Garage Spaces: 1
- Uncovered Spaces: 4
- Garage Description: Attached Garage
Location
- County: Essex
- Driving Directions: Laurel Ave to Barton to Martha
School Information
- Elementary School: NOECKER
- Middle School: W ESSEX
- High School: W ESSEX
Community
- Pets Allowed: Yes
Heating & Cooling
- Cooling Type: 1 Unit, Central Air Conditioning
- Heating Type: 1 Unit, Forced Hot Air
- Heating Fuel: Natural Gas
- Water Heater: From Furnace, Gas
Utilities
- Sewer: Public Sewer
- Water: Public Water
- Utility Description: All Underground, Cable TV Available, Garbage Included
Structural Information
- Architectural Style: Split Level
- Basement: Yes
- Basement Desc.: Finished
- Roof: Asphalt Shingles
- Year Built: 1954
- Remodeled/Updated: 2022
Lot Features
- Lot Size (Acres): 0.27
- Lot Size: 87 x 136
- Driveway/Sidewalk: 2 Car Width
- Lot Description: Level Lot
Financial Considerations
- Assessment Amount: $606,100
- Land Assmt: $293,400
- Tax Amount: $11,285
- Tax Year: 2025
Disclosures and Reports
- Ownership: Fee Simple
- Exclusions: Outdoor Statues, Mounted Television, Pool Robot and Standing Freezer
- Disclosures: Yes
- APN: 1618-00056-0000-00002-0000-
- Block: 56
- Lot Number: 2
Listed by Bhhs Van Der Wende Properties
Get Pre-Approved Today
Schools
Schools serving 11 Martha Rd
School Districts:Roseland Borough School District, West Essex Regional School District
| Name | Grades | Distance |
|---|---|---|
Lester C. Noecker Elementary School 100 Passaic Avenue, Roseland, NJ 07068 | PK-6 | 1.9 mi |
West Essex Middle School 65 West Greenbrook Rd, North Caldwell, NJ 07006 | 7-8 | 4.3 mi |
West Essex High School 65 West Greenbrook Rd, North Caldwell, NJ 07006 | 9-12 | 4.2 mi |
Disclaimer:
School attendance boundaries provided by ATTOM Data Solutions and are for reference only. Contact the school directly to verify enrollment eligibility.
Price & Sales History for 11 Martha Rd
Date
Details
Price
Change
Source
9/11/2026
Listed
$879,999
—
MLS
Disclaimer: Historical sales information is derived from public records provided by the county offices. Information is not guaranteed and should be independently verified.

Tax History
Tax History for 11 Martha Rd
Year
Property Taxes
Change
Tax Assessment
Change
2025
$11,286
22%
$606,100
53%
2022
$9,251
1%
$396,200
—
2021
$9,124
2%
$396,200
—
2018
$8,930
-1%
$396,200
—
2019
$9,010
1%
$396,200
—
2017
$8,926
5%
$396,200
—
2016
$8,538
—
$396,200
—
2015
$8,558
6%
$396,200
—
2013
$8,090
—
$396,200
—
Disclaimer: Historical tax information is derived from public records provided by the county offices. Information is not guaranteed and should be independently verified.
Estimate the Cost
Estimate the Cost for 11 Martha Rd
11 Martha Rd, Roseland, NJ 07068 (MLS# 4051469) is a Single Family property with 3 bedrooms, 1 full bathroom and 1 partial bathroom. 11 Martha Rd is currently listed for $879,999 and was received on September 11, 2026. Want to learn more about 11 Martha Rd? Do you have questions about finding other Single Family real estate for sale in Roseland? You can browse all Roseland real estate or contact a Coldwell Banker agent to request more information.