This is a carousel with tiles that activate property listing cards. Use the previous and next buttons to navigate.
1/33
$525,000 Coming Soon
This is a carousel with tiles that activate property listing cards. Use the previous and next buttons to navigate.
1/33
Property Description
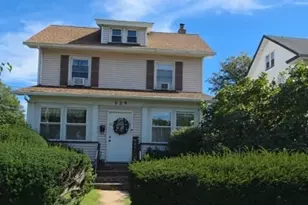
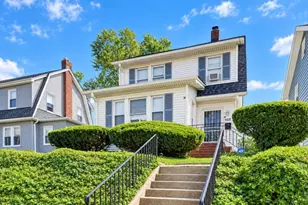
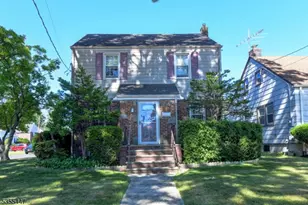
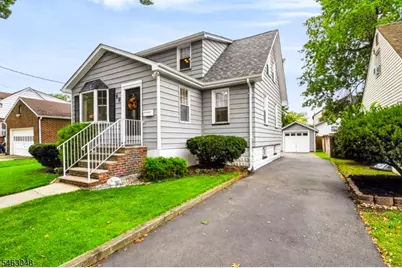
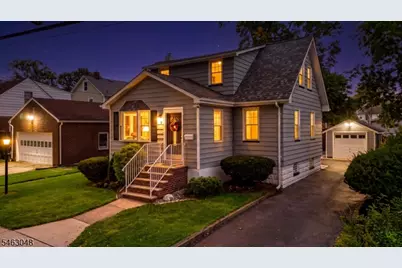
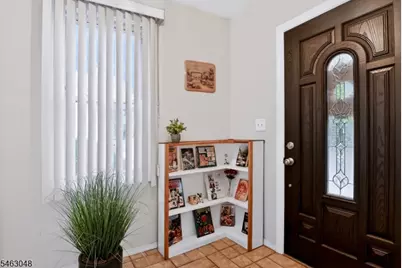
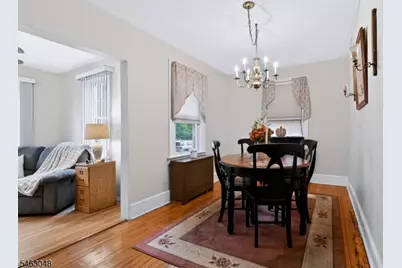
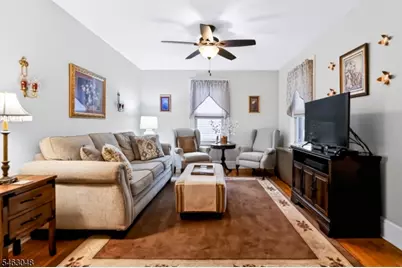
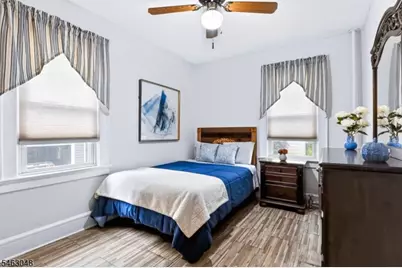
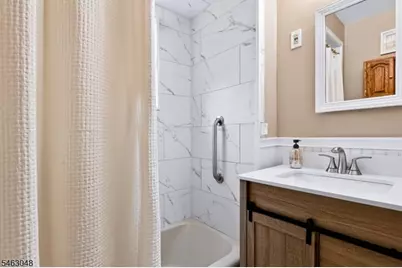
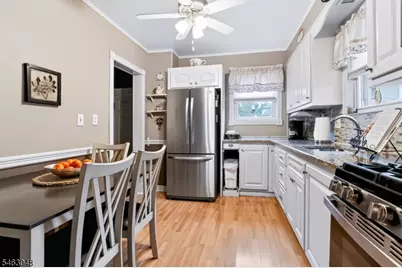
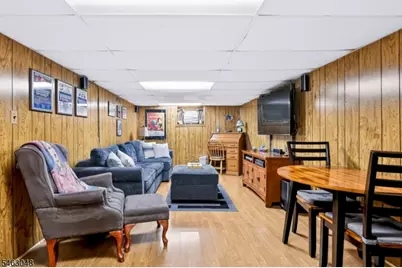
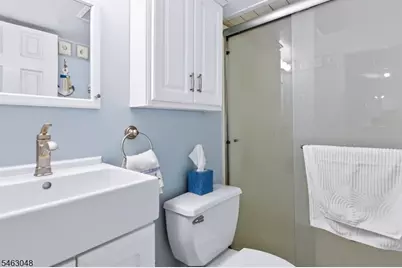
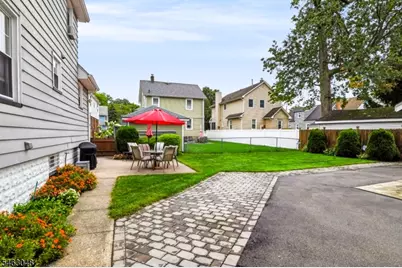
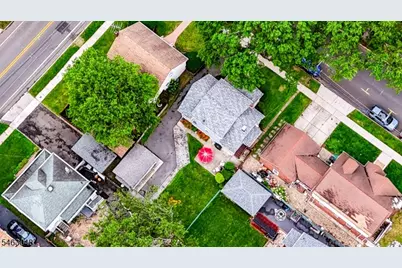
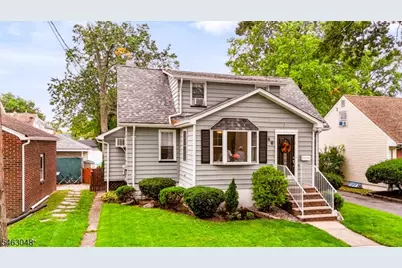
Welcome to this lovingly maintained Colonial, proudly cared for by the same owners for nearly 50 years. A spacious entry foyer with a double closet welcomes you into a warm & comfortable home offering generous living space with a flexible floor plan. The 1st floor features a cozy living room with wood floors & a custom bow window that fills the room with generous natural light. A formal dining room, a generously sized family room both with wood floors & an eat-in kitchen are designed for everyday comfort & convenience. The eat-in kitchen offers updated cabinetry, granite counters, backsplash & stainless steel appliances. A convenient 1st floor bedroom & full bath provide excellent flexibility for guests or as a home office. Upstairs are 2 bedrooms & an additional captive room accessed through one of the bedrooms offers versatile space with a variety of possibilities, including a nursery, home office, dressing room or potential walk-in closet.... you choose. The finished basement features a recreation room, full bath, laundry area, 2nd stove & storage room. New Boiler & New Roof with Leaf Guard gutter system (2021). Exterior Painted (2023). The level backyard is nicely landscaped & offers a pleasant outdoor setting for relaxing, recreation or entertaining. Located 2 blocks to Bus Stop & 0.4 Mile to Roselle Park Train Station to NYC. Conveniently located around the corner from YMCA with schools, parks & downtown nearby. Hurry & tour this home before it is gone!
Full Property Details
Full Property Details for 60 W Sumner Ave
General
- Price: $525,000
- Taxes: $10,918 (2025)
- Status: Coming Soon
- Type: Single Family
- Source: Garden_State
- MLS ID: 4057907
- Updated: Today (10/9/2026)
- Added to Site: Today
Interior
- Number of Rooms: 9
- 2nd Floor/Level 2: 2 Bedrooms, Attic, Office
- 1st Floor/Level 1: Bedroom 1, Main Bath, Dining Room, Family Room, Foyer, InsdEntr, Kitchen, Living Room, OutEntrn
- Lower Level: Bath(s) Other, Laundry Room, Rec Room, Storage Room, Utility Room, Workshop
- Interior Features: Blinds, Carbon Monoxide Detector, Fire Extinguisher, Smoke Detector, Stall Shower, Tub Shower
- Appliances: Dryer, Kitchen Exhaust Fan, Microwave, Gas Range and Oven, Refrigerator, Washer
- Flooring: Carpeting, Laminate, Tile, Wood
Rooms
Bathrooms
- Total Bathrooms: 2
- Full Bathrooms: 2
Bedrooms
- Total Bedrooms: 3
- Primary Bedroom: Sitting Room
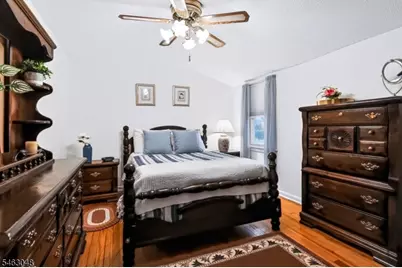
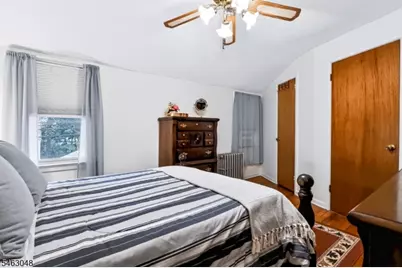
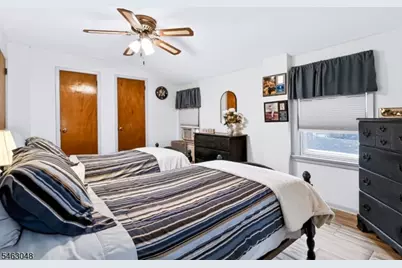
- Bedroom 1: 16 x 11, Second
- Bedroom 2: 13 x 9, First
- Bedroom 3: 16 x 9, Second
Other Rooms
- Living Room: 11 x 10, First
- Family Room: 15 x 11, First
- Kitchen: Eat-In Kitchen, 13 x 9, First
- Dining Room: Formal Dining Room, 18 x 11, First
- Office: 7 x 15, Second
- Foyer: 6 x 7, First
- Rec Room: 23 x 11, Basement
- Storage Room: 9 x 12, Basement
Exterior
- Exterior Features: Curbs, Patio, Sidewalk, Storm Window(s), Thermal Windows/Doors, Wood Fence
- Color: Grey
Parking
- Garage: Yes
- Garage Spaces: 1
- Uncovered Spaces: 5
- Garage Description: Detached Garage
Location
- County: Union
- Driving Directions: Chestnut Street to W. Sumner Avenue, between Filbert Street and Locust Street OR W. Colfax Avenue to Locust Street to Right on W. Sumner Avenue.
School Information
- Middle School: Roselle Park MS
- High School: Roselle Park HS
Heating & Cooling
- Cooling Type: Ceiling Fan, Window A/C(s)
- Heating Type: 1 Unit
- Heating Fuel: Natural Gas
- Water Heater: Gas
Utilities
- Sewer: Public Sewer, Sewer Charge Extra
- Water: Public Water, Water Charge Extra
- Utility Description: Electric, Natural Gas, Fiber Optic, Garbage Included
Structural Information
- Architectural Style: Colonial
- Basement: Yes
- Basement Desc.: Finished-Partially
- Roof: Asphalt Shingles
- Year Built: 1925
Lot Features
- Lot Size (Acres): 0.11
- Lot Size: 50 x 100
- Driveway/Sidewalk: 1 Car Width, Additional Parking, Blacktop, On-Street Parking
- Lot Description: Level Lot
Financial Considerations
- Assessment Amount: $242,300
- Land Assmt: $125,000
- Tax Amount: $10,918
- Tax Year: 2025
Disclosures and Reports
- Ownership: Fee Simple
- Exclusions: None.
- Disclosures: Yes
- APN: 2915-00405-0000-00008-0000-
- Block: 405
- Lot Number: 8
Listed by BHHS FOX & ROACH
Get Pre-Approved Today
Price & Sales History for 60 W Sumner Ave
Date
Details
Price
Change
Source
10/09/2026
Listed
$525,000
—
MLS
Disclaimer: Historical sales information is derived from public records provided by the county offices. Information is not guaranteed and should be independently verified.

Tax History
Tax History for 60 W Sumner Ave
Year
Property Taxes
Change
Tax Assessment
Change
2025
$10,918
12%
$242,300
—
2022
$9,788
10%
$242,300
—
2022
$8,860
-3%
$242,300
—
2021
$9,142
-6%
$242,300
—
2019
$9,774
1%
$242,300
—
2018
$9,641
1%
$242,300
—
2017
$9,532
3%
$242,300
—
2016
$9,234
9%
$242,300
276%
2015
$8,500
6%
$64,400
—
2013
$7,989
—
$64,400
—
Disclaimer: Historical tax information is derived from public records provided by the county offices. Information is not guaranteed and should be independently verified.
Estimate the Cost
Estimate the Cost for 60 W Sumner Ave
60 W Sumner Ave, Roselle Park, NJ 07204 (MLS# 4057907) is a Single Family property with 3 bedrooms and 2 full bathrooms. 60 W Sumner Ave is currently listed for $525,000 and was received on October 09, 2026. Want to learn more about 60 W Sumner Ave? Do you have questions about finding other Single Family real estate for sale in Roselle Park? You can browse all Roselle Park real estate or contact a Coldwell Banker agent to request more information.