This is a carousel with tiles that activate property listing cards. Use the previous and next buttons to navigate.
1/36
$657,500 Just Listed
This is a carousel with tiles that activate property listing cards. Use the previous and next buttons to navigate.
1/36
Property Description
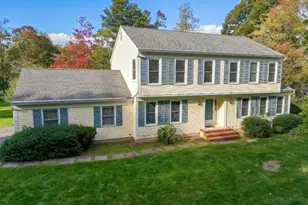
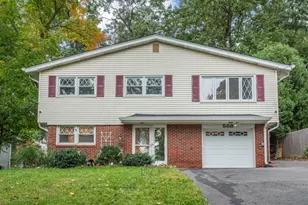
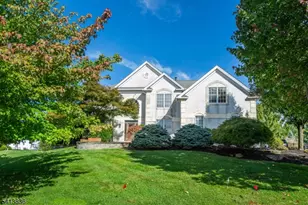
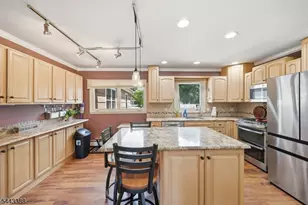
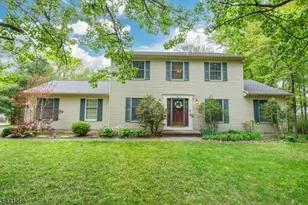
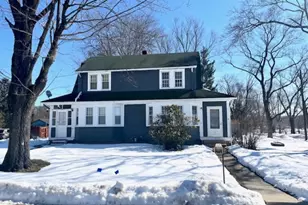
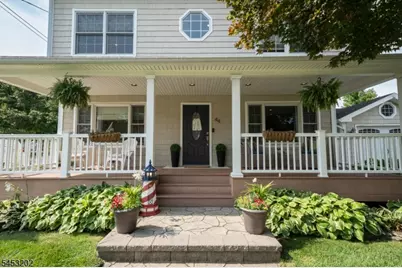
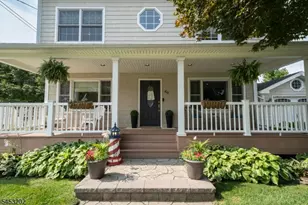
Inviting Colonial open to an easy-flowing floor plan. Extra wide Trex front porch creates a welcoming first impression & offers the perfect spot to relax & enjoy the neighborhood. Step inside to an open floor plan which offers a comfortable living room and open to updated kitchen. Granite countertops, upgraded stainless-steel appliances, & a convenient breakfast bar make the kitchen both functional & inviting. The breakfast bar seamlessly connects to the casual lounge area. Wood floors & an abundance of recessed lighting. First floor bedroom or formal Dining room. Adjacent powder room is plumbed for full bath. Upstairs are three bedrooms & two baths providing comfortable accommodations. The large primary suite features a private ensuite bath and a large walk in closet, creating a relaxing retreat. The finished basement adds valuable living space & is a welcoming area for entertaining guests, movie nights, recreation, or lifestyle needs. Outside, the spacious, level, nicely fenced yard is designed for relaxation and fun. The expansive Trex deck provides plenty of room for outdoor dining and entertaining, while the hot tub, above-ground pool, shed, and patio with fire pit create a perfect backyard. Situated on a quiet street close to top-rated schools, conveniences & parks.
Full Property Details
Full Property Details for 44 1st St
General
- Price: $657,500
- Taxes: $9,912 (2025)
- Status: Active
- Type: Single Family
- Source: Garden_State
- MLS ID: 4047075
- Updated: Today (8/15/2026)
- Added to Site: Today
Interior
- Number of Rooms: 8
- 3rd Floor/Level 3: Attic
- 2nd Floor/Level 2: 3 Bedrooms, Bath Main, Bath(s) Other
- 1st Floor/Level 1: Bedroom 1, Dining Room, GarEnter, Kitchen, Laundry Room, Living Room, Powder Room
- Lower Level: GameRoom, Media Room, Rec Room, Utility Room
- Interior Features: Carbon Monoxide Detector, Jacuzzi-Type Tub, Smoke Detector, Stall Shower, Tub Shower, Walk-In Closet
- Appliances: Carbon Monoxide Detector, Dishwasher, Dryer, Hot Tub, Kitchen Exhaust Fan, Electric Range and Oven, Refrigerator, Washer
- Flooring: Carpeting, Wood
Rooms
Bathrooms
- Total Bathrooms: 3
- Full Bathrooms: 2
- Half Bathrooms: 1
Bedrooms
- Total Bedrooms: 4
- Primary Bedroom: Full Bath, Walk-In Closet
- Bedroom 1: 18 x 18, Second
- Bedroom 2: 11 x 11, Second
- Bedroom 3: 11 x 10, Second
Other Rooms
- Living Room: 18 x 12, First
- Family Room: Basement
- Kitchen: Breakfast Bar, Pantry, Separate Dining Area, 12 x 11, First
- Dining Room: Formal Dining Room, 11 x 11, First
- Breakfast: 12 x 11, First
- Laundry Room: First
- Rec Room: 29 x 23, Basement
Additional Information
- Pool: Yes
- Pool Description: Above-Ground
Exterior
- Exterior Features: Deck, HotTub, Patio, Storage, FencVnyl, Workshop
Parking
- Garage: Yes
- Garage Spaces: 1
- Garage Description: Garage Door Opener
Location
- County: Morris
- Subdivision: Kenvil
- Driving Directions: Rt 46 to S Dell Ave. to 44 First Street.
School Information
- Elementary School: Franklin
- Middle School: Eisenhower
- High School: Roxbury
Community
- Pets Allowed: Yes
Heating & Cooling
- Cooling Type: 1 Unit, Ceiling Fan
- Heating Type: 1 Unit, Baseboard - Hotwater, Multi-Zone
- Heating Fuel: Oil Tank Above Ground - Inside
- Water Heater: Electric
Utilities
- Sewer: Public Sewer
- Water: Public Water
- Utility Description: Electric, Gas In Street, Cable TV Available, Garbage Included
Structural Information
- Architectural Style: Colonial
- Basement: Yes
- Basement Desc.: Finished
- Roof: Asphalt Shingles
- Square Feet: 1,645
- Year Built: 1950
- Remodeled/Updated: 2007
Lot Features
- Lot Size (Acres): 0.23
- Lot Size: 70 x 140
- Driveway/Sidewalk: 2 Car Width, Blacktop
- Zoning: residential
- Lot Description: Level Lot, Open Lot
Financial Considerations
- Assessment Amount: $351,400
- Land Assmt: $94,800
- Tax Amount: $9,912
- Tax Year: 2025
Disclosures and Reports
- Ownership: Fee Simple
- Exclusions: Fridge-basem&garage.Shelves dining, powder rm & basemt.RoboPool cleaner
- Disclosures: Yes
- APN: 2336-02503-0000-00007-0000-
- Block: 2503
- Lot Number: 7
Listed by BHHS FOX & ROACH
Get Pre-Approved Today
Schools
Schools serving 44 1st St
School District:Roxbury Township School District
Disclaimer:
School attendance boundaries provided by ATTOM Data Solutions and are for reference only. Contact the school directly to verify enrollment eligibility.
Price & Sales History for 44 1st St
Date
Details
Price
Change
Source
8/15/2026
Listed
$657,500
82.64%
MLS
6/29/2017
Sold
$360,000
—
Public Record
Disclaimer: Historical sales information is derived from public records provided by the county offices. Information is not guaranteed and should be independently verified.
Tax History
Tax History for 44 1st St
Year
Property Taxes
Change
Tax Assessment
Change
2024
$9,660
3%
$351,400
—
2022
$9,418
2%
$351,400
—
2021
$9,256
40%
$351,400
129%
2018
$6,616
-27%
$153,500
-56%
2019
$9,066
38%
$351,400
129%
2017
$6,581
2%
$153,500
—
2016
$6,452
3%
$153,500
—
2015
$6,292
2%
$153,500
—
2014
$6,192
2%
$153,500
—
2013
$6,099
—
$153,500
—
Disclaimer: Historical tax information is derived from public records provided by the county offices. Information is not guaranteed and should be independently verified.
Estimate the Cost
Estimate the Cost for 44 1st St
44 First St, Roxbury Township, NJ 07847 (MLS# 4047075) is a Single Family property with 4 bedrooms, 2 full bathrooms and 1 partial bathroom. 44 First St is currently listed for $657,500 and was received on August 15, 2026. Want to learn more about 44 First St? Do you have questions about finding other Single Family real estate for sale in Kenvil? You can browse all Kenvil real estate or contact a Coldwell Banker agent to request more information.