This is a carousel with tiles that activate property listing cards. Use the previous and next buttons to navigate.
1/37
$475,000 Just Listed
This is a carousel with tiles that activate property listing cards. Use the previous and next buttons to navigate.
1/37
Property Description
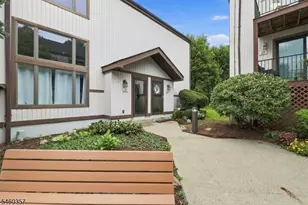
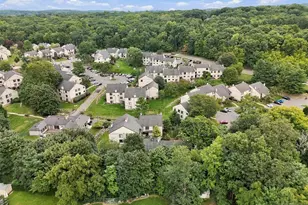
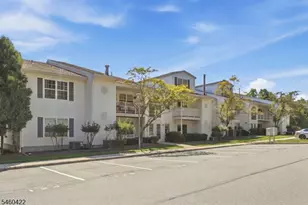
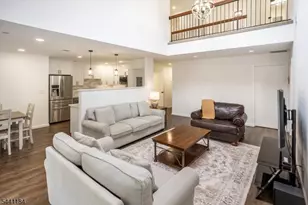
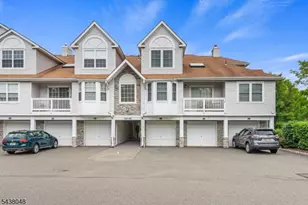
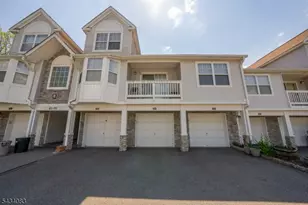
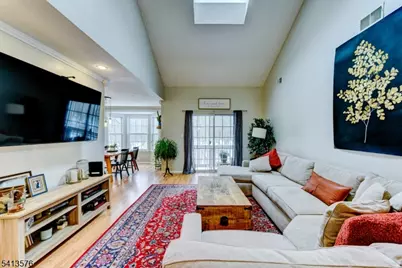
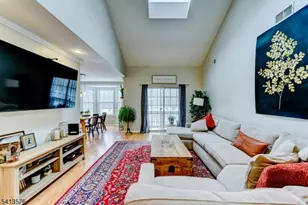
Escape the ordinary in this extra-spacious 3BR, 2.5BA townhome one of the largest models in the highly sought-after Willow Walk community! Tucked away for ultimate privacy, this pristine home backs directly to the lush woods of Emmans Park, offering a serene, park-like sanctuary from your private deck and nearly every window. Step inside to a sun-drenched open floor plan boasting soaring vaulted ceilings, skylights, elegant crown molding, and chic recessed lighting. The fully modernized chef's kitchen features premium white shaker cabinets, stainless steel appliances, a show-stopping herringbone tile backsplash, and under-cabinet lighting. Retreat to the luxurious primary suite, complete with a massive walk-in closet and a spa-like bath with an expansive dual vanity and custom walk-in shower. The incredibly spacious second bedroom easily serves as a second primary suite with its own generous walk-in closet, while all bathrooms feature matching upscale, modern finishes. Need a dedicated workspace? The large third-floor storage room has been cleverly converted into a private, highly functional home office. Enjoy resort-style living with Willow Walk's premier amenities, including a sparkling pool, sports courts, and a playground. This pet-friendly community offers an unbeatable lifestyle, located just minutes from top-tier shopping, dining, major commuting routes, and endless outdoor recreation. Your dream townhome awaits!
Full Property Details
Full Property Details for 58 Pasture Ct
General
- Price: $475,000
- HOA FEE: $450/month
- Taxes: $7,960 (2025)
- Status: Active
- Type: Townhouse
- Source: Garden_State
- MLS ID: 4043454
- Updated: 7/28/2026
- Added to Site: 2 day(s) ago
Interior
- Number of Rooms: 7
- 2nd Floor/Level 2: 2 Bedrooms, Bath Main, Office
- 1st Floor/Level 1: 1 Bedroom, Dining Room, Kitchen, Laundry Room, Living Room, Powder Room
- Street Level: Vestibul, GarEnter
- Interior Features: Blinds, Carbon Monoxide Detector, Cathedral Ceiling, Fire Extinguisher, High Ceilings, Smoke Detector, Stall Shower and Tub, Tub Shower, Walk-In Closet
- Appliances: Carbon Monoxide Detector, Dishwasher, Dryer
- Flooring: Carpeting, Laminate, Tile
Rooms
Bathrooms
- Total Bathrooms: 3
- Full Bathrooms: 2
- Half Bathrooms: 1
Bedrooms
- Total Bedrooms: 3
- Primary Bedroom: Full Bath, Walk-In Closet
- Bedroom 1: First
- Bedroom 2: Second
- Bedroom 3: Second
Other Rooms
- Living Room: First
- Kitchen: Not Eat-In Kitchen, First
- Dining Room: Formal Dining Room
- Office: Second
- Laundry Room: First
- Vestibul: Ground
Additional Information
- Shared Amenities: Playground, Pool-Outdoor, Tennis Courts
- Pool: Yes
- Pool Description: Association Pool
Exterior
- Exterior Features: Tennis Courts
Parking
- Garage: Yes
- Garage Spaces: 1
- Garage Description: Attached Garage
Location
- County: Morris
- Subdivision: Willow Walk
- Driving Directions: GPS MAY TAKE YOU THE WRONG WAY. DO NOT FOLLOW DIRECTIONS THAT GO TO EMMANS RD. Route 10 to Mary Louise to Righter or S Hillside to Righter.
Community
- Community Living: Yes
- Assoc. Fees Include: Maintenance-Common Area, Maintenance-Exterior, Snow Removal, Trash Collection
- Pets Allowed: Yes
Heating & Cooling
- Cooling Type: 1 Unit, Central Air Conditioning
- Heating Type: 1 Unit, Forced Hot Air
- Heating Fuel: Natural Gas
Utilities
- Sewer: Public Sewer
- Water: Public Water
- Utility Description: Natural Gas
Structural Information
- Architectural Style: Townhouse-Interior, Multi Floor Unit, Townhouse-Interior
- Roof: Asphalt Shingles
- Year Built: 1998
Lot Features
- Lot Size (Acres): 0.19
- Lot Size: 0.191 AC
- Driveway/Sidewalk: 1 Car Width, Additional Parking, Parking Lot-Shared
- Lot Description: Backs to Park Land
Financial Considerations
- Association Fee: $450
- Assoc Fee Freq.: Monthly
- Application Fee: $1,000
- Assessment Amount: $282,200
- Land Assmt: $115,000
- Tax Amount: $7,960
- Tax Year: 2025
Disclosures and Reports
- Ownership: Condominium
- Disclosures: Yes
- APN: 2336-06201-0000-00003-2311-
- Block: 6201
- Lot Number: 3.2311
Listed by Keller Williams Integrity
Get Pre-Approved Today
Schools
Schools serving 58 Pasture Ct
School District:Roxbury Township School District
Disclaimer:
School attendance boundaries provided by ATTOM Data Solutions and are for reference only. Contact the school directly to verify enrollment eligibility.
Price & Sales History for 58 Pasture Ct
Date
Details
Price
Change
Source
7/28/2026
Listed
$475,000
15.53%
MLS
12/07/2022
Sold
$411,150
—
Public Record
Disclaimer: Historical sales information is derived from public records provided by the county offices. Information is not guaranteed and should be independently verified.
Tax History
Tax History for 58 Pasture Ct
Year
Property Taxes
Change
Tax Assessment
Change
2024
$7,758
3%
$282,200
—
2022
$7,563
2%
$282,200
—
2021
$7,433
2%
$282,200
—
2019
$7,281
14%
$282,200
90%
2018
$6,413
1%
$148,800
—
2017
$6,379
2%
$148,800
—
2016
$6,254
3%
$148,800
—
2015
$6,099
3%
$148,800
—
2013
$5,912
—
$148,800
—
Disclaimer: Historical tax information is derived from public records provided by the county offices. Information is not guaranteed and should be independently verified.
Estimate the Cost
Estimate the Cost for 58 Pasture Ct
58 Pasture Ct, Roxbury Township, NJ 07852 (MLS# 4043454) is a Townhouse property with 3 bedrooms, 2 full bathrooms and 1 partial bathroom. 58 Pasture Ct is currently listed for $475,000 and was received on July 28, 2026. Want to learn more about 58 Pasture Ct? Do you have questions about finding other Townhouse real estate for sale in Ledgewood? You can browse all Ledgewood real estate or contact a Coldwell Banker agent to request more information.