This is a carousel with tiles that activate property listing cards. Use the previous and next buttons to navigate.
1/22
$4,000 Just Listed
This is a carousel with tiles that activate property listing cards. Use the previous and next buttons to navigate.
1/22
Property Description
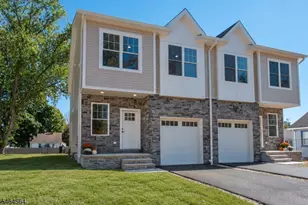
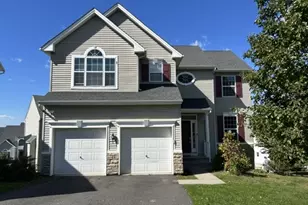
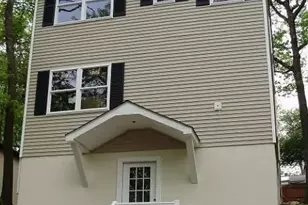
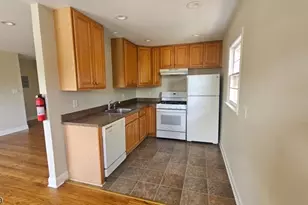
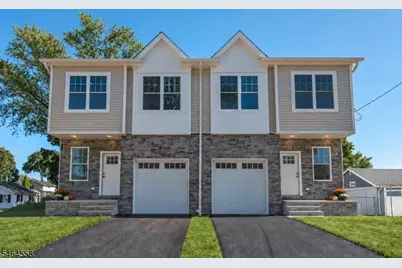
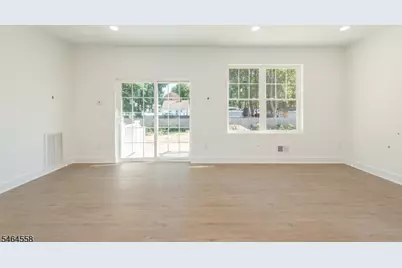
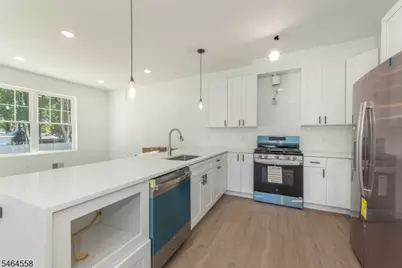
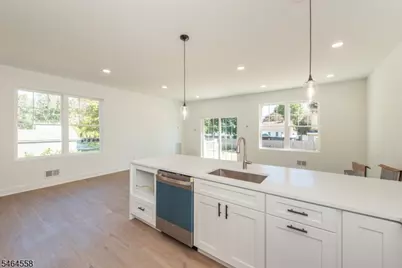
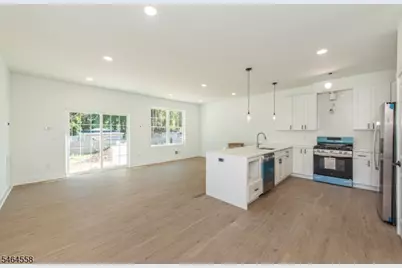
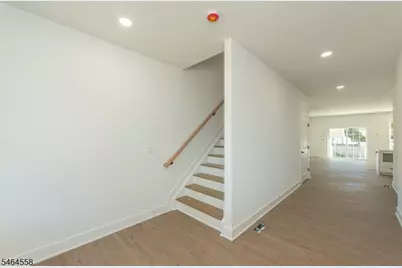
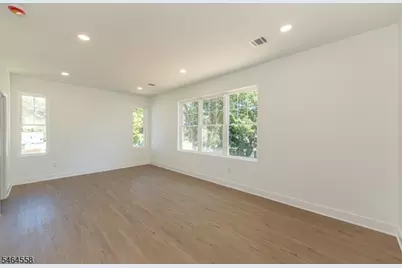
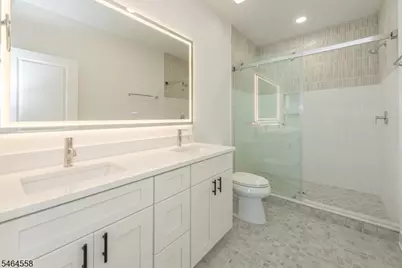
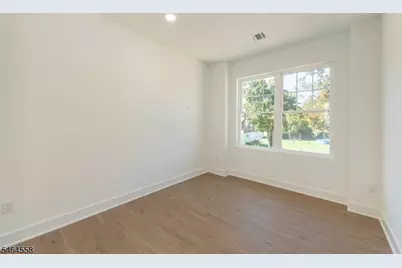
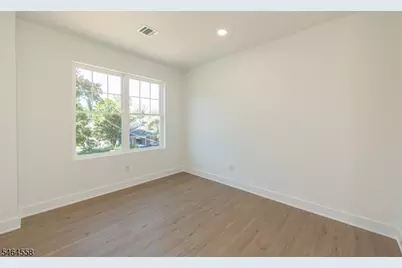
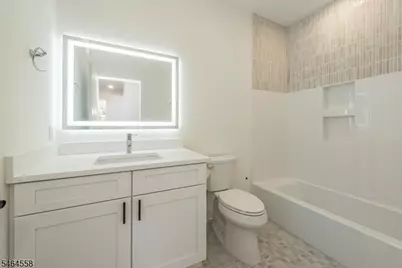
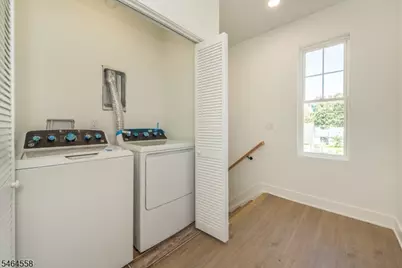
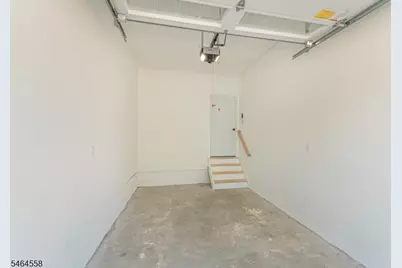
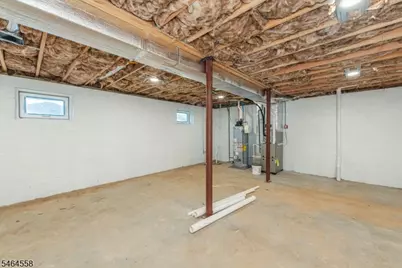
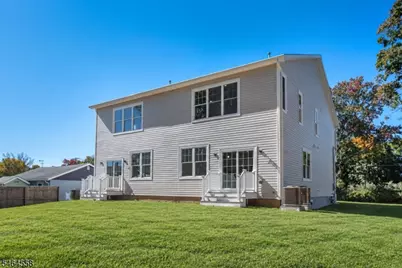
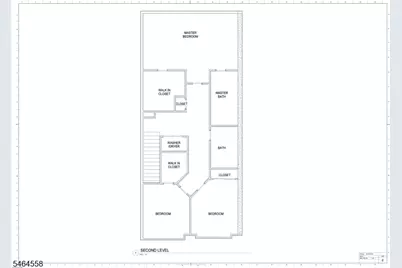
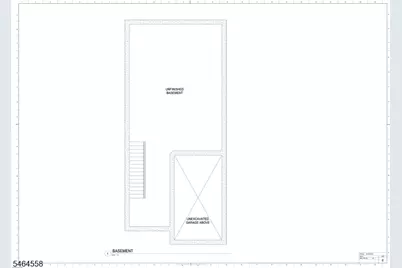
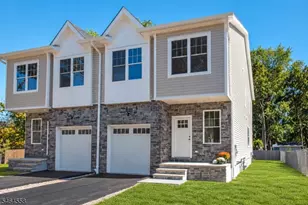
Be the first to live in this brand-new beautiful 3-bedroom, 2.5-bath townhome featuring modern finishes and a bright, open floor plan. The kitchen offers stainless steel appliances, a gas range, pantry, and waterfall countertops with plenty of room for barstool seating, opening seamlessly to the spacious living and dining areas. Upstairs you'll find all three bedrooms, including a primary suite with a large walk-in closet and private bath featuring a double vanity, LED-lighted mirror, and glass-enclosed shower. The second bedroom also features a walk-in closet, while the third offers flexible space for a bedroom, guest room, or home office. Second-floor laundry adds everyday convenience, while the one-car garage and large unfinished basement provide plenty of additional storage. Sliding doors open to a level backyard, perfect for enjoying the outdoor space.
Full Property Details
Full Property Details for 8 Halsey St #8
General
- Rent: $4,000
- Status: Active
- Type: Townhouse
- Source: Garden_State
- MLS ID: 4057516
- Updated: 10/8/2026
- Added to Site: 3 day(s) ago
Rental Information
- Lease/Rent Term: 1 Month Advance, 1.5 Month Security, Credit Report, IncmVrfy
- Lease Terms: 1 Year
- Rent Includes: Sewer
- Availability: See Remarks
Interior
- Number of Rooms: 5
- 3rd Floor/Level 3: Attic
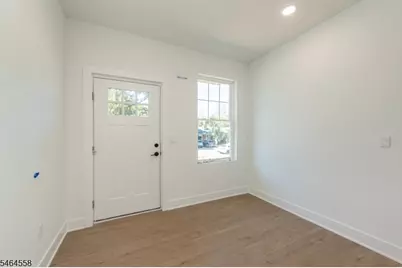
- 2nd Floor/Level 2: 3 Bedrooms, Bath Main, Bath(s) Other, Entrance Vestibule, Laundry Room
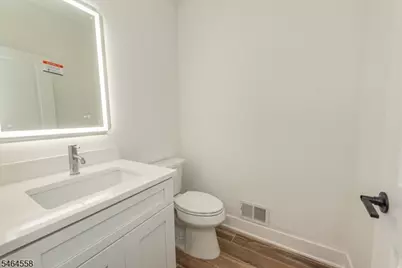
- 1st Floor/Level 1: Other Bath, Dining Room, GarEnter, Kitchen, Living Room, Pantry, Powder Room
- Appliances: Dishwasher, Dryer, Microwave, Gas Range and Oven, Refrigerator, Washer
- Furnishings: Unfurnished
- Flooring: Vinyl-Linoleum
Rooms
Bathrooms
- Total Bathrooms: 3
- Full Bathrooms: 2
- Half Bathrooms: 1
Bedrooms
- Total Bedrooms: 3
- Bedroom 1: Second
- Bedroom 2: Second
- Bedroom 3: Second
Other Rooms
- Living Room: First
- Kitchen: First
- Dining Room: First
- Laundry Room: Second
Parking
- Garage: Yes
- Garage Spaces: 1
- Uncovered Spaces: 2
- Garage Description: Built-In Garage, Garage Door Opener
Location
- County: Morris
- Driving Directions: Rt 46 to Halsey St (right unit)
- Location Details: Residential Area
Community
- Community Living: Yes
Heating & Cooling
- Cooling Type: 2 Units, Central Air Conditioning
- Heating Type: 2 Units, Forced Hot Air
- Heating Fuel: Natural Gas
- Water Heater: Gas
Utilities
- Sewer: Public Sewer
- Water: Public Water
- Utility Description: Electric
Structural Information
- Description/Design: Multi Floor Unit, Townhouse-End Unit
- Basement: Yes
- Basement Desc.: Full, Unfinished
- Year Built: 2026
Lot Features
- Lot Size (Acres): 0.34
- Lot Size: 15000SF
- Driveway/Sidewalk: 1 Car Width, Blacktop, Driveway-Exclusive
Financial Considerations
- Owner Pays: Sewer
- Tenant Pays: Electric, Heat, Maintenance-Lawn, Snow Removal, Water
Disclosures and Reports
- APN: 2336-02703-0000-00002-0001-
Listed by Re/Max House Values
Schools
Schools serving 8 Halsey St #8
School District:Roxbury Township School District
Disclaimer:
School attendance boundaries provided by ATTOM Data Solutions and are for reference only. Contact the school directly to verify enrollment eligibility.
Price History for 8 Halsey St #8
Date
Details
Price
Change
Source
10/07/2026
Listed
$4,000
—
MLS
Disclaimer: Historical sales information is derived from public records provided by the county offices. Information is not guaranteed and should be independently verified.

8 Halsey St #8, Roxbury Township, NJ 07847 (MLS# 4057516) is a Townhouse property with 3 bedrooms, 2 full bathrooms and 1 partial bathroom. 8 Halsey St #8 is currently listed for rent at $4,000 and was received on October 07, 2026. Want to learn more about 8 Halsey St #8? Do you have questions about finding other real estate for sale or rent in Kenvil? You can browse all Kenvil rentals or contact a Coldwell Banker agent to request more information.