This is a carousel with tiles that activate property listing cards. Use the previous and next buttons to navigate.
1/1
$3,600,000
This is a carousel with tiles that activate property listing cards. Use the previous and next buttons to navigate.
1/1
Property Description
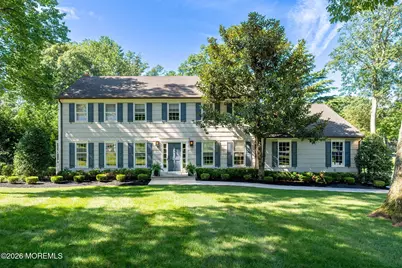
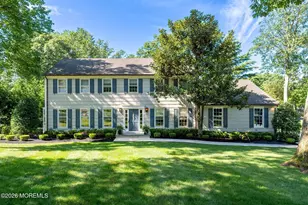
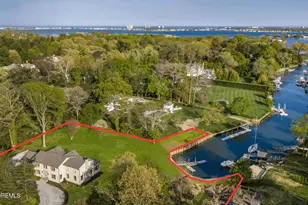
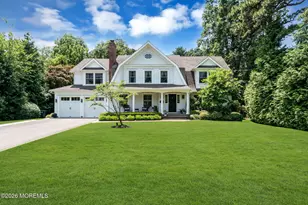
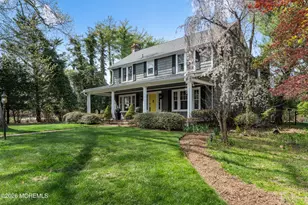
Welcome to this beautifully renovated classic Colonial, privately set on a meticulously maintained .85-acres in a highly desirable neighborhood. Thoughtfully designed this exceptional home offers an inviting floor plan that seamlessly blends timeless charm with modern comfort. A cozy sitting area in front of the fireplace with a marble surround flow seamlessly into a sun-filled family room with a vaulted ceiling, creating a beautiful and comfortable space for everyday living and entertaining. Flooded with natural light, the den provides an additional gathering space. The dining room features a custom bar, while a well-appointed office offers both function and style. The first floor has been extensively renovated with new hardwood floors, custom moldings, wallpaper, and designer finishes throughout. At the heart of the home is a chef's kitchen featuring custom cabinetry, Wolf appliances, Sub-Zero refrigeration, and two dishwashers. Bringing the outdoors in, the three-season sunroom connects to the living room and kitchen through sliders and overlooks the pool and backyard, creating an inviting space to relax or gather with family and friends. The outdoor living spaces are equally impressive, with a heated pool, outdoor kitchen, woodburning fireplace, pergola, Ipe decking and landscape lighting. Additional amenities include a Sonos sound system and whole-house generator. Ideally located just minutes from beaches, top rated schools, dining, direct NYC transit, and the Seastreak high-speed ferry delivering the best of coastal serenity and city convenience.
Full Property Details
Full Property Details for 14 Circle Dr
General
- Sold For: $3,600,000
- Taxes: $22,173 (2025)
- Status: Closed
- Type: Single Family
- Source: Monmouth
- MLS ID: 22624150
- Added to Site: 50 day(s) ago
Interior
- Number of Rooms: 9
- Interior Features: Attic with Pull-Down Stairs, Decorative Molding, Recessed Lighting
- Number of Fireplaces: 1
- Flooring: Carpet, Tile, Wood
Rooms
Bathrooms
- Total Bathrooms: 3
- Full Bathrooms: 2
- Half Bathrooms: 1
Bedrooms
- Total Bedrooms: 4
Other Rooms
- Foyer/Entry: Wood Floor, Decorative Molding
- Living Room: Decorative Molding, Gas Fireplace, Wood Floor, Tray/Vaulted/Cathedral Ceiling
- Family Room: Sliding Door, Skylight, Tray/Vaulted/Cathedral Ceiling
- Kitchen: Breakfast Nook/Dining Area, Center Island, Eat-In, Wood Floor, Newer, Quartz, Sliding Door
- Dining Room: Bay/Bow Window, Built-Ins, Decorative Molding, Wood Floor
Additional Information
- Pool: Yes
- Pool Description: Covered, Fenced, Heated, In-Ground, Pool Equipment
Exterior
- Exterior Features: Underground Sprinkler System, Outdoor Grill, Swimming, Lighting
Parking
- Garage: Yes
- Attached garage: Yes
- Garage Spaces: 2
- Parking Features: Direct Access, Paver Block, Asphalt, Double Wide Drive, Driveway
- Garage Description: Attached, Direct Entry
Location
- Area: Rumson (RUM)
- Municipality: Rumson (RUM)
- County: Monmouth
School Information
- Other School: Ranney School, Rumson Country Day
Heating & Cooling
- Central air: Yes
- Air Conditioning: Yes
- Cooling Type: Central Air Conditioning, Zoned Air Conditioning (3 or More Zones)
- Heating Type: Natural Gas, Forced Air, 3+ Zoned Heat
Utilities
- Sewer: Public Sewer
- Water: Public
- Water/Sewer: Public Sewer, Public Water
Structural Information
- Architectural Style: Colonial
- Exterior Const.: Cedar Shake
- Basement: Yes
- Roof: Shingle
- Year Built: 1971
Lot Features
- Lot Size (Acres): 0.85
- Lot Size (Sq. Ft.): 37,026
- Zoning: Residential
Financial Considerations
- Assessment Amount: $2,347,700
- Tax Amount: $22,173
- Tax Year: 2025
Disclosures and Reports
- Exclusions: Personal property and light fixtures in children's bedrooms.
- Inclusions: Outdoor Lighting, Washer, Wall Oven, Countertop Range, Dishwasher, Central Vacuum, Dryer, Microwave, Refrigerator, Screens, Freezer, Garbage Disposal, Gas Grill, Generator
- Property ID: 41-00012-0000-00009
- Section: None
Listed by Douglas Elliman of NJ LLC, Suzanne Veninata
Sold by Berkshire Hathaway HomeServices Fox & Roach - Rumson, Harrison Moliver

Get Pre-Approved Today
Schools
Schools serving 14 Circle Dr
School Districts:Rumson-Fair Haven Regional School District, Rumson Borough School District
| Name | Grades | Distance |
|---|---|---|
Deane-Porter Elementary School 50 Black Point Road, Rumson, NJ 07760 | PK-3 | 1 mi |
Forrestdale Middle School 60 Forrest Avenue, Rumson, NJ 07760 | 4-8 | 1.1 mi |
Rumson Fair Haven Regional High School 74 Ridge Road, Rumson, NJ 07760 | 9-12 | 1.1 mi |
Disclaimer:
School attendance boundaries provided by ATTOM Data Solutions and are for reference only. Contact the school directly to verify enrollment eligibility.
Price & Sales History for 14 Circle Dr
Date
Details
Price
Change
Source
9/16/2026
Sold
$3,600,000
20.2%
MLS
8/08/2026
Listed
$2,995,000
—
MLS
Disclaimer: Historical sales information is derived from public records provided by the county offices. Information is not guaranteed and should be independently verified.
14 Circle Drive, Rumson, NJ 07760 (MLS# 22624150) is a Single Family property that was sold at $3,600,000 on September 16, 2026. Want to learn more about 14 Circle Drive? Do you have questions about finding other Single Family real estate for sale in Rumson? You can browse all Rumson real estate or contact a Coldwell Banker agent to request more information.