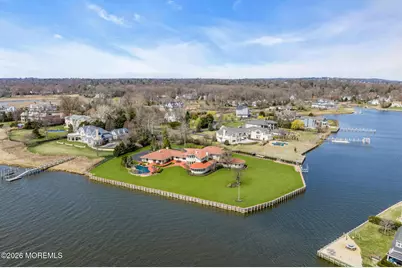
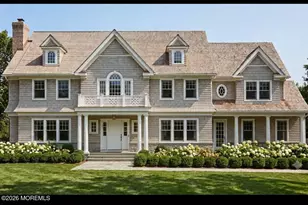
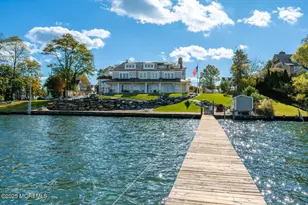
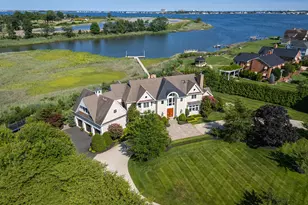
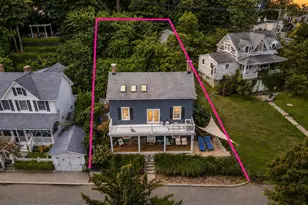
Full Property Details for 17 Oyster Bay Dr
General
- Sold For: $5,600,000
- Taxes: $52,573 (2025)
- Status: Closed
- Type: Single Family
- Source: Monmouth
- MLS ID: 22608983
- Added to Site: 192 day(s) ago
Interior
- Number of Rooms: 15
- Interior Features: Built-in Features, High Ceilings (9 Feet or More) First Floor, Wet Bar, Eat-in Kitchen, Recessed Lighting
- Number of Fireplaces: 2
- Flooring: Carpet, Ceramic Tile, Marble, Wood
Rooms
- Total Bathrooms: 8
- Full Bathrooms: 7
- Half Bathrooms: 1
- Bathrooms-L2: 3
- Bathrooms-L1: 4
- Foyer/Entry: Circular Stair, Closet(s), Marble Flooring, Marble, Double Door Entry, Two Story
- Living Room: Built-Ins, Gas Fireplace, Wood Floor
- Family Room: Bay/Bow Window, Built-Ins, Gas Fireplace, Wall-to-Wall Carpet, Tray/Vaulted/Cathedral Ceiling
- Kitchen: Breakfast Nook/Dining Area, Center Island, Eat-In, Marble Flooring, Kitchen/Dine, Skylight
- Dining Room: Built-Ins, Wood Floor
Additional Information
- Pool: Yes
- Pool Description: Cabana, Gunite, Heated, In-Ground, Pool Equipment
- Security/Safety: Security System
Exterior
- Exterior Features: Underground Sprinkler System, Boat Lift, Dock, Swimming, Water/Electricity at Dock, Lighting
Parking
- Garage: Yes
- Attached garage: Yes
- Garage Spaces: 7
- Parking Features: Heated Garage, Direct Access, Circular Driveway, Open, Paved, Asphalt, Double Wide Drive, Driveway, Off-Street, Oversized
- Garage Description: Attached, Direct Entry, Heated, Oversized
Location
- Area: Rumson (RUM)
- Municipality: Rumson (RUM)
- County: Monmouth
School Information
- Other School: Ranney School, Rumson Country Day
Heating & Cooling
- Central air: Yes
- Air Conditioning: Yes
- Cooling Type: Central Air Conditioning, Zoned Air Conditioning (3 or More Zones)
- Heating Type: Natural Gas, See Remarks, 3+ Zoned Heat
Utilities
- Sewer: Public Sewer
- Water: Public
- Water/Sewer: Public Sewer, Public Water
Structural Information
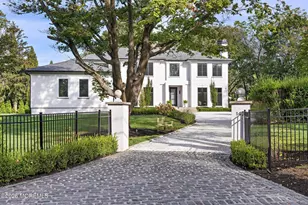
- Architectural Style: Custom, Contemporary
- Exterior Const.: Stucco
- Roof: Shingle
- Square Feet: 9,480
- Living Area: 9,480 Sq. Ft.
- Year Built: 1990
Lot Features
- Lot Size (Acres): 1.89
- Lot Size (Sq. Ft.): 82,328.4
- Lot Features: Bulkhead, Cul-De-Sac, Oversized, Riparian Rts, Riverfront, Riverview
- Zoning: Residential, Single Family
Water Features
- Water Front: Yes
- Water View: Yes
- Water Front Type: Bulkhead, Riparian Grants, Riparian Rights, Riverfront, Riverview
Financial Considerations
- Price Per Sq. Ft.: $611.81
- Assessment Amount: $5,011,700
- Tax Amount: $52,573
- Tax Year: 2025
Disclosures and Reports
- Exclusions: Personal belongings, ALL ART WORK, Front Hall Antique Hutch
- Inclusions: Outdoor Lighting, Washer, Wall Oven, Track Lighting, Ceiling Fan(s), Dishwasher, Dryer, Light Fixtures, Microwave, Security System, Stove, Refrigerator, Screens, Fireplace Equipment, Garbage Disposal, Garage Door Opener, Gas Cooking, Generator
- Property ID: 41-00128-0000-00010
- Section: None
Listed by Heritage House Sotheby's International Realty, Geralyn A Behring
Sold by Real Broker, LLC- Red Bank, Theresa Kuyl