This is a carousel with tiles that activate property listing cards. Use the previous and next buttons to navigate.
1/1
$3,825,000
This is a carousel with tiles that activate property listing cards. Use the previous and next buttons to navigate.
1/1
Property Description
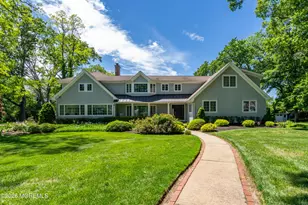
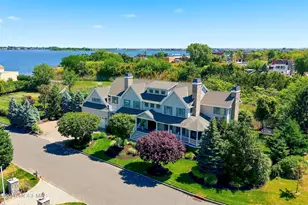
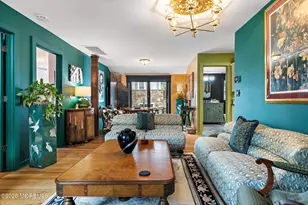
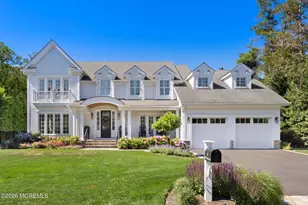
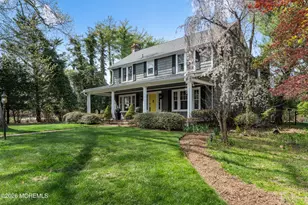
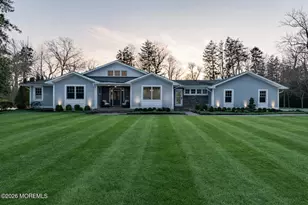
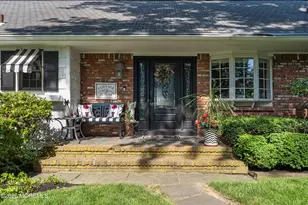
Nestled on one of Rumson's most sought-after and prestigious streets, this exceptional Shore Colonial offers the perfect blend of timeless elegance, warmth, and modern comfort. Set on a spectacular 1.1-acre property in one of Rumson's premier neighborhoods, this beautifully maintained residence is surrounded by mature landscaping and offers endless possibilities for creating your own private backyard retreat. Filled with character and natural light, the home features a thoughtfully designed floor plan ideal for both everyday living and grand-scale entertaining. The gourmet kitchen has been recently enhanced with brand-new granite countertops and serves as the heart of the home, seamlessly connecting to the inviting living spaces. An impressive atrium with soaring ceilings creates a a dramatic focal point, while the welcoming living room with a cozy fireplace, elegant formal dining room, and spacious family room with cathedral ceilings provide the perfect setting for gathering with family and friends. Offering five generously sized bedrooms and four and half beautifully updated baths, this home provides exceptional space and flexibility for today's lifestyle. The newly finished lower level adds valuable living space along with abundant storage, while the oversized two-car garage features custom built-ins and cabinetry for ultimate organization. Step outside to a spacious deck overlooking the expansive grounds, where professional landscaping and the impressive lot size offer a rare opportunity to design the backyard oasis of your dreams--whether it's a pool, outdoor kitchen, sports court, or all of the above. Ideally located just minutes from Rumson's renowned beach clubs, waterfront dining, top-rated schools, high-speed ferry service to New York City, trains, and buses, this is a rare opportunity to enjoy the very best of coastal living in one of Monmouth County's most coveted communities. A truly special property that combines location, lifestyle, and exceptional value.
Full Property Details
Full Property Details for 8 Evergreen Dr
General
- Sold For: $3,825,000
- Status: Closed
- Type: Single Family
- Source: Monmouth
- MLS ID: 22615905
- Added to Site: 94 day(s) ago
Interior
- Number of Rooms: 12
- Interior Features: Atrium, Attic, Built-in Features, High Ceilings (9 Feet or More) First Floor, Center Hall, Decorative Molding, Recessed Lighting
- Number of Fireplaces: 1
- Flooring: Vinyl Plank, Ceramic Tile, Marble, Tile, Wood
Rooms
Bathrooms
- Total Bathrooms: 5
- Full Bathrooms: 4
- Half Bathrooms: 1
- Bathrooms-L2: 2
- Bathrooms-L1: 2
Bedrooms
- Total Bedrooms: 5
Other Rooms
- Foyer/Entry: Closet(s), Wood Floor, Decorative Molding
- Living Room: Bay/Bow Window, Decorative Molding, Gas Fireplace, Wood Floor
- Family Room: Dec Molding, Wood Floor, Sliding Door, Tray/Vaulted/Cathedral Ceiling
- Kitchen: Breakfast Counter, Butler's Pantry, Center Island, Wood Floor, Granite/Stone Counter, Newer, Skylight
- Dining Room: Wood Floor, Tray/Vaulted/Cathedral Ceiling
Exterior
- Exterior Features: Underground Sprinkler System, Lighting
Parking
- Garage: Yes
- Attached garage: Yes
- Garage Spaces: 2
- Parking Features: Direct Access, Double Wide Drive, Driveway, On-Street
- Garage Description: Attached, Direct Entry
Location
- Area: Rumson (RUM)
- Municipality: Rumson (RUM)
- County: Monmouth
School Information
- Other School: Red Bank Cath, Rumson Country Day
Heating & Cooling
- Central air: Yes
- Air Conditioning: Yes
- Cooling Type: Central Air Conditioning, 5 Zone, Zoned Air Conditioning (3 or More Zones)
- Heating Type: Natural Gas, 5 Zone, 3+ Zoned Heat
Utilities
- Sewer: Public Sewer
- Water: Public
- Water/Sewer: Public Sewer, Public Water
Structural Information
- Architectural Style: Custom, Shore Colonial
- Exterior Const.: Cedar Shake
- Basement: Yes
- Roof: Timberline, Shingle
- Windows: Bay/Bow Window, Skylight(s)
- Square Feet: 4,512
- Living Area: 4,512 Sq. Ft.
- Year Built: 1968
Additional Structures
- Other Structures: Shed, Shed(s)
Lot Features
- Lot Size (Acres): 1.11
- Lot Size (Sq. Ft.): 48,351.6
- Lot Dimensions: 48352
- Lot Features: Corner Lot, Oversized
- Zoning: Neighborhood, Residential, Single Family
Financial Considerations
- Price Per Sq. Ft.: $880.98
- Assessment Amount: $859,600
Disclosures and Reports
- Inclusions: Outdoor Lighting, Washer, Blinds/Shades, Ceiling Fan(s), Dishwasher, Dryer, Light Fixtures, Microwave, Security System, Stove, Stove Hood, Refrigerator, Screens, Garage Door Opener
- Property ID: 41-00070-0000-00042
- Section: None
Listed by O'Brien Realty, LLC, Kathryn L Bateman
Sold by Douglas Elliman of NJ LLC, Suzanne Veninata

Get Pre-Approved Today
Schools
Schools serving 8 Evergreen Dr
School Districts:Rumson Borough School District, Rumson-Fair Haven Regional School District
| Name | Grades | Distance |
|---|---|---|
Forrestdale Middle School 60 Forrest Avenue, Rumson, NJ 07760 | 4-8 | 0.6 mi |
Deane-Porter Elementary School 50 Black Point Road, Rumson, NJ 07760 | PK-3 | 0.7 mi |
Rumson Fair Haven Regional High School 74 Ridge Road, Rumson, NJ 07760 | 9-12 | 0.6 mi |
Disclaimer:
School attendance boundaries provided by ATTOM Data Solutions and are for reference only. Contact the school directly to verify enrollment eligibility.
Price & Sales History for 8 Evergreen Dr
Date
Details
Price
Change
Source
8/07/2026
Sold
$3,825,000
-3.77%
MLS
5/29/2026
Listed
$3,975,000
—
MLS
Disclaimer: Historical sales information is derived from public records provided by the county offices. Information is not guaranteed and should be independently verified.
8 Evergreen Drive, Rumson, NJ 07760 (MLS# 22615905) is a Single Family property that was sold at $3,825,000 on August 07, 2026. Want to learn more about 8 Evergreen Drive? Do you have questions about finding other Single Family real estate for sale in Rumson? You can browse all Rumson real estate or contact a Coldwell Banker agent to request more information.