This is a carousel with tiles that activate property listing cards. Use the previous and next buttons to navigate.
1/1
$2,310,000
This is a carousel with tiles that activate property listing cards. Use the previous and next buttons to navigate.
1/1
Property Description
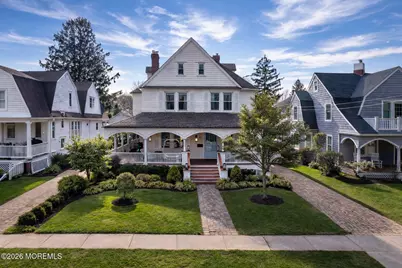
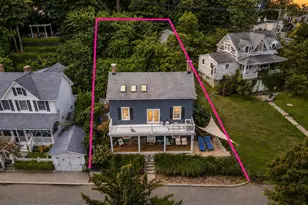
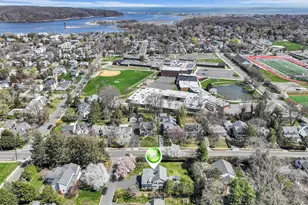
A classic Victorian home thoughtfully renovated in the heart of Rumson. This four bedroom home offers a layout designed for both everyday living and entertaining, with a finished third-floor bonus space well suited as a fifth bedroom, office, or playroom. A welcoming front porch sets the tone, while inside you'll find bright, open living spaces with hardwood floors and abundant natural light. Original details reflect the home's character, complemented by recent renovations that bring a fresh, updated feel. The kitchen opens to a spacious family room with vaulted ceilings, creating an inviting central gathering space that flows seamlessly to the backyard for effortless indoor-outdoor entertaining. On the second level, the primary suite offers a private retreat with its own balcony, in addition to spacious secondary bedrooms and well appointed baths. The third level provides valuable additional living space suited for guests, work-from-home needs, or a dedicated play area. Positioned within close proximity to Rumson's highly regarded public schools, as well as the beaches of Sea Bright and convenient transportation to NYC via ferry or train, the location supports both lifestyle and commute. Rear access from Washington Street to the garage and backyard adds everyday convenience. With its character, updated interiors, and prime setting, this home captures the essence of Rumson living.
Full Property Details
Full Property Details for 80 Bingham Ave
General
- Sold For: $2,310,000
- Taxes: $14,473 (2025)
- Status: Closed
- Type: Single Family
- Source: Monmouth
- MLS ID: 22604903
- Added to Site: 92 day(s) ago
Interior
- Number of Rooms: 9
- Interior Features: Attic, Walk-Up Attic, Balcony, Bonus Room, High Ceilings (9 Feet or More) First Floor, High Ceilings (9 Feet or More) Second Floor, Decorative Molding, Recessed Lighting
- Number of Fireplaces: 1
- Flooring: Cement
Rooms
Bathrooms
- Total Bathrooms: 3
- Full Bathrooms: 2
- Half Bathrooms: 1
- Bathrooms-L2: 2
- Bathrooms-L1: 1
Bedrooms
- Total Bedrooms: 5
Other Rooms
- Foyer/Entry: Closet(s), Wood Floor, Decorative Molding
- Living Room: Decorative Molding, Gas Fireplace, Wood Floor, French Doors
- Family Room: Dec Molding, Wood Floor, Wall-to-Wall Carpet, French Doors, Sunken, Skylight, Tray/Vaulted/Cathedral Ceiling
- Kitchen: Butler's Pantry, Center Island, Dec Molding, Eat-In, Wood Floor, Granite/Stone Counter, Newer
- Dining Room: Bay/Bow Window, Fireplace (Other), Wood Floor
Exterior
- Exterior Features: Underground Sprinkler System, Balcony, Thermal Window, Lighting
Parking
- Garage: Yes
- Garage Spaces: 2
- Parking Features: Paver Block, Driveway, Off-Street
- Garage Description: Detached
Location
- Area: Rumson (RUM)
- Municipality: Rumson (RUM)
- County: Monmouth
School Information
- Other School: Ranney School, Rumson Country Day
Heating & Cooling
- Air Conditioning: Yes
- Cooling Type: Dual Zoned Air Conditioning
- Heating Type: Natural Gas, Hot Water, Dual-Zone Heat
Utilities
- Sewer: Public Sewer
- Water: Public
- Water/Sewer: Public Sewer, Public Water
Structural Information
- Architectural Style: Historic, Custom, Detached, Shore Colonial, Victorian
- Exterior Const.: Shingle Siding
- Basement: Yes
- Roof: Sloping, Timberline, Shingle, Wood
- Windows: Skylight(s), Insulated Windows
- Square Feet: 3,074
- Living Area: 3,074 Sq. Ft.
- Year Built: 1904
Lot Features
- Lot Size (Acres): 0.2
- Lot Size (Sq. Ft.): 8,712
- Lot Dimensions: 50 x 176
- Lot Features: Fenced Area
- Zoning: Residential, Single Family
Financial Considerations
- Price Per Sq. Ft.: $707.55
- Assessment Amount: $1,379,700
- Tax Amount: $14,473
- Tax Year: 2025
Disclosures and Reports
- Inclusions: Washer, Window Treatments, Swing Set, Blinds/Shades, Ceiling Fan(s), Dishwasher, Dryer, Light Fixtures, Stove, Stove Hood, Screens, Attic Fan, Fireplace Equipment, Garbage Disposal, Garage Door Opener, Gas Cooking, Humidifier
- Property ID: 41-00035-0000-00010
- Section: None
Listed by Silverman Building, LLC, Vanessa Imme
Sold by O'Brien Realty, LLC, Wendy Cambria

Get Pre-Approved Today
Schools
Schools serving 80 Bingham Ave
School Districts:Rumson Borough School District, Rumson-Fair Haven Regional School District
| Name | Grades | Distance |
|---|---|---|
Deane-Porter Elementary School 50 Black Point Road, Rumson, NJ 07760 | PK-3 | 0.2 mi |
Forrestdale Middle School 60 Forrest Avenue, Rumson, NJ 07760 | 4-8 | 0.3 mi |
Rumson Fair Haven Regional High School 74 Ridge Road, Rumson, NJ 07760 | 9-12 | 0.4 mi |
Disclaimer:
School attendance boundaries provided by ATTOM Data Solutions and are for reference only. Contact the school directly to verify enrollment eligibility.
Price & Sales History for 80 Bingham Ave
Date
Details
Price
Change
Source
4/20/2026
Sold
$2,310,000
6.21%
MLS
2/26/2026
Listed
$2,175,000
—
MLS
Disclaimer: Historical sales information is derived from public records provided by the county offices. Information is not guaranteed and should be independently verified.
80 Bingham Avenue, Rumson, NJ 07760 (MLS# 22604903) is a Single Family property that was sold at $2,310,000 on April 20, 2026. Want to learn more about 80 Bingham Avenue? Do you have questions about finding other Single Family real estate for sale in Rumson? You can browse all Rumson real estate or contact a Coldwell Banker agent to request more information.