This is a carousel with tiles that activate property listing cards. Use the previous and next buttons to navigate.
1/1
$4,401,000
This is a carousel with tiles that activate property listing cards. Use the previous and next buttons to navigate.
1/1
Property Description
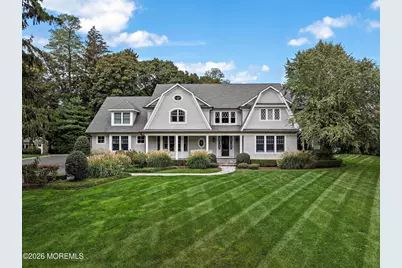
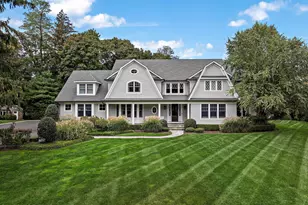
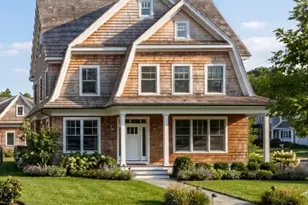
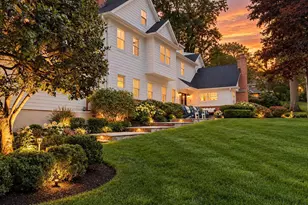
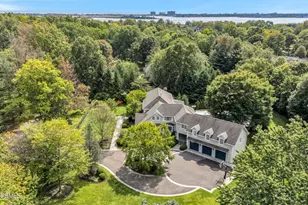
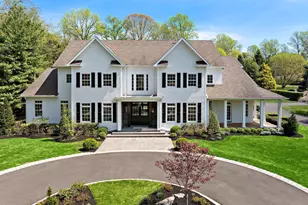
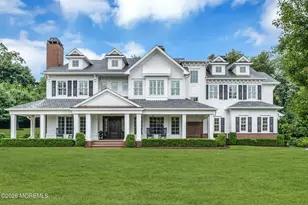
Perfectly situated on 1.5 private acres this refined residence combines elegant design, abundant natural light, and meticulous craftsmanship. The home blends effortlessly with its natural surroundings, uniting timeless style with modern comfort. This 4-bedroom, 5-bath home features an open floor plan, gleaming hardwood floors, and a neutral color palette that enhances the sense of light and space. A first-floor office provides an ideal setting for work or study, blending functionality with the same understated elegance found throughout the home. The chef's kitchen is a showpiece, boasting Carrara marble countertops, a large center island, Thermador double ovens, a cooktop, Bosch dishwasher, and a v-groove wood ceiling all open to the bright, sun-filled family room. Spacious bedrooms exude comfort and style, while all baths are appointed with Carrara marble countertops and marble flooring. The fully finished basement provides additional living and entertaining space, ideal for today's lifestyles. Front and rear bluestone porches extend the living areas outdoors, offering peaceful spaces to relax or entertain. Ideally located just minutes from beaches, top rated schools, dining, direct NYC transit, and the Seastreak high-speed ferry delivering the best of coastal serenity and city convenience.
Full Property Details
Full Property Details for 94 Ridge Rd
General
- Sold For: $4,401,000
- Taxes: $36,037 (2025)
- Status: Closed
- Type: Single Family
- Source: Monmouth
- MLS ID: 22604167
- Added to Site: 141 day(s) ago
Interior
- Number of Rooms: 12
- Interior Features: Attic, Attic with Pull-Down Stairs, Built-in Features, High Ceilings (9 Feet or More) First Floor, Beamed Ceilings, Center Hall, Decorative Molding, Wet Bar, Recessed Lighting
- Number of Fireplaces: 1
- Flooring: Carpet, Marble, Wood
Rooms
Bathrooms
- Total Bathrooms: 5
- Full Bathrooms: 3
- Half Bathrooms: 2
- Bathrooms-L2: 3
- Bathrooms-L1: 2
Bedrooms
- Total Bedrooms: 4
Other Rooms
- Foyer/Entry: Closet(s), Wood Floor, Decorative Molding, Two Story
- Living Room: Beamed Ceilings, Decorative Molding, Wood Floor
- Family Room: Built-Ins, Dec Molding, Gas Fireplace, Wood Floor, French Doors, Wet Bar
- Kitchen: Breakfast Nook/Dining Area, Center Island, Eat-In, Wood Floor, Marble
- Dining Room: Bay/Bow Window, Decorative Molding, Wood Floor
Additional Information
- Security/Safety: Security System
Exterior
- Exterior Features: Underground Sprinkler System, Thermal Window, Lighting
Parking
- Garage: Yes
- Attached garage: Yes
- Garage Spaces: 3
- Parking Features: Direct Access, Asphalt, Driveway, Oversized
- Garage Description: Attached, Direct Entry, Oversized
Location
- Area: Rumson (RUM)
- Municipality: Rumson (RUM)
- County: Monmouth
School Information
- Other School: Ranney School, Rumson Country Day
Heating & Cooling
- Central air: Yes
- Air Conditioning: Yes
- Cooling Type: Central Air Conditioning, Zoned Air Conditioning (3 or More Zones)
- Heating Type: Natural Gas, Forced Air, 3+ Zoned Heat
Utilities
- Sewer: Public Sewer
- Water: Public
- Water/Sewer: Public Sewer, Public Water
Structural Information
- Architectural Style: Custom, Shore Colonial
- Exterior Const.: Cedar Shake
- Basement: Yes
- Roof: Shingle
- Windows: Bay/Bow Window
- Square Feet: 4,590
- Living Area: 4,590 Sq. Ft.
- Year Built: 2013
Additional Structures
- Other Structures: Outbuilding, Miscellaneous Building
Lot Features
- Lot Size (Acres): 1.5
- Lot Size (Sq. Ft.): 65,340
- Lot Features: Treed Lots
- Zoning: Residential, Single Family
Financial Considerations
- Price Per Sq. Ft.: $848.58
- Assessment Amount: $3,435,400
- Tax Amount: $36,037
- Tax Year: 2025
Disclosures and Reports
- Exclusions: All curtains / rods, chandelier in foyer, dining and living room. Mirror in dining room.
- Inclusions: Outdoor Lighting, Washer, Wall Oven, Ceiling Fan(s), Countertop Range, Dishwasher, Central Vacuum, Dryer, Double Oven, Light Fixtures, Microwave, Security System, Self-Cleaning/Continuous-Cleaning, Stove Hood, Refrigerator, Screens, Garbage Disposal, Garage Door Opener, Gas Cooking
- Property ID: 41-00018-0000-00051-01
- Section: None
Listed by Douglas Elliman of NJ LLC, Suzanne Veninata
Sold by Berkshire Hathaway HomeServices Fox & Roach - Rumson, Derek S Debree

Get Pre-Approved Today
Schools
Schools serving 94 Ridge Rd
School Districts:Rumson-Fair Haven Regional School District, Rumson Borough School District
| Name | Grades | Distance |
|---|---|---|
Deane-Porter Elementary School 50 Black Point Road, Rumson, NJ 07760 | PK-3 | 0.5 mi |
Forrestdale Middle School 60 Forrest Avenue, Rumson, NJ 07760 | 4-8 | 0.6 mi |
Rumson Fair Haven Regional High School 74 Ridge Road, Rumson, NJ 07760 | 9-12 | 0.5 mi |
Disclaimer:
School attendance boundaries provided by ATTOM Data Solutions and are for reference only. Contact the school directly to verify enrollment eligibility.
Price & Sales History for 94 Ridge Rd
Date
Details
Price
Change
Source
6/25/2026
Sold
$4,401,000
12.99%
MLS
2/21/2026
Listed
$3,895,000
—
MLS
Disclaimer: Historical sales information is derived from public records provided by the county offices. Information is not guaranteed and should be independently verified.
94 Ridge Road, Rumson, NJ 07760 (MLS# 22604167) is a Single Family property that was sold at $4,401,000 on June 25, 2026. Want to learn more about 94 Ridge Road? Do you have questions about finding other Single Family real estate for sale in Rumson? You can browse all Rumson real estate or contact a Coldwell Banker agent to request more information.