Full Property Details for 118 Carlysle Ct
General
- Sold For: $325,000
- Taxes: $6,521 (2025)
- Status: Closed
- Type: Single Family
- Source: BrightMLSPhilly
- MLS ID: NJCD2118442
- Added to Site: 147 day(s) ago
Interior
- Number of Rooms: 9
- Rooms/Areas: Living Room, Bedroom 2, Bedroom 3, Kitchen, Game Room, Bedroom 1, Laundry, Utility Room, Bathroom 1, Bathroom 2
- Interior Features: Attic, Bar, Bathroom - Tub Shower, Carpet, Ceiling Fan(s), Entry Level Bedroom, Floor Plan - Traditional, Kitchen - Eat-In, Pantry, Wet/Dry Bar, Wood Floors
- Appliances: Dryer - Gas, Freezer, Oven - Single, Oven/Range - Gas, Refrigerator, Stove, Washer
- Flooring: Partially Carpeted, Solid Hardwood, Vinyl
Rooms
- Total Bathrooms: 2
- Full Bathrooms: 1
- Half Bathrooms: 1
- Main Floor Baths: 1
- Main - Full Baths: 1
- Lower Floor Baths: 1
- Lower - 1/2 Baths: 1
- Total Bedrooms: 3
- Bedrooms Main & Up: 3
Exterior
- Exterior Features: BBQ Grill, Outbuilding(s)
- Porch/Patio/Deck: Patio(s)
Parking
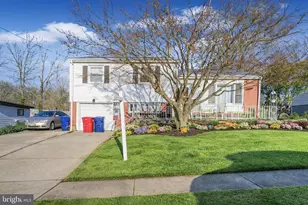
- Garage: Yes
- Garage Spaces: 2
- Total Spaces: 10
- Parking Features: Concrete Driveway
- Parking Type: Detached Garage, Driveway, On Street
- Garage Description: Additional Storage Area, Garage - Front Entry, Garage Door Opener, Oversized
Location
- Area: Runnemede Boro (20430)
- Municipality: RUNNEMEDE BORO
- County: CAMDEN
- Cross Streets: Schubert Ave
- Driving Directions: Across the street form Triton Regional High School enter the court,
- Location Details: Suburban
School Information
- School District: Black Horse Pike Regional Schools
- High School: Triton Regional
Heating & Cooling
- Central air: Yes
- Cooling Type: Central A/C, Ceiling Fan(s)
- Cooling Fuel: Electric
- Heating Type: Central, Forced Air
- Heating Fuel: Natural Gas
- Water Heater: Natural Gas
Utilities
- Sewer: Public Sewer
- Water: Public
Structural Information
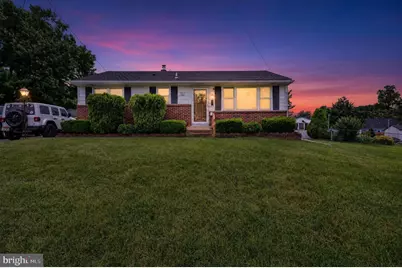
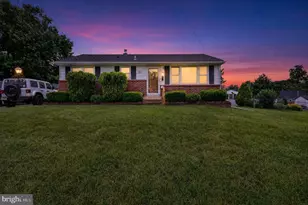
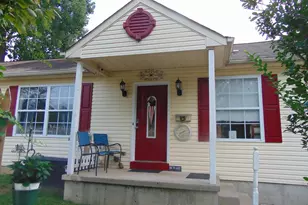
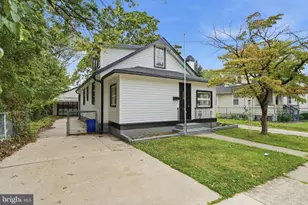
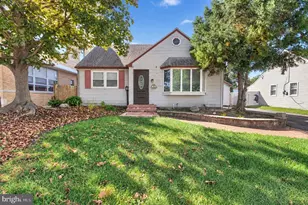
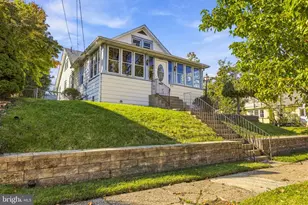
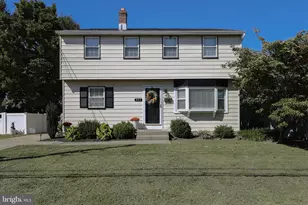
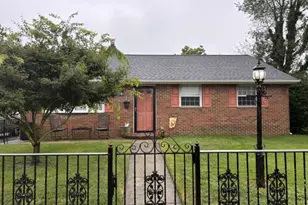
- Architectural Style: Raised Ranch/Rambler, Ranch/Rambler
- Structure Type: Detached
- Construction: Frame
- Basement: Yes
- Basement Desc.: Full, Partially Finished, Heated, Walkout Stairs, Interior Access
- Foundation: Block
- Roof: Architectural Shingle
- Walls/Ceilings: Dry Wall
- Windows: Replacement
- Doors: Double Entry, Storm
- Stories Description: Lower 1, Main
- Square Feet: 1,312
- Sq. Ft. Source: Estimated
- Living Area: 1,312 Sq. Ft.
- Finished Above Grnd: 912 Sq. Ft.
- Finished Below Grnd: 400 Sq. Ft.
- Basement Finished: 65%
- Year Built: 1955
- Year Built Source: Assessor
- Property Condition: Excellent, Very Good, Good, Average
Unit Information
Additional Structures
- Other Structures: Garage(s), Shed Shop
Lot Features
- Lot Size Source: Assessor
- Lot Dimensions: 39.00 x 123
- Zoning: RES
- Lot Description: Cul-de-sac, Irregular, Rear Yard
- Fencing (Description): Chain Link, Fully
Financial Considerations
- Price Per Sq. Ft.: $274.01
- Assessment Year: 2025
- City/TownTax Freq: Annually
- County Tax Freq: Annually
- Tax w/Assessment: $136,400
- Tax Amount: $6,521
- Tax Year: 2025
- Terms: Standard Sale
- Tax Total Finished Sq. Ft.: 912
Disclosures and Reports
- Ownership: Fee Simple
- Inclusions: All Appliances in "as is condition" Pool Table Owner is not removing.
- Lot Number: 16
Listed by Keller Williams Realty, Terry Grayson
Sold by Keller Williams Realty, Holly S Rowell