
This is a carousel with tiles that activate property listing cards. Use the previous and next buttons to navigate.
1/1
$300,000
This is a carousel with tiles that activate property listing cards. Use the previous and next buttons to navigate.
1/1
Property Description
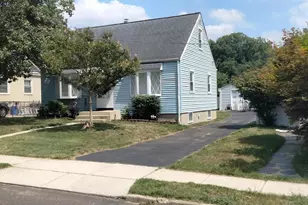
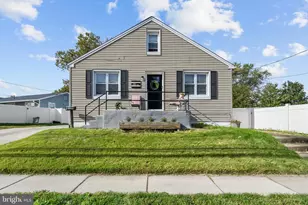
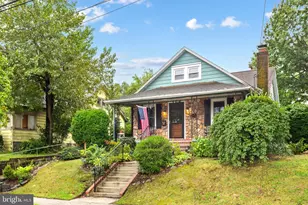
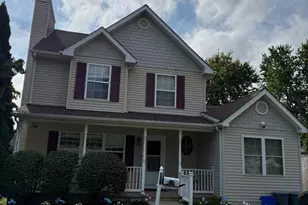
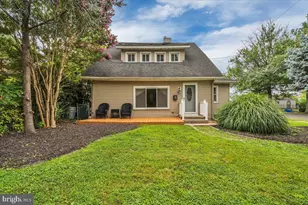
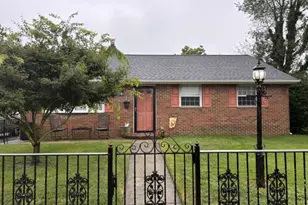
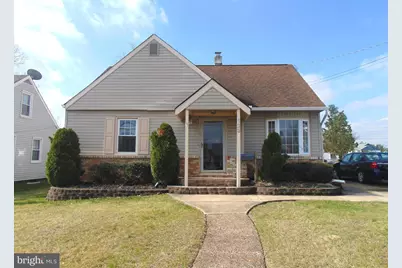
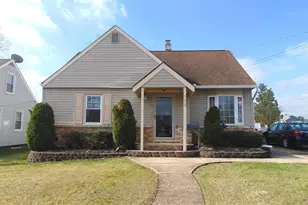
Welcome to this well-maintained single-family expanded Cape Cod that offers flexibility, comfort, and timeless appeal. Originally designed as a four-bedroom home, the layout has been reimagined to create a generously sized first-floor family room, providing an elegant gathering space that can easily be converted back to additional bedrooms if desired. The second level offers two well-proportioned bedrooms, a full bath, and ample closet space, delivering both comfort and practicality. The first floor showcases a bright and inviting living room with a beautiful front bay window, allowing natural light to fill the space. The full-size eat-in kitchen features classic Formica-style cabinetry and comes fully equipped with a refrigerator, dishwasher, and range. The home includes a full unfinished basement, offering excellent potential to create additional living space, recreation area, or home office. The laundry area is conveniently located in the basement and includes a washer and dryer. Outside, enjoy the fully fenced yard, perfect for entertaining, pets, or play. The property offers maintenance-free living and attractive curb appeal that makes a wonderful first impression. Located in the highly desirable Runnemede area, the home is conveniently close to major highways, shopping malls, and public transportation, making commuting simple and accessible. Lovingly cared for by the same owner for over 40 years, this home offers warmth and charm that makes it easy to see why someone would never want to leave. It is an ideal opportunity for first-time home buyers, downsizers, or anyone looking for a wonderful place to grow and create lasting memories. This is another fine home that will not last long - schedule your showing today!
Full Property Details
Full Property Details for 123 Mitchell Ave
General
- Sold For: $300,000
- Taxes: $6,817 (2025)
- Status: Closed
- Type: Single Family
- Source: BrightMLSPhilly
- MLS ID: NJCD2113936
- Added to Site: 58 day(s) ago
Interior
- Number of Rooms: 5
- Rooms/Areas: Living Room, Bedroom 2, Kitchen, Family Room, Bedroom 1
- Interior Features: Ceiling Fan(s), Kitchen - Eat-In
- Appliances: Dishwasher, Dryer, Refrigerator, Washer
- Flooring: Laminated, Partially Carpeted
Rooms
Bathrooms
- Total Bathrooms: 2
- Full Bathrooms: 2
- Upper Floor Baths: 1
- Upper - Full Baths: 1
- Main Floor Baths: 1
- Main - Full Baths: 1
Bedrooms
- Total Bedrooms: 2
- Bedrooms Upper: 2
Exterior
- Exterior Features: Sidewalks, Street Lights
Parking
- Total Spaces: 2
- Parking Features: Concrete Driveway
- Parking Type: Driveway, On Street
Location
- Area: Runnemede Boro (20430)
- Municipality: RUNNEMEDE BORO
- County: CAMDEN
- Subdivision: NA
- Cross Streets: Clements Bridge Road
- Driving Directions: North on the Black Horse Pike, Right onto Clements Bridge, Right onto Mitchell Ave
School Information
- School District: Black Horse Pike Regional Schools
- Elementary School: Downing E.S.
- Middle School: Voltz Middle School
- High School: Triton Regional
Heating & Cooling
- Central air: Yes
- Cooling Type: Central A/C
- Cooling Fuel: Electric
- Heating Type: Hot Water & Baseboard - Electric
- Heating Fuel: Natural Gas
- Water Heater: Natural Gas
Utilities
- Sewer: Public Sewer
- Water: Public
- Utility Description: Cable TV
Structural Information
- Architectural Style: Cape Cod
- Structure Type: Detached
- Construction: Frame
- Basement: Yes
- Basement Desc.: Unfinished
- Foundation: Block
- Roof: Fiberglass, Shingle
- Walls/Ceilings: Dry Wall
- Windows: Double Hung
- Stories Description: Main, Upper 1
- Square Feet: 1,198
- Sq. Ft. Source: Assessor
- Living Area: 1,198 Sq. Ft.
- Finished Above Grnd: 1,198 Sq. Ft.
- Year Built: 1951
- Year Built Source: Assessor
- Property Condition: Average
Lot Features
- Lot Size (Acres): 0.17
- Lot Size (Sq. Ft.): 7,200
- Lot Size Source: Assessor
- Lot Dimensions: 60.00 x 120.00
- Zoning: RESIDENTIAL
- Lot Description: Interior, Front Yard, Rear Yard
Financial Considerations
- Price Per Sq. Ft.: $250.33
- Assessment Year: 2025
- City/TownTax Freq: Annually
- County Tax Freq: Annually
- Tax w/Assessment: $142,600
- Tax Amount: $6,817
- Tax Year: 2025
- Terms: Standard Sale
- Tax Total Finished Sq. Ft.: 1198
Disclosures and Reports
- Ownership: Fee Simple
- Inclusions: Refrigerator, washer/dryer all being conveyed in their present "as is" condition.
- Lot Number: 9
Get Pre-Approved Today
Schools
Schools serving 123 Mitchell Ave
School Districts:Runnemede Borough School District, Black Horse Pike Regional School District
| Name | Grades | Distance |
|---|---|---|
Downing Elementary School 3rd & Central Aves, Runnemede, NJ 08078 | K-3 | 0.3 mi |
Mary E. Volz Elementary School 509 West 3rd Avenue, Runnemede, NJ 08078 | PK-8 | 0.9 mi |
Triton High School 250 Schubert Avenue, Runnemede, NJ 08078 | 9-12 | 0.2 mi |
Disclaimer:
School attendance boundaries provided by ATTOM Data Solutions and are for reference only. Contact the school directly to verify enrollment eligibility.
Price & Sales History for 123 Mitchell Ave
Date
Details
Price
Change
Source
5/15/2026
Sold
$300,000
0.03%
MLS
3/29/2026
Listed
$299,900
—
MLS
Disclaimer: Historical sales information is derived from public records provided by the county offices. Information is not guaranteed and should be independently verified.
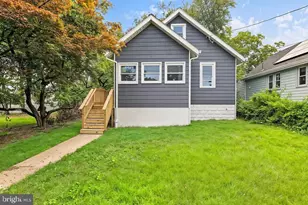
123 Mitchell Avenue, Runnemede, NJ 08078 (MLS# NJCD2113936) is a Single Family property that was sold at $300,000 on May 15, 2026. This property was sold by Cordell Boyd from our Haddonfield Office.Want to learn more about 123 Mitchell Avenue? Do you have questions about finding other Single Family real estate for sale in Runnemede? You can browse all Runnemede real estate or contact a Coldwell Banker agent to request more information.