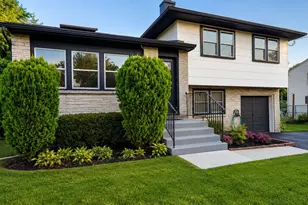
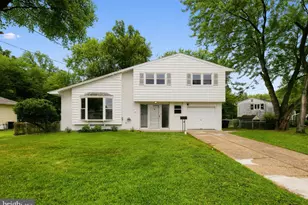
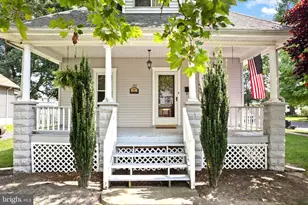
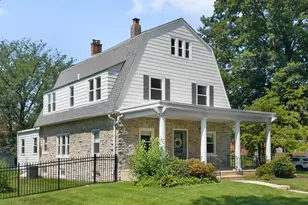
This is a carousel with tiles that activate property listing cards. Use the previous and next buttons to navigate.
1/1
$364,900
This is a carousel with tiles that activate property listing cards. Use the previous and next buttons to navigate.
1/1
Property Description
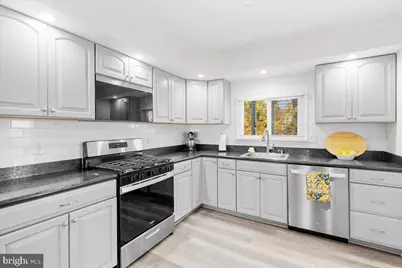
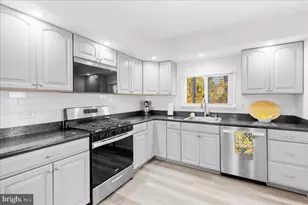
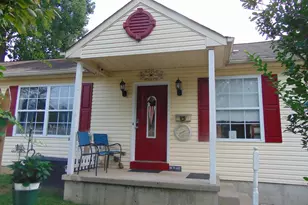
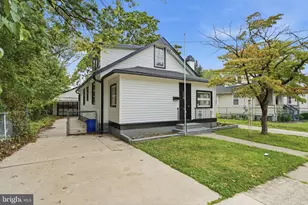
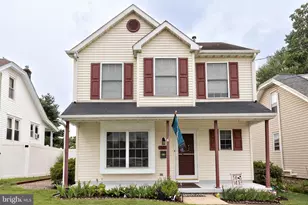
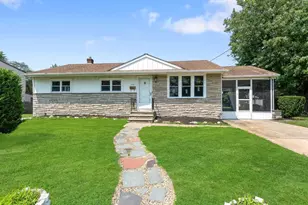
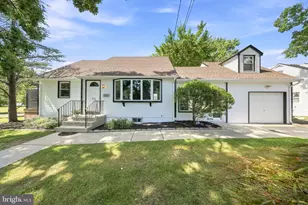
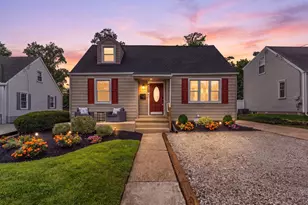
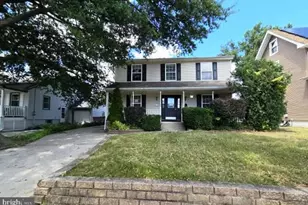
This turnkey home has been gutted down to the studs and all redone in the last 2 years. New, New, New! You will want to add this one to your list to tour. Home has been completely redone and updated, with new drywall, windows, flooring, electric, high efficiency water heater and hvac system , apex water lines, gutter guards and dimensional roof shingles to name just the major components of the home. Upon pulling up to this home you will notice the all new walkways and stairs leading to the front door. Once you walk into this home you will feel at home amongst all of the new finishes including, hardwood flooring, lighting, window shades, appliances, flooring, interior doors and new stair system leading to the upstairs and to the basement. Living area is open to dining room which includes a built in bench window seat leading to a large kitchen with new appliances, cabinets, and flooring which leads to brand new mud room and a large all new full bathroom which includes a smart toilet. Home has a wraparound deck with partial covered area which can be accessed from the mud room and allows coverage from sun while still allowing the openness and views of the landscaping. Large yard fenced in with a white picket fence and includes a large Amish built shed at end of the long drive which allows for parking for up to 6 cars. All of this added to the prime location for easy access to the turnpike and 295 make this one a winner!
Full Property Details
Full Property Details for 232 Garden Terrace
General
- Sold For: $364,900
- Taxes: $4,790 (2025)
- Status: Closed
- Type: Single Family
- Source: BrightMLSPhilly
- MLS ID: NJCD2105832
- Added to Site: 295 day(s) ago
Interior
- Number of Rooms: 7
- Rooms/Areas: Dining Room, Kitchen, Family Room, Utility Room
- Appliances: Built-In Microwave, Dishwasher, Disposal, Dryer, Dryer - Gas, Extra Refrigerator/Freezer, Oven - Self Cleaning, Refrigerator, Stainless Steel Appliances, Stove, Washer
- Flooring: Carpet, Ceramic Tile, Engineered Wood, Hardwood
Rooms
Bathrooms
- Total Bathrooms: 1
- Full Bathrooms: 1
- Main Floor Baths: 1
- Main - Full Baths: 1
Bedrooms
- Total Bedrooms: 3
- Bedrooms Upper: 2
- Bedrooms Main & Up: 1
Exterior
- Exterior Features: Gutter System, Outbuilding(s)
- Porch/Patio/Deck: Deck(s)
Parking
- Total Spaces: 6
- Parking Type: Driveway, On Street
Location
- Area: Runnemede Boro (20430)
- Municipality: RUNNEMEDE BORO
- County: CAMDEN
- Subdivision: NA
- Cross Streets: Central
- Driving Directions: Black horse pike to E 9th Avenue to right on Central Avenue to left on Garden Terrance PIQ on right
School Information
- School District: Black Horse Pike Regional Schools
Community
- Pets Allowed: Yes
- Pets: No Pet Restrictions
Heating & Cooling
- Central air: Yes
- Cooling Type: Central A/C
- Cooling Fuel: Natural Gas
- Heating Type: Forced Air
- Heating Fuel: Natural Gas
- Water Heater: Natural Gas
Utilities
- Sewer: Public Sewer
- Water: Public
Structural Information
- Architectural Style: Cape Cod
- Structure Type: Detached
- Construction: Frame
- Basement: Yes
- Basement Desc.: Full
- Foundation: Block
- Roof: Asphalt, Architectural Shingle
- Walls/Ceilings: Dry Wall
- Windows: Double Pane, Replacement, Vinyl Clad
- Doors: Insulated
- Entry Floor Number: 1
- Stories Description: Main, Upper 1
- Square Feet: 2,312
- Sq. Ft. Source: Estimated
- Living Area: 1,112 Sq. Ft.
- Finished Above Grnd: 1,112 Sq. Ft.
- Unfin. Above Grnd: 1,200 Sq. Ft.
- Year Built: 1930
- Year Built Source: Assessor
Lot Features
- Lot Size Source: Assessor
- Lot Dimensions: 163.00 x 0.00
- Street/Road Desc.: Black Top
- Zoning: RES
- Lot Description: Corner, Front Yard, Irregular, Road Frontage, Rear Yard, SideYard(s)
- Fencing (Description): Picket
Financial Considerations
- Price Per Sq. Ft.: $323.29
- Assessment Year: 2025
- City/TownTax Freq: Annually
- County Tax Freq: Annually
- Tax w/Assessment: $100,200
- Tax Amount: $4,790
- Tax Year: 2025
- Terms: Standard Sale
- Tax Total Finished Sq. Ft.: 1112
Disclosures and Reports
- Ownership: Fee Simple
- Exclusions: Seller's personal belongings
- Inclusions: washer, dryer, refrigerator, freezer in basement, and all window treatments
- Lot Number: 1
Listed by BHHS Fox & Roach-Medford, Pamela J Perini
Sold by RE/MAX at Home, Caleigh E. Greer

Get Pre-Approved Today
Schools
Schools serving 232 Garden Terrace
School Districts:Runnemede Borough School District, Black Horse Pike Regional School District
| Name | Grades | Distance |
|---|---|---|
Downing Elementary School 3rd & Central Aves, Runnemede, NJ 08078 | K-3 | 0.2 mi |
Mary E. Volz Elementary School 509 West 3rd Avenue, Runnemede, NJ 08078 | PK-8 | 0.7 mi |
Triton High School 250 Schubert Avenue, Runnemede, NJ 08078 | 9-12 | 0.5 mi |
Disclaimer:
School attendance boundaries provided by ATTOM Data Solutions and are for reference only. Contact the school directly to verify enrollment eligibility.
Price & Sales History for 232 Garden Terrace
Date
Details
Price
Change
Source
7/31/2026
Sold
$364,900
1.5%
MLS
4/14/2026
Price Reduced
$359,500
-1.51%
MLS
1/04/2026
Price Reduced
$365,000
-2.67%
MLS
11/14/2025
Listed
$375,000
—
MLS
Disclaimer: Historical sales information is derived from public records provided by the county offices. Information is not guaranteed and should be independently verified.
232 Garden Terrace, Runnemede, NJ 08078 (MLS# NJCD2105832) is a Single Family property that was sold at $364,900 on July 31, 2026. Want to learn more about 232 Garden Terrace? Do you have questions about finding other Single Family real estate for sale in Runnemede? You can browse all Runnemede real estate or contact a Coldwell Banker agent to request more information.